Save
Ask
Tour
Hide
Share
$329,900
31 Days On Site

1950 San Luis Rey Parkway
Fenton, MO 63026

For Sale|Single Family Residence|Active
4
Beds
2
Total Baths
2
Full Baths
1,465
SqFt
$225
/SqFt
1970
Built
Subdivision:
San Luis 2
County:
St. Louis

Due to the health concerns created by Coronavirus we are offering personal 1-1 online video walkthough tours where possible.
1950 San Luis Rey Parkway1950 San Luis Rey Parkway1950 San Luis Rey Parkway1950 San Luis Rey Parkway
Save
Ask
Tour
Hide
Share

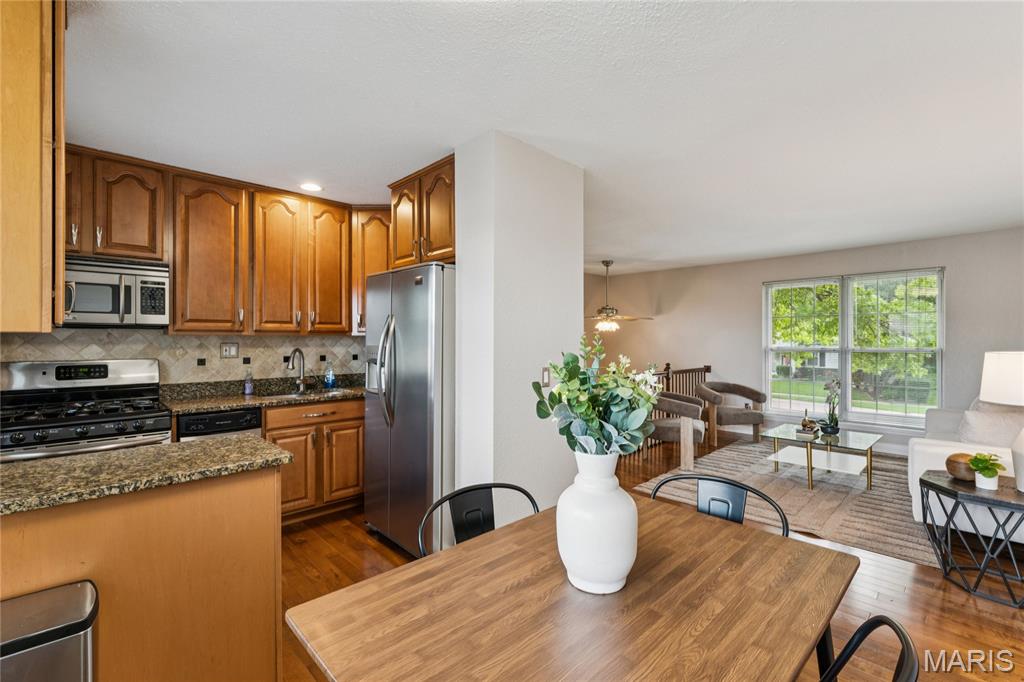
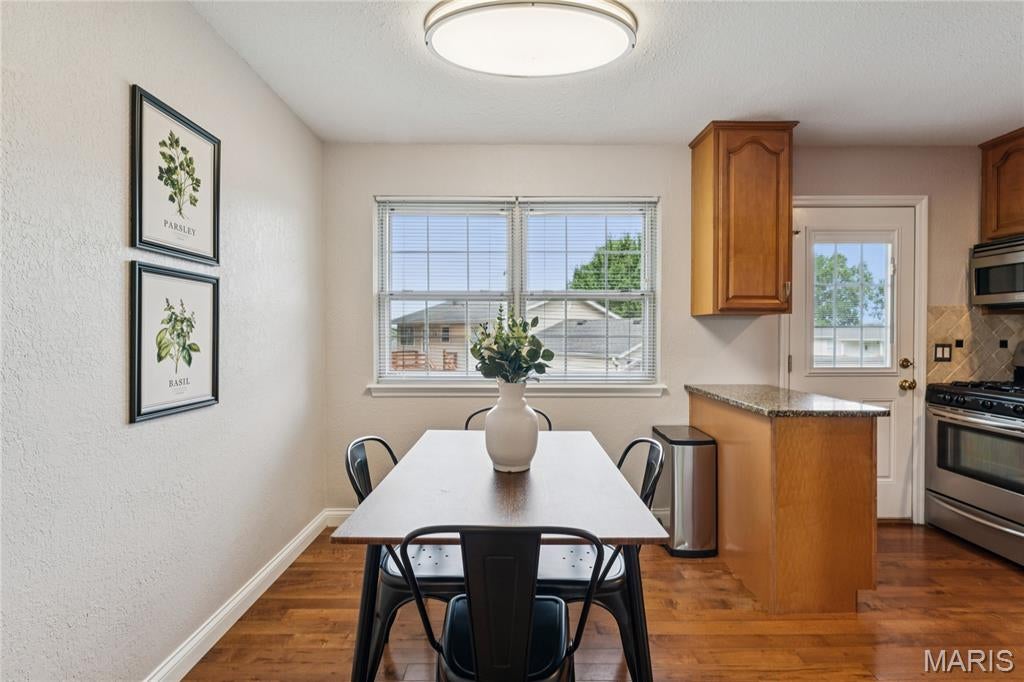
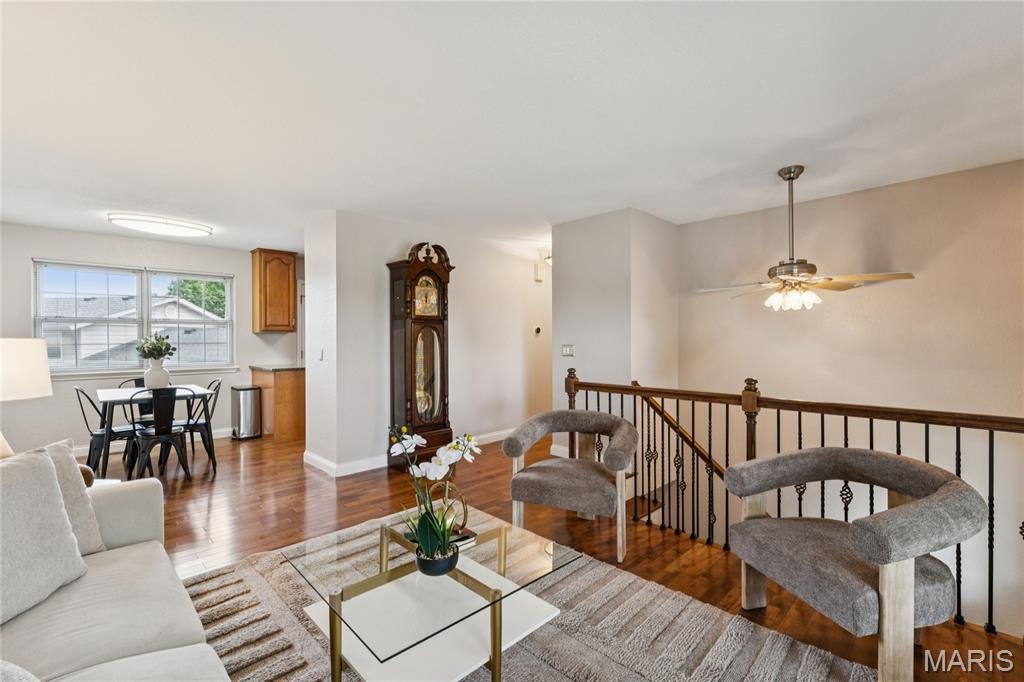
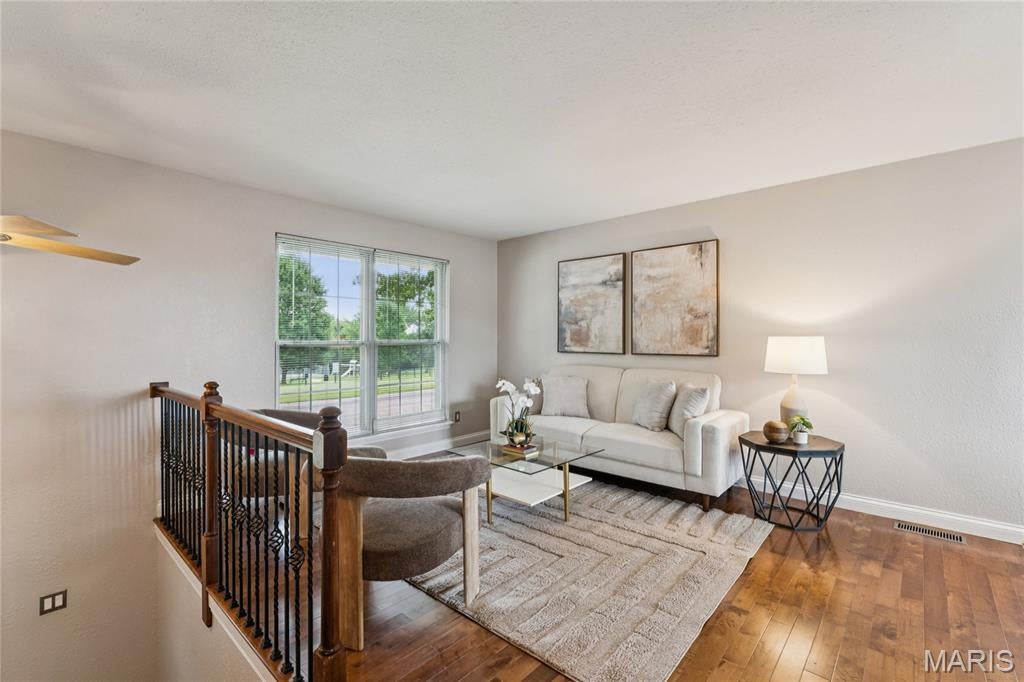
Situated on one of the largest lots in the community, this lovely home has been renovated from top to bottom—inside and out—with impeccable style, quality finishes, and updated systems. Its alluring appeal begins with an open, flexible floor plan offering two spacious bedrooms, custom closet systems, and beautifully renovated baths on each level. The kitchen shines with granite-topped custom 42' Maple cabinetry and seamless access to the deck, perfect for grilling and outdoor dining. The lower level opens to a peaceful, shady brick patio and a fully fenced backyard—an ideal retreat for quiet mornings or relaxed evenings. Extensive updates include irrigation system, Maple adult-height vanities, solid maple hardwood floors - main level, new Luxury Vinyl Plank with baseboards and trim, newer black fencing with oversized gates, newer insulated garage door and opener. flooring - lower level, new carpet - bedrooms, 6-year-old roof with 14-year transferable warranty, newer deck, newer doors and knobs, fresh paint, electrical, wrought iron stair balusters, Located within walking distance of highly desirable Rockwood schools and just minutes from highway access, shopping, restaurants, and everyday conveniences, this home blends comfort, charm, and exceptional livability.

Save
Ask
Tour
Hide
Share
Listing Snapshot
Price 
$329,900
Days On Site 
31 Days
Bedrooms 
4
Inside Area (SqFt) 
1,465 sqft
Total Baths 
2
Full Baths 
2
Partial Baths 
N/A
Lot Size 
0.2369 Acres
Year Built 
1970
MLS® Number 
26041540
Status 
Active
Property Tax 
$3,426
HOA/Condo/Coop Fees 
$6.67 monthly
Sq Ft Source 
Assessor
Friends & Family
Recent Activity
2 weeks agoPrice changed to $329,900
2 weeks agoListing updated with changes from the MLS®
4 weeks agoStatus changed to Active
a month agoListing first seen on site
General Features
Acres 
0.2369
Attached Garage 
Yes
Disclosures 
Flood Plain NoLead PaintOccupancy Permit RequiredSeller Property Disclosure
Foundation 
Concrete Perimeter
Garage 
Yes
Garage Spaces 
2
Levels 
Multi/Split
Parking 
AttachedGarageGarage Door OpenerGarage Faces Front
Parking Spaces 
2
Property Condition 
Updated/Remodeled
Property Sub Type 
Single Family Residence
Sewer 
Public Sewer
Special Circumstances 
Standard
SqFt Above 
1465
Style 
Split LevelTraditional
Utilities 
Cable AvailableElectricity ConnectedNatural Gas ConnectedSewer ConnectedWater Connected
Water Source 
Public
Interior Features
Appliances 
DishwasherPortable DishwasherDisposalRangeGas RangeRefrigerator
Basement 
Exterior EntryPartially FinishedPartialWalk-Out AccessBath/Stubbed
Cooling 
Ceiling Fan(s)Central Air
Flooring 
CarpetHardwood
Heating 
Forced Air
Interior 
Natural WoodworkOpen Floorplan
Main Level Bedrooms 
2
Save
Ask
Tour
Hide
Share
Exterior Features
Construction Details 
Brick VeneerFrameVinyl Siding
Exterior 
Private EntrancePrivate Yard
Fencing 
Back YardFencedWire
Lot Features 
LandscapedLevelNear Public TransitRectangular Lot
Patio And Porch 
CoveredDeckPatio
View 
Park/Greenbelt
Waterview 
Park/Greenbelt
Community Features
Association Amenities 
Park
Association Dues 
80
Financing Terms Available 
CashConventionalFHATrust Deed
HOA Fee Frequency 
Annually
MLS Area 
349 - Rockwood Summit
Roads 
Concrete
School District 
Rockwood R-VI
Township 
Unincorporated
Schools
School District
Rockwood R-VI
Elementary School
Stanton Elem.
Middle School
Rockwood South Middle
High School
Rockwood Summit Sr. High
Listing courtesy of RE/MAX Results


Based on information submitted to the MLS GRID as of 2026-08-08 01:02 AM UTC. All data is obtained from various sources and may not have been verified by broker or MLS GRID. Supplied Open House Information is subject to change without notice. All information should be independently reviewed and verified for accuracy. Properties may or may not be listed by the office/agent presenting the information.

Neighborhood & Commute
Source: Walkscore
Save
Ask
Tour
Hide
Share