
817 W Gray FriarMarthasville, MO 63357
Due to the health concerns created by Coronavirus we are offering personal 1-1 online video walkthough tours where possible.
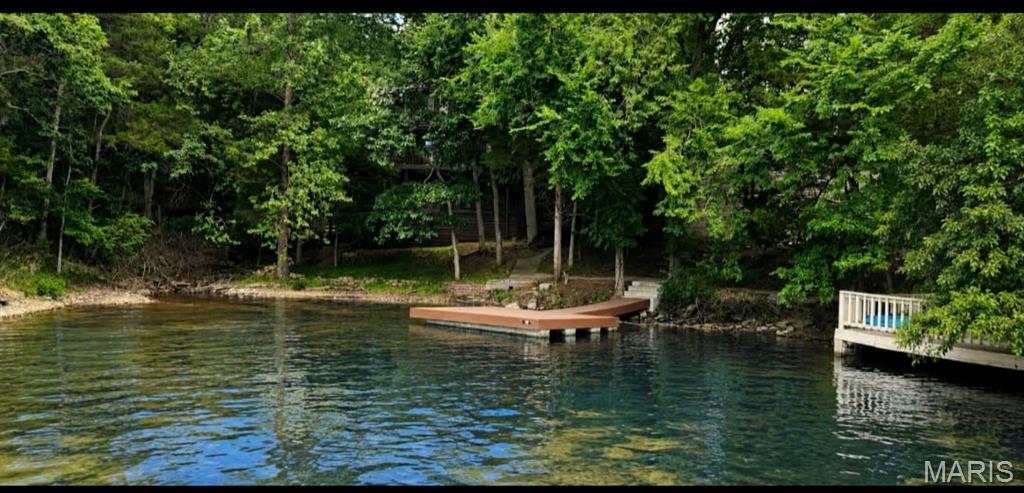
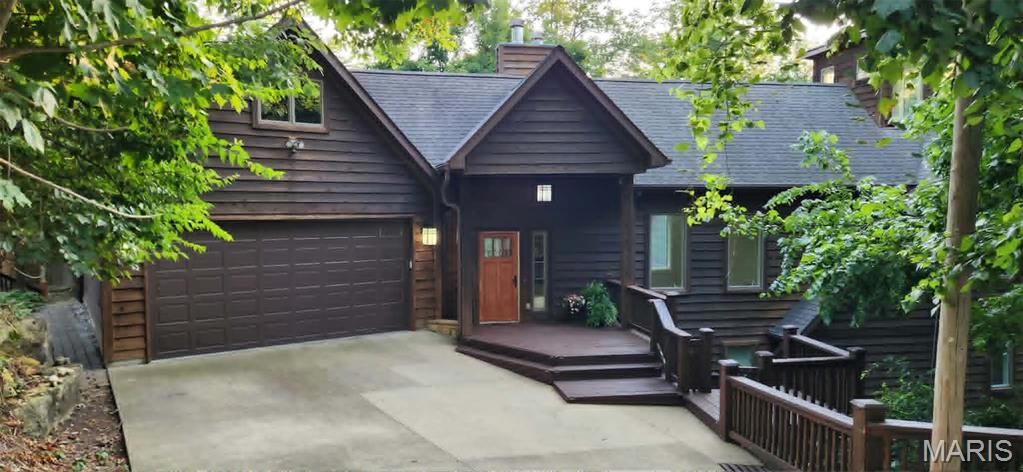
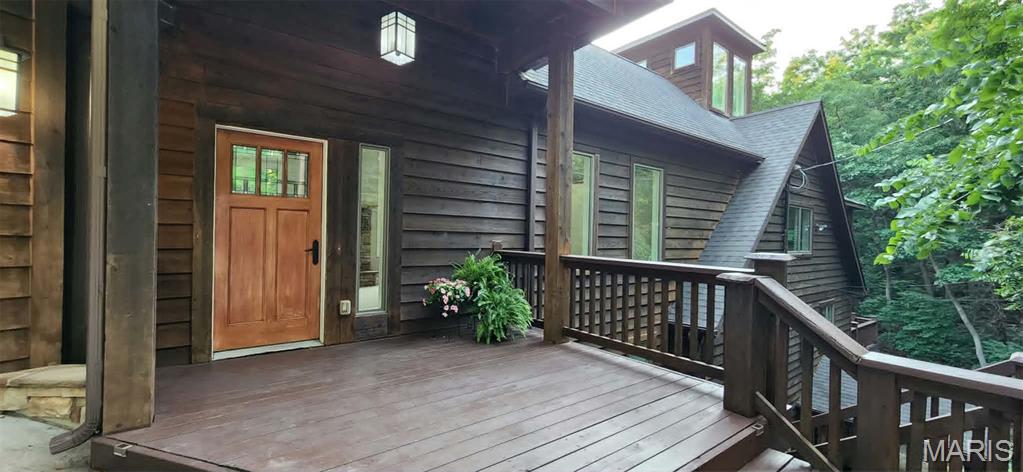
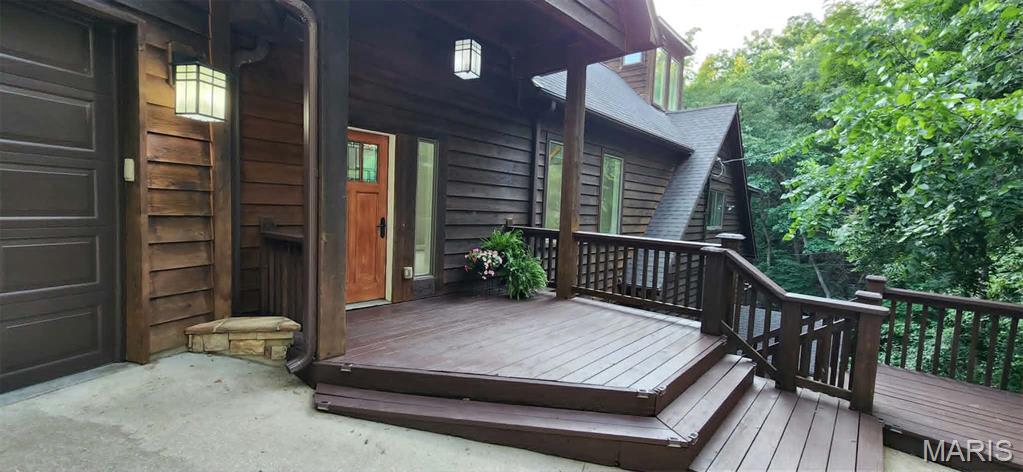
Located within the sought-after 24-hour gated Lake Sherwood community, this exceptional waterfront home is perfectly nestled among the trees on a scenic 0.30-acre point lot, offering over 5,000 square feet of living space with breathtaking main lake views. Featuring 5 bedrooms, 4 full baths, space for everyone this home is designed to accommodate large families, weekend gatherings, or year-round lake living. The thoughtfully designed floor plan includes three finished levels—main, upper, and lower—along with two full kitchens, multiple living areas, and an impressive great room, providing incredible flexibility for entertaining or multi-generational living. Step outside onto multiple decks where you can relax and enjoy the peaceful wooded surroundings with natures wildlife and lake views. Your private dock on the main lake offers easy access to boating, fishing, swimming, and everything lake life has to offer. Additional highlights include zoned heating and cooling, an oversized two-car garage, and a private wooded setting that offers both tranquility and beauty. Properties like this are rarely available. With its distinctive point location, expansive floor plan, incredible waterfront setting, and endless possibilities, this is a truly unique piece of property. This lake community offers boating, fishing, beaches, a marina, clubhouse, pool, campground, A Lakeside Grill with a full menu and year-round community events. This is more than a home—it's a lifestyle. Come experience what waterfront living is all about at Lake Sherwood.
| 3 days ago | Status changed to Pending | |
| 3 days ago | Listing updated with changes from the MLS® | |
| 2 months ago | Listing first seen on site |

Based on information submitted to the MLS GRID as of 2026-09-03 10:08 AM UTC. All data is obtained from various sources and may not have been verified by broker or MLS GRID. Supplied Open House Information is subject to change without notice. All information should be independently reviewed and verified for accuracy. Properties may or may not be listed by the office/agent presenting the information.