Save
Ask
Tour
Hide
Share
$599,000
18 Days On Site

310 Highland Meadows Court
Wentzville, MO 63385

Single Family Residence|Pending
4
Beds
4
Total Baths
3
Full Baths
1
Partial Bath
3,759
SqFt
$159
/SqFt
2005
Built
Subdivision:
Highland Forest
County:
St. Charles

Due to the health concerns created by Coronavirus we are offering personal 1-1 online video walkthough tours where possible.
310 Highland Meadows Court310 Highland Meadows Court310 Highland Meadows Court310 Highland Meadows Court
Save
Ask
Tour
Hide
Share

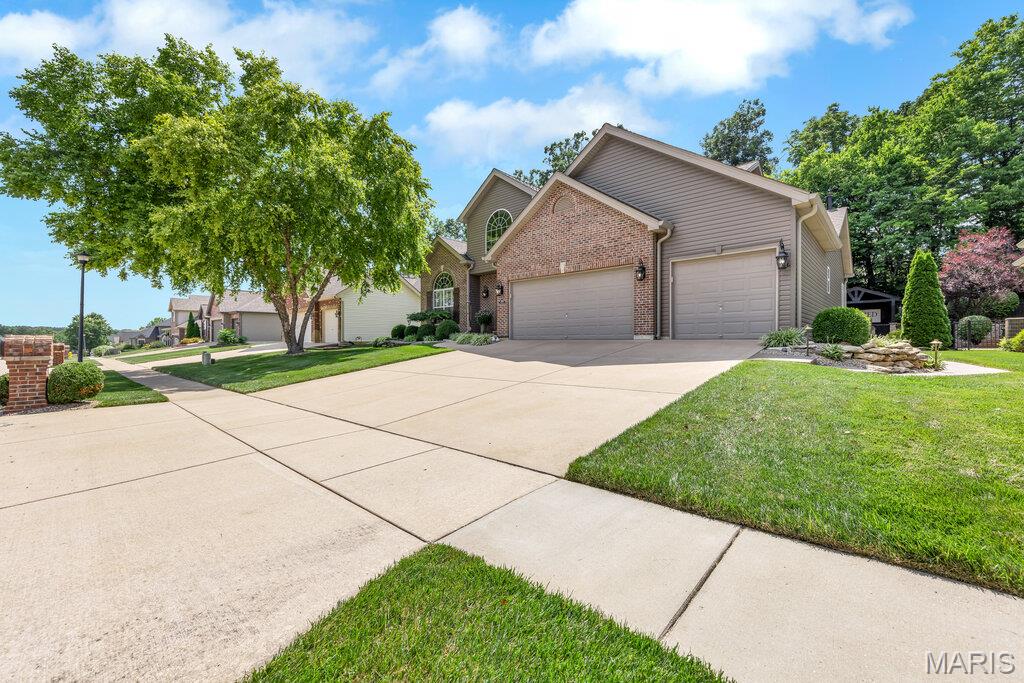
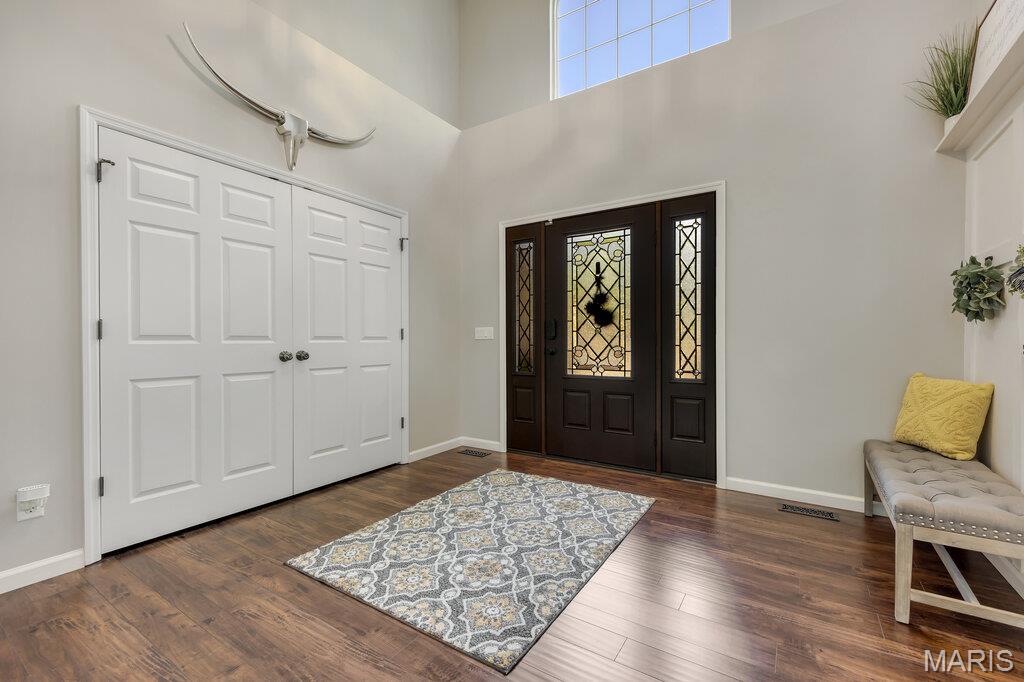
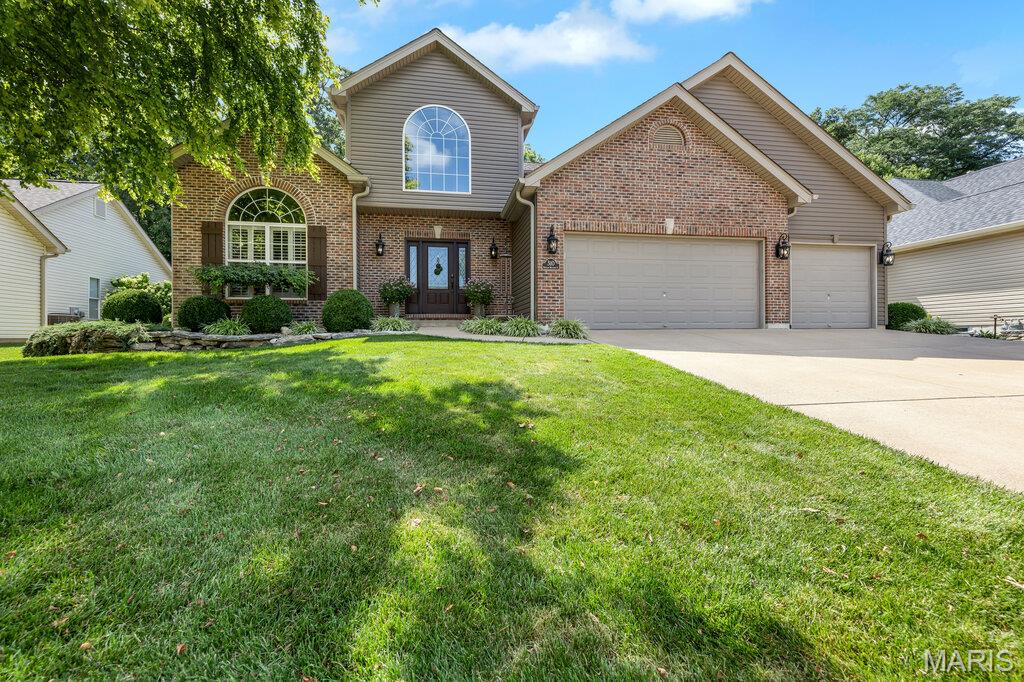
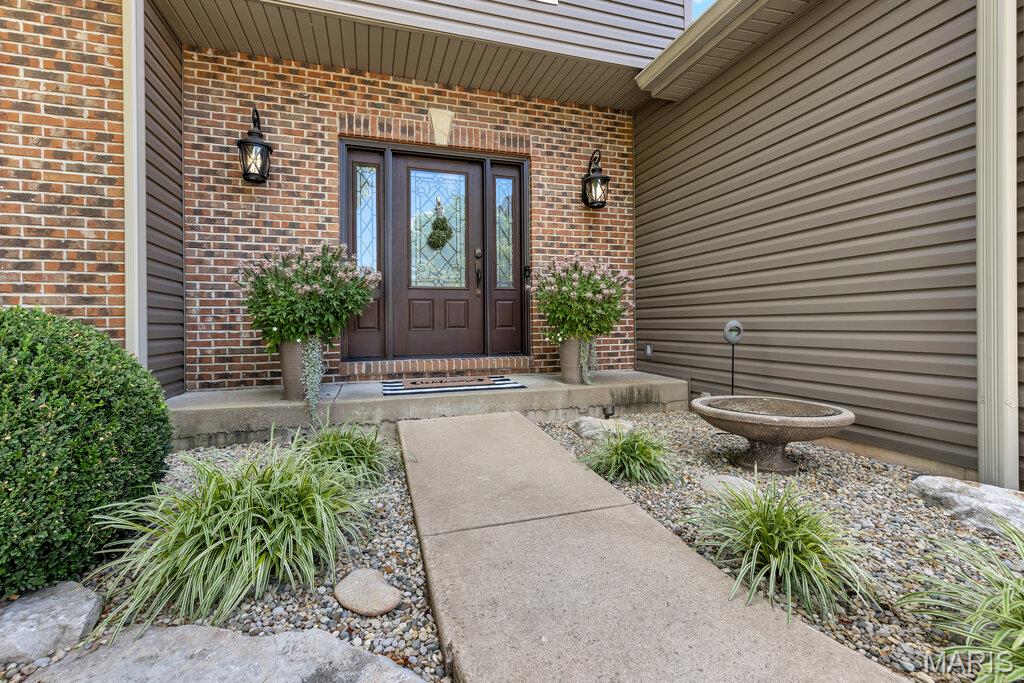
Eperience exceptional living in this impeccably maintained home nestled on a quiet cul-de-sac in highly desirable Highland Forest. Thoughtfully designed with timeless style and effortless functionality, this home offers the perfect blend of refined finishes and inviting living spaces. From the moment you enter, you'll be captivated by the home's light filled interior, enhanced by plantation shutters, striking stone accents, and custom built-ins that add architectural character and sophistication throughout. Designed with entertaining in mind, the expansive dining room comfortably accommodates large gatherings, while the professionally finished lower level offers an exceptional extension of the home. Complete with a bonus room, full bath, kitchenette, and generous recreation space, it's ideal for hosting family and friends. The included game tables (pool table, air hockey, foosball, shuffleboard) make this level ready for entertaining from day one! The kitchen features elegant stone countertops, a designer backsplash, and new stainless-steel appliances. Step outside to your own private outdoor retreat, where a lush tree-lined backdrop creates a peaceful setting. Enjoy the covered porch, an expansive exposed aggregate patio, a custom built-in bar and professional landscape lighting, irrigation system and beautifully designed landscaping-creating an unforgettable space for celebrations. The main level primary suite provides comfort and convenience, while thoughtful upgrades throughout the home includes a 2-story entry foyer, main floor laundry, 3 car garage and quality finishes. Home has newer carpet in the upstairs bedrooms. Offering privacy, exceptional indoor/outdoor living, and a location in one of Wentzville's most desirable neighborhoods, this remarkable home is a rare opportunity to enjoy luxury, comfort, and effortless entertaining.

Save
Ask
Tour
Hide
Share
Listing Snapshot
Price 
$599,000
Days On Site 
18 Days
Bedrooms 
4
Inside Area (SqFt) 
3,759 sqft
Total Baths 
4
Full Baths 
3
Partial Baths 
1
Lot Size 
0.2 Acres
Year Built 
2005
MLS® Number 
26041580
Status 
Pending
Property Tax 
$5,642
HOA/Condo/Coop Fees 
$50 Semi-Annually
Sq Ft Source 
Public Records
Friends & Family
Recent Activity
4 days agoStatus changed to Pending
4 days agoListing updated with changes from the MLS®
3 weeks agoListing first seen on site
General Features
Acres 
0.2
Attached Garage 
Yes
Building Features 
BasementWi-Fi
Disclosures 
See Seller's Disclosure
Foundation 
Concrete Perimeter
Garage 
Yes
Garage Spaces 
3
Levels 
Two
Parking 
AttachedGarage Door Opener
Property Sub Type 
Single Family Residence
Security 
Carbon Monoxide Detector(s)Security System
Sewer 
Public Sewer
Special Circumstances 
Standard
SqFt Above 
2559
SqFt Below 
1200
Style 
Traditional
Utilities 
Cable Available
Water Source 
Public
Interior Features
Appliances 
CooktopGas CooktopDishwasherDisposalExhaust FanHumidifierMicrowaveFree-Standing Gas OvenFree-Standing Gas RangeGas Water Heater
Basement 
ConcreteFinishedFullStorage SpaceSump PumpBath/Stubbed
Cooling 
Ceiling Fan(s)Central Air
Fireplace 
Yes
Fireplaces 
1
Flooring 
CarpetHardwood
Heating 
Forced AirExhaust Fan
Interior 
BookcasesCeiling Fan(s)Crown MoldingDouble VanityEat-in KitchenEntrance FoyerHigh Speed InternetPantrySoaking TubWalk-In Closet(s)
Laundry Features 
Laundry RoomMain Level
Main Level Bedrooms 
1
Window Features 
ShuttersPlantation ShuttersWindow Coverings
Bathroom 2 
Dimensions - 12x12Level - Second
Bathroom 3 
Dimensions - 12x11Level - Second
Bathroom 4 
Dimensions - 12x14Level - Second
Bonus Room 
Dimensions - 10x10Level - Lower
Breakfast Room 
Dimensions - x12Level - Main
Dining Room 
Dimensions - 12x24Level - Main
Great Room 
Dimensions - 17x12Level - Main
Kitchen 
Dimensions - 15x9Level - Main
Laundry 
Dimensions - 6x13Level - Main
Primary Bedroom 
Level - Main
Recreation Room 
Dimensions - 23x43Level - Lower
Save
Ask
Tour
Hide
Share
Exterior Features
Construction Details 
Blown-In InsulationBrickConcreteFrameGlassVinyl Siding
Exterior 
Private Yard
Fencing 
None
Lot Features 
Front YardLandscapedSprinklers In Front
Other Structures 
Covered Arena
Patio And Porch 
CoveredFront PorchPatioSee Remarks
Pool Features 
None
Windows/Doors 
ShuttersPlantation ShuttersWindow Coverings
Community Features
Association Amenities 
Management
Association Dues 
50
Financing Terms Available 
CashConventionalFHAVA Loan
HOA Fee Frequency 
Semi-Annually
MLS Area 
418 - Wentzville-North Point
School District 
Wentzville R-IV
Township 
Wentzville
Schools
School District
Wentzville R-IV
Elementary School
Peine Ridge Elem.
Middle School
North Point Middle
High School
North Point
Listing courtesy of Worth Clark Realty


Based on information submitted to the MLS GRID as of 2026-07-19 08:11 AM UTC. All data is obtained from various sources and may not have been verified by broker or MLS GRID. Supplied Open House Information is subject to change without notice. All information should be independently reviewed and verified for accuracy. Properties may or may not be listed by the office/agent presenting the information.

Neighborhood & Commute
Source: Walkscore
Save
Ask
Tour
Hide
Share