
501 Oak Leaf Manor CourtBallwin, MO 63021
Due to the health concerns created by Coronavirus we are offering personal 1-1 online video walkthough tours where possible.
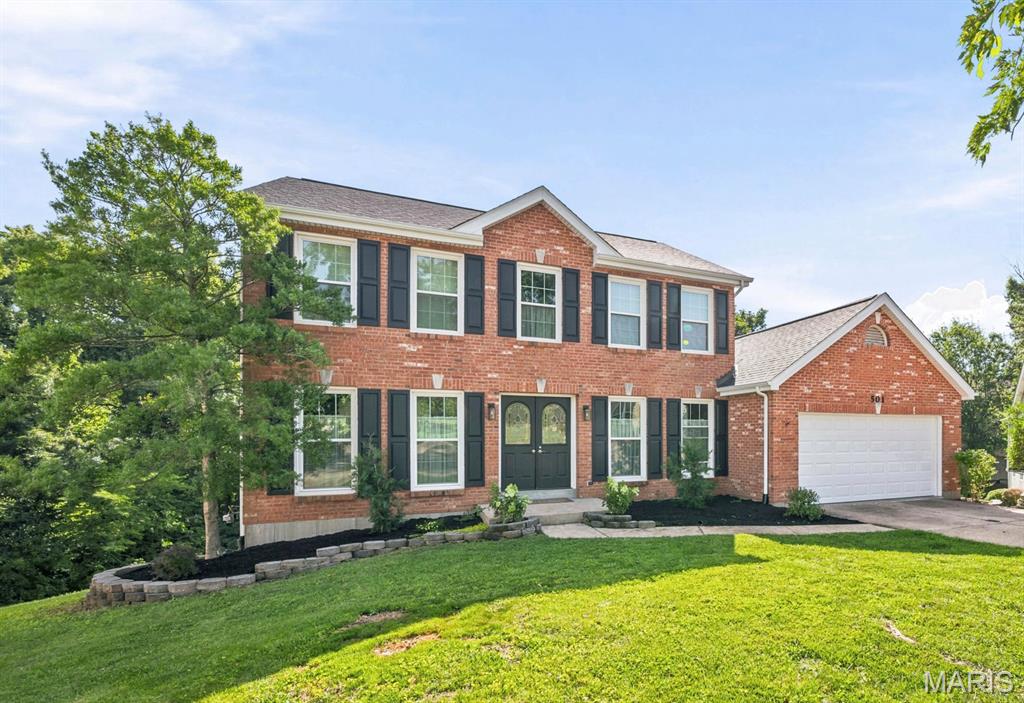
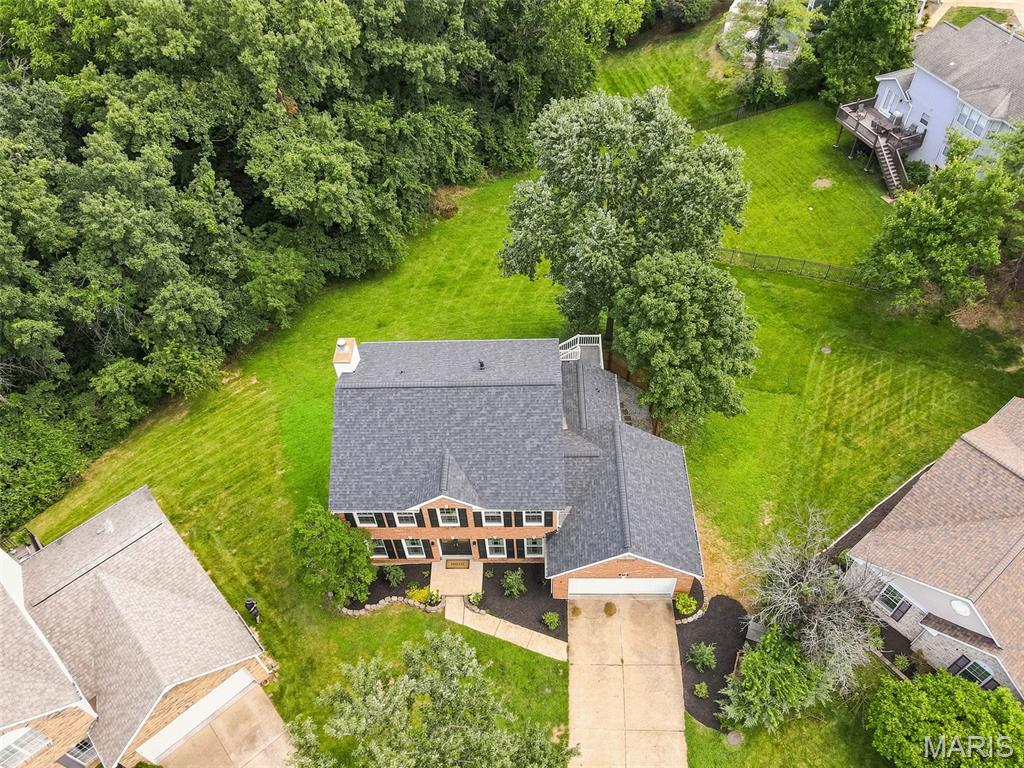
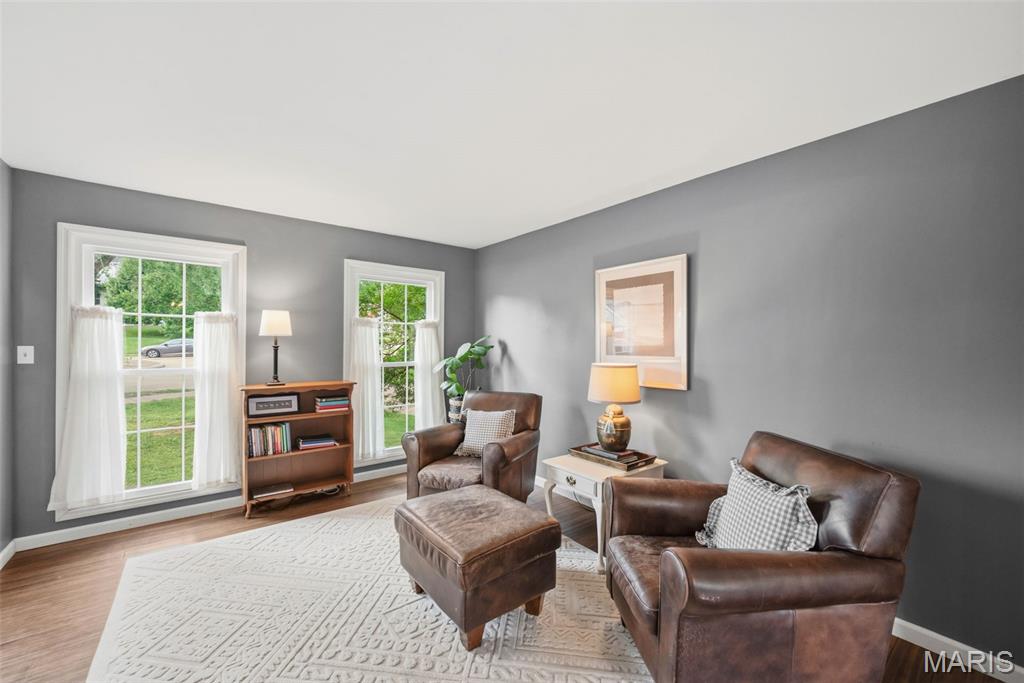
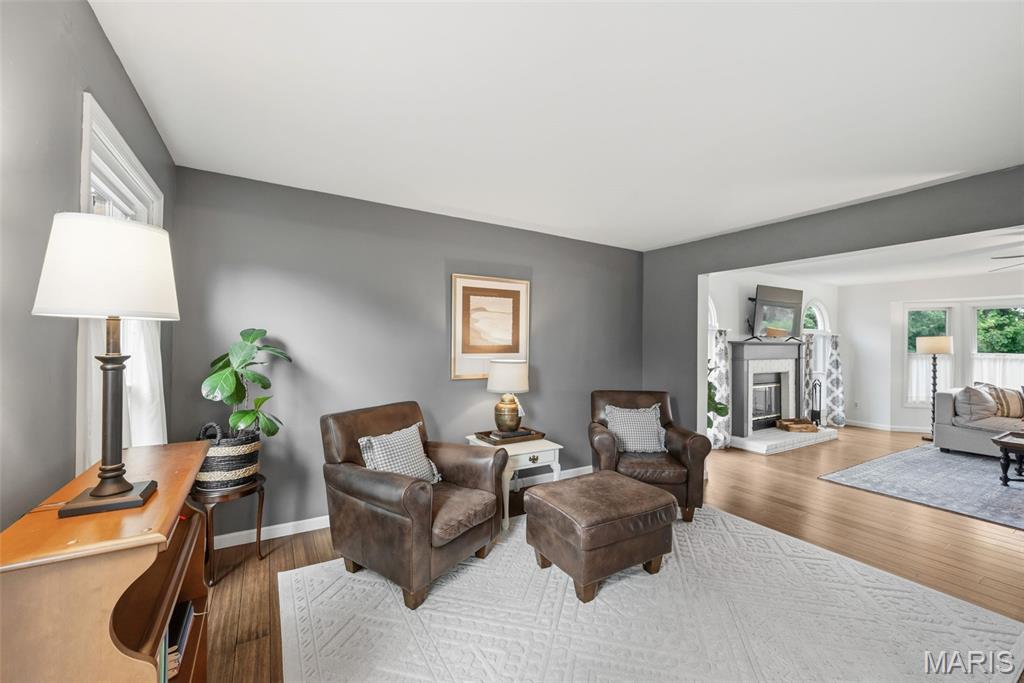
Nestled on a cul-de-sac in the highly sought-after Parkway South School District and within walking distance of Oak Brook Elementary, this beautifully maintained 5-bedroom, 3.5-bath home offers an exceptional blend of space, comfort, and location. Backing to picturesque tree-lined common ground, the property enjoys both expansive open views and the privacy of a wooded backdrop. A classic center hall floor plan welcomes you inside, where beautiful hardwood floors extend throughout the main level. The sun-filled front flex room provides the perfect space for a home office, music room, library, or formal living area, while the separate dining room is ideal for entertaining. The heart of the home features an open-concept layout with the family room flowing seamlessly into the breakfast area and kitchen, creating an inviting space for everyday living and gatherings. A convenient main-floor laundry room adds to the home's functionality. Upstairs, you'll find four generously sized bedrooms, including a spacious primary suite, along with a well-appointed hall bath serving the additional bedrooms. The finished walk-out lower level expands the living space with recessed lighting, durable vinyl flooring, a large recreation room, a fifth bedroom, and a generously sized full bathroom. Step outside and enjoy the secluded patio area that offers a relaxing space. Enjoy peaceful views from the deck overlooking the tree-lined common ground, offering the perfect balance of open green space and natural privacy. This exceptional home combines a desirable floor plan, outstanding outdoor setting, and an unbeatable location. 2026: New carpet. | 2024: New roof, gutters, garage door. | Other recent updates: siding, finished basement, fencing, hot water heater.
| a month ago | Status changed to Pending | |
| a month ago | Listing updated with changes from the MLS® | |
| a month ago | Price changed to $480,000 | |
| 3 months ago | Listing first seen on site |

Based on information submitted to the MLS GRID as of 2026-09-21 12:05 PM UTC. All data is obtained from various sources and may not have been verified by broker or MLS GRID. Supplied Open House Information is subject to change without notice. All information should be independently reviewed and verified for accuracy. Properties may or may not be listed by the office/agent presenting the information.