Save
Ask
Tour
Hide
Share
$735,000
30 Days On Site

117 Conor Court
New Melle, MO 63365

For Sale|Single Family Residence|Active
4
Beds
4
Total Baths
3
Full Baths
1
Partial Bath
4,394
SqFt
$167
/SqFt
2017
Built
Subdivision:
Ests Of Hickory Grove #2
County:
St. Charles

Due to the health concerns created by Coronavirus we are offering personal 1-1 online video walkthough tours where possible.
117 Conor Court117 Conor Court117 Conor Court117 Conor Court
Save
Ask
Tour
Hide
Share

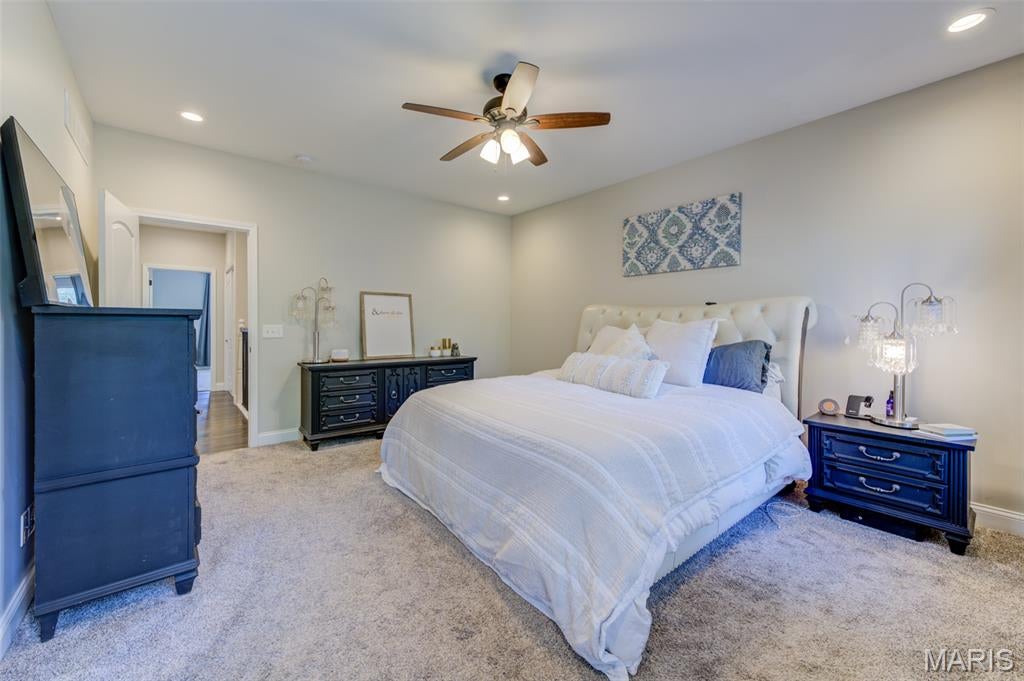
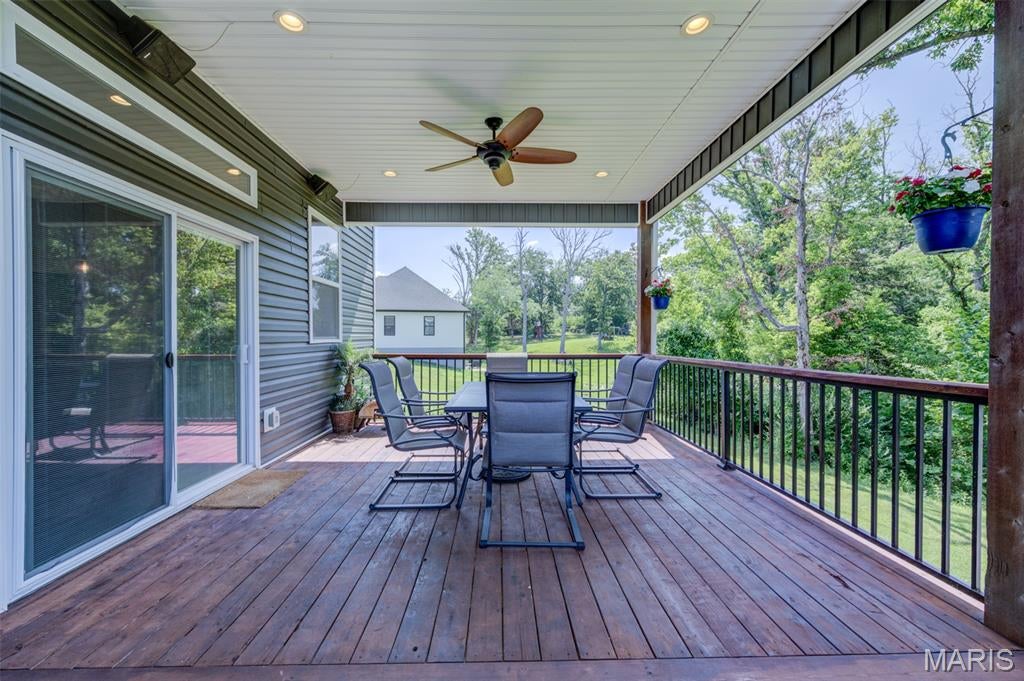
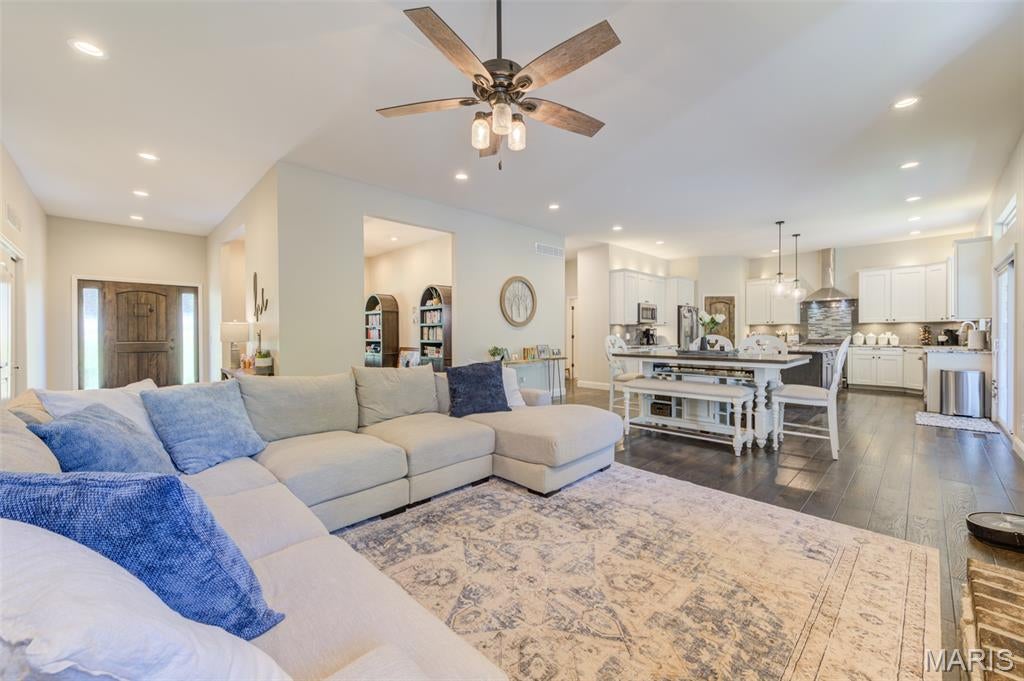
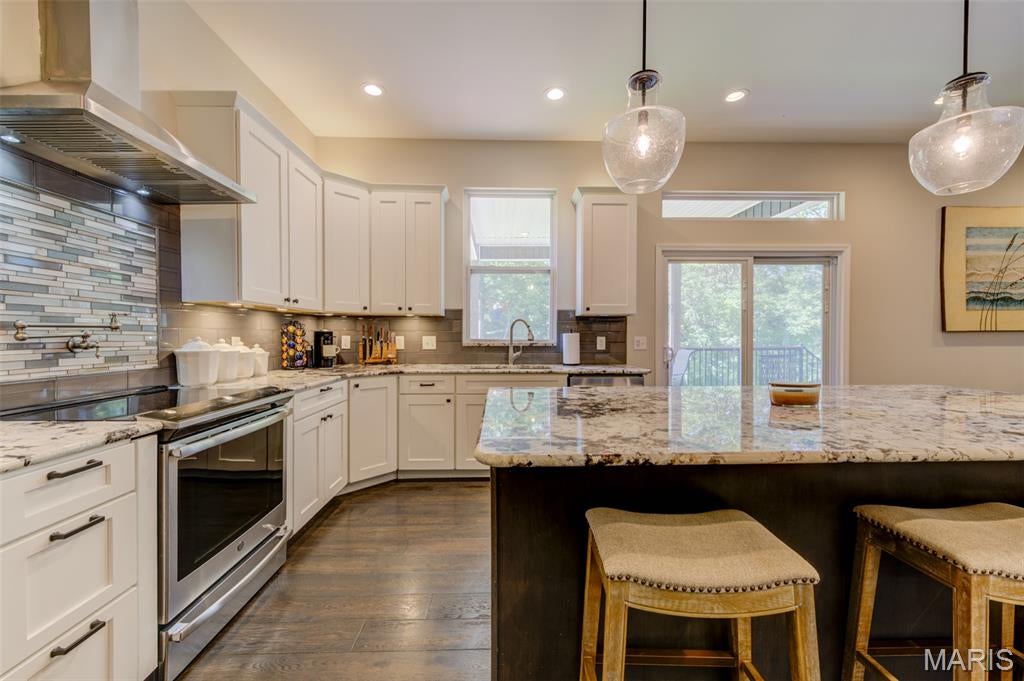
Welcome to this stunning custom-built ranch nestled in the heart of New Melle! Offering over 4,000 square feet of beautifully finished living space, this exceptional home features 4 bedrooms, 3 full baths, and 1 half bath, thoughtfully designed for both everyday living and entertaining. Step inside to soaring 10-foot ceilings, abundant natural light, and an open-concept floor plan that creates a warm and inviting atmosphere. The gourmet kitchen is the heart of the home, showcasing an induction stove, a large center island, ample cabinetry, and seamless flow into the dining and living areas. A spacious mudroom adds convenience, while exceptional storage can be found throughout the home. The luxurious primary suite offers a spa-like bath and an oversized walk-in closet. Each additional bedroom also features its own walk-in closet, providing plenty of storage for family and guests. The finished walk-out lower level adds over 2,000 square feet of living space and is an entertainer's dream. Enjoy a full custom bar, built-in surround sound speakers, a private guest suite, a cozy sleeping nook, and a concrete-encased safe room for added peace of mind. Outside, you'll love the private, tree-lined backyard designed for relaxing and gathering. The covered deck overlooks an impressive 1,300-square-foot stamped-concrete patio complete with a built-in fire pit—perfect for entertaining year-round. Car enthusiasts and hobbyists will appreciate the oversized 32' x 30' side-entry garage with 9-foot doors, offering plenty of room for vehicles, tools, and toys. Located in the highly sought-after Francis Howell School District, with Daniel Boone Elementary, Francis Howell Middle, and Francis Howell High School, this exceptional home combines quality craftsmanship, thoughtful design, and an unbeatable location. This is one you won't want to miss!

Save
Ask
Tour
Hide
Share
Listing Snapshot
Price 
$735,000
Days On Site 
30 Days
Bedrooms 
4
Inside Area (SqFt) 
4,394 sqft
Total Baths 
4
Full Baths 
3
Partial Baths 
1
Lot Size 
1.1292 Acres
Year Built 
2017
MLS® Number 
26041607
Status 
Active
Property Tax 
$7,206
HOA/Condo/Coop Fees 
$50 monthly
Sq Ft Source 
Public Records
Friends & Family
Recent Activity
10 hours agoPrice changed to $735,000
10 hours agoListing updated with changes from the MLS®
4 weeks agoStatus changed to Active
a month agoListing first seen on site
General Features
Acres 
1.1292
Attached Garage 
Yes
Disclosures 
None
Foundation 
Concrete Perimeter
Garage 
Yes
Garage Spaces 
3
Levels 
One
Parking 
AttachedGarageGarage Door OpenerGarage Faces SideOff StreetWorkshop in Garage
Property Condition 
Updated/Remodeled
Property Sub Type 
Single Family Residence
Sewer 
Public Sewer
Special Circumstances 
Standard
SqFt Above 
2388
SqFt Below 
2006
Style 
Craftsman
Utilities 
Electricity ConnectedSewer ConnectedWater Connected
Water Source 
Public
Interior Features
Appliances 
Stainless Steel Appliance(s)Induction CooktopDishwasherHumidifierMicrowaveElectric OvenRange HoodElectric RangeElectric Water Heater
Basement 
Partially FinishedWalk-Out AccessBath/Stubbed
Cooling 
Attic FanCeiling Fan(s)Electric
Fireplace 
Yes
Fireplace Features 
Great RoomWood Burning
Fireplaces 
1
Flooring 
CarpetHardwoodPainted/StainedWood
Heating 
Forced Air
Interior 
BarBeamed CeilingsBreakfast BarCeiling Fan(s)Double VanityEntrance FoyerGranite CountersHigh CeilingsHigh Speed InternetKitchen IslandPantrySoaking TubStorageWalk-In Closet(s)Wet BarWired for Sound
Laundry Features 
Laundry RoomMain Level
Main Level Bedrooms 
3
Window Features 
BlindsDouble Pane WindowsInsulated Windows
Bathroom 
Dimensions - 5.1x4.7Level - Main
Bedroom 
Dimensions - 12.8x15.9Level - Lower
Dining Room 
Dimensions - 11.8x18Level - Main
Kitchen 
Dimensions - 14.4x17.5Level - Main
Laundry 
Dimensions - 10.11x5.3Level - Main
Living Room 
Dimensions - 15.1x20.1Level - Main
Primary Bathroom 
Dimensions - 13.3x11.11Level - Main
Primary Bedroom 
Dimensions - 13.2x16.8Level - Main
Recreation Room 
Dimensions - 53.1x32.1Level - LowerDescription - Large family room area with a built in Bar
Save
Ask
Tour
Hide
Share
Exterior Features
Construction Details 
Brick VeneerStone VeneerVertical SidingVinyl Siding
Exterior 
Fire Pit
Fencing 
None
Lot Features 
LandscapedLevelWooded
Other Structures 
Workshop
Patio And Porch 
CoveredFront Porch
View 
Trees/Woods
Waterview 
Trees/Woods
Windows/Doors 
BlindsDouble Pane WindowsInsulated Windows
Community Features
Association Amenities 
None
Association Dues 
600
Financing Terms Available 
CashConventionalVA Loan
HOA Fee Frequency 
Annually
MLS Area 
410 - Francis Howell
School District 
Francis Howell R-III
Township 
New Melle
Schools
School District
Francis Howell R-III
Elementary School
Daniel Boone Elem.
Middle School
Francis Howell Middle
High School
Francis Howell High
Listing courtesy of EXP Realty, LLC


Based on information submitted to the MLS GRID as of 2026-07-30 08:55 PM UTC. All data is obtained from various sources and may not have been verified by broker or MLS GRID. Supplied Open House Information is subject to change without notice. All information should be independently reviewed and verified for accuracy. Properties may or may not be listed by the office/agent presenting the information.

Neighborhood & Commute
Source: Walkscore
Save
Ask
Tour
Hide
Share