
1515 Ann AvenueKirkwood, MO 63122
Due to the health concerns created by Coronavirus we are offering personal 1-1 online video walkthough tours where possible.
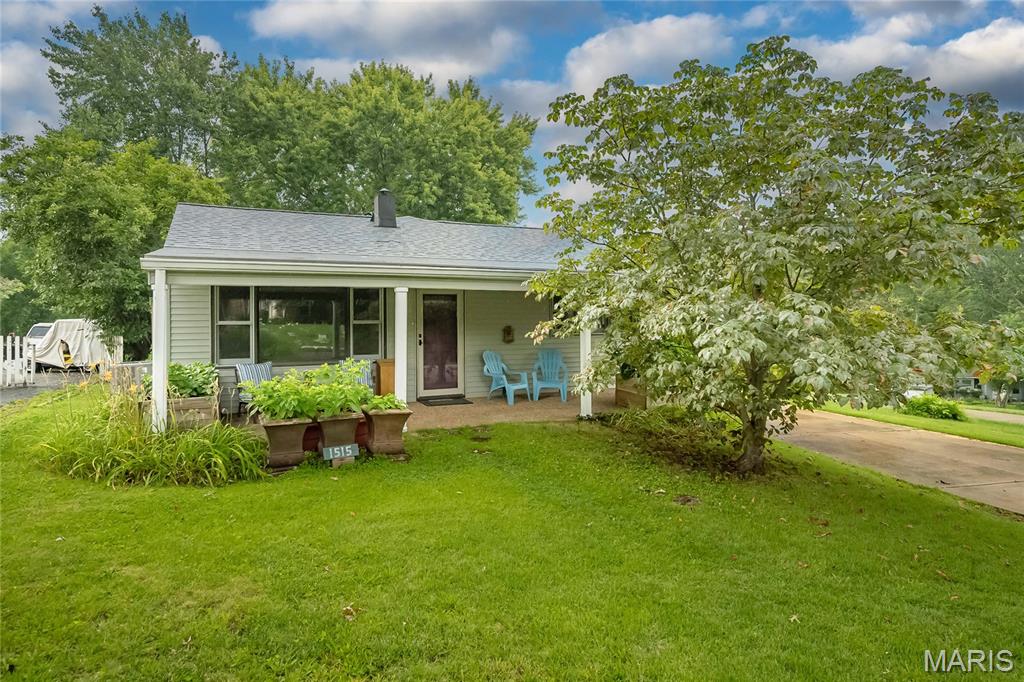
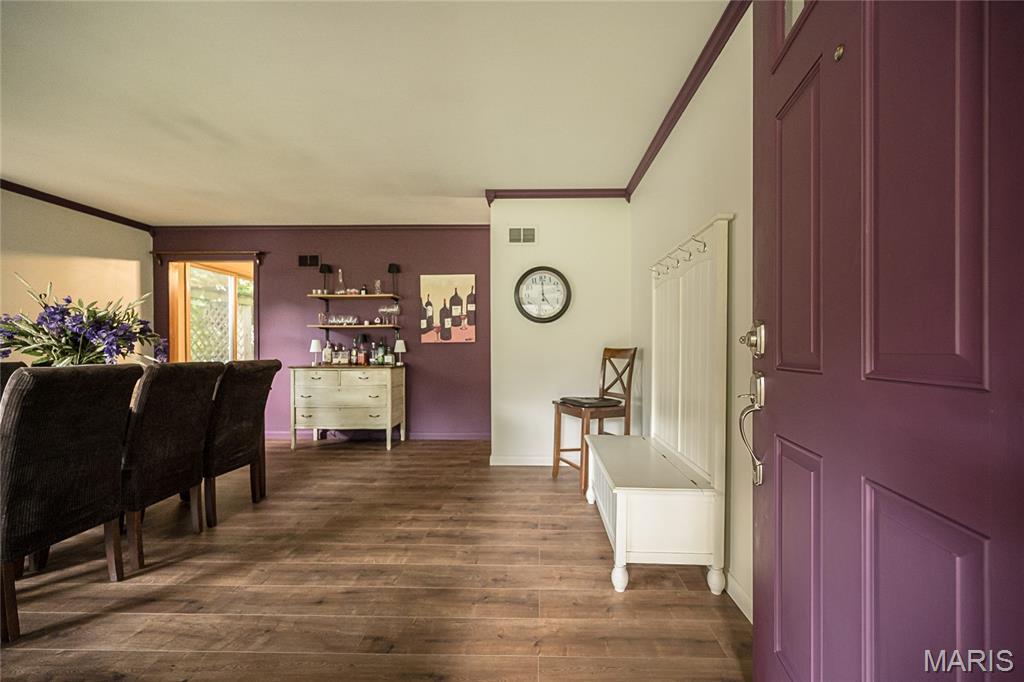
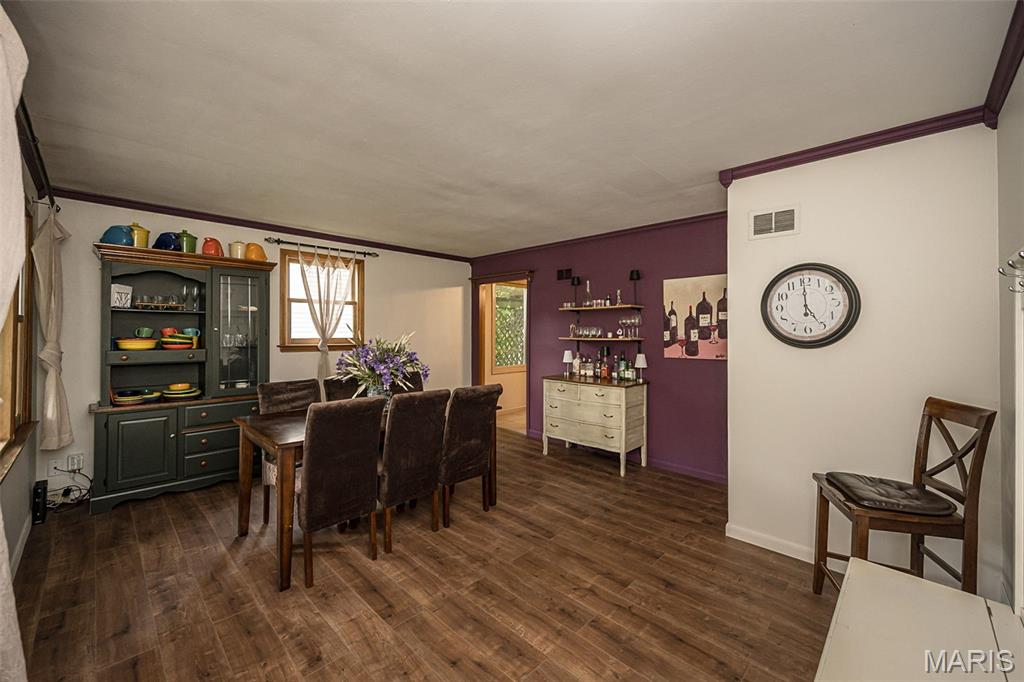
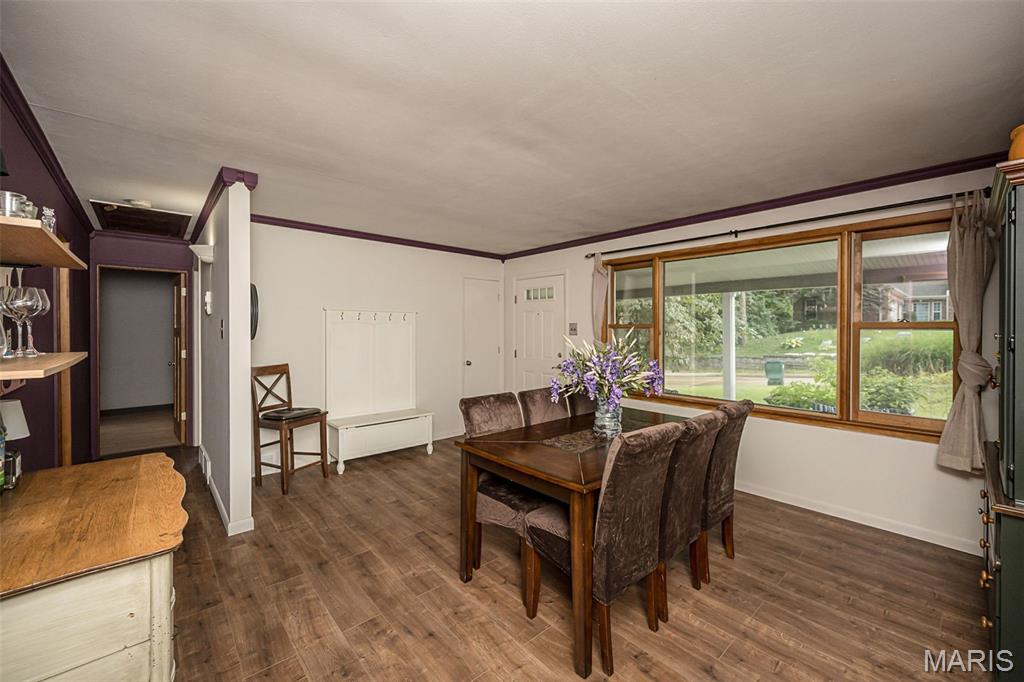
Nestled on a generous lot in a highly desirable Kirkwood location, this charming 3-bedroom, 2-bath home offers a wonderful combination of comfort, character, and opportunity. The spacious lot provides plenty of room to enjoy today while also offering an exceptional setting for a future custom home. Inside, you'll find a bright and inviting layout with a large family room plus a versatile front living room that can easily serve as a formal dining room or additional gathering space. The kitchen and bathrooms have been updated over the years, creating a home that is move-in ready while still leaving room to make it your own. The home also features a newer roof, HVAC system, and water heater—all just a few years old—along with updated plumbing, quality Marvin windows throughout, and all kitchen appliances included. Two backyard sheds provide excellent storage for lawn equipment, tools, hobbies, and seasonal items. Although the home does not have a basement, the convenient single-level design means everything is easily accessible, with no stairs to navigate and less space to maintain. Enjoy relaxing evenings in the private backyard or take advantage of being just a short walk from Kirkwood Park and all the amenities the area has to offer. Whether you're looking for a comfortable home to enjoy for years to come or searching for the ideal lot to build your dream home in the future, this property offers exceptional possibilities.
| a week ago | Status changed to Pending | |
| a week ago | Listing updated with changes from the MLS® | |
| a week ago | Listing first seen on site |

Based on information submitted to the MLS GRID as of 2026-07-20 08:27 AM UTC. All data is obtained from various sources and may not have been verified by broker or MLS GRID. Supplied Open House Information is subject to change without notice. All information should be independently reviewed and verified for accuracy. Properties may or may not be listed by the office/agent presenting the information.