Save
Ask
Tour
Hide
Share
$550,000
21 Days On Site

50 Wisdom Way
Lake St Louis, MO 63367

Single Family Residence|Pending
4
Beds
4
Total Baths
3
Full Baths
1
Partial Bath
3,800
SqFt
$145
/SqFt
2014
Built
Subdivision:
Dove Meadows #3
County:
St. Charles

Due to the health concerns created by Coronavirus we are offering personal 1-1 online video walkthough tours where possible.
50 Wisdom Way50 Wisdom Way50 Wisdom Way50 Wisdom Way
Save
Ask
Tour
Hide
Share

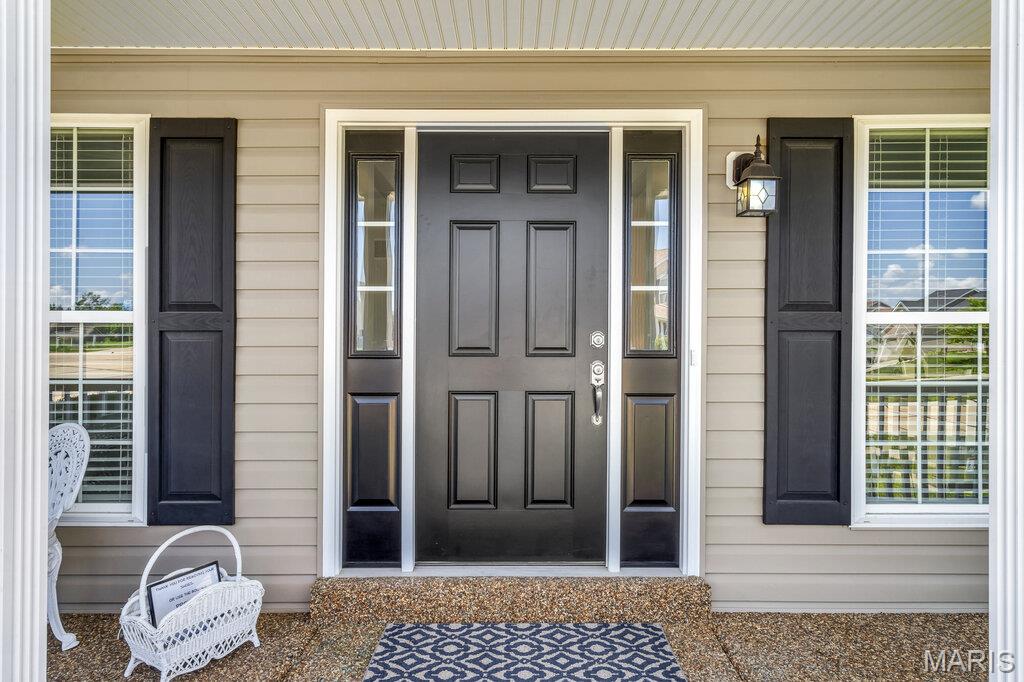
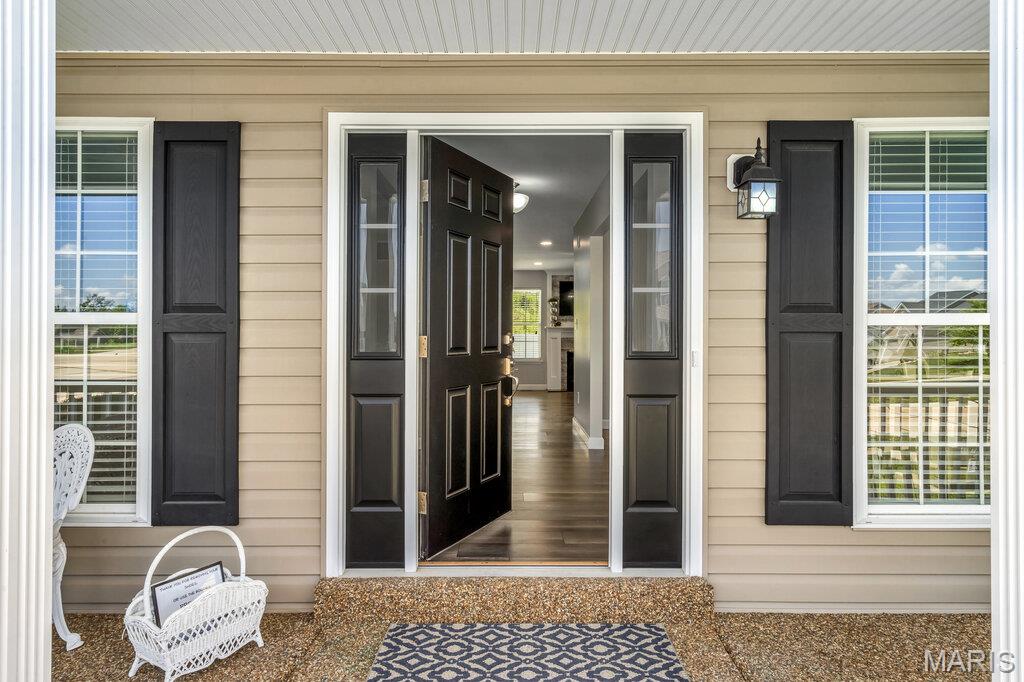
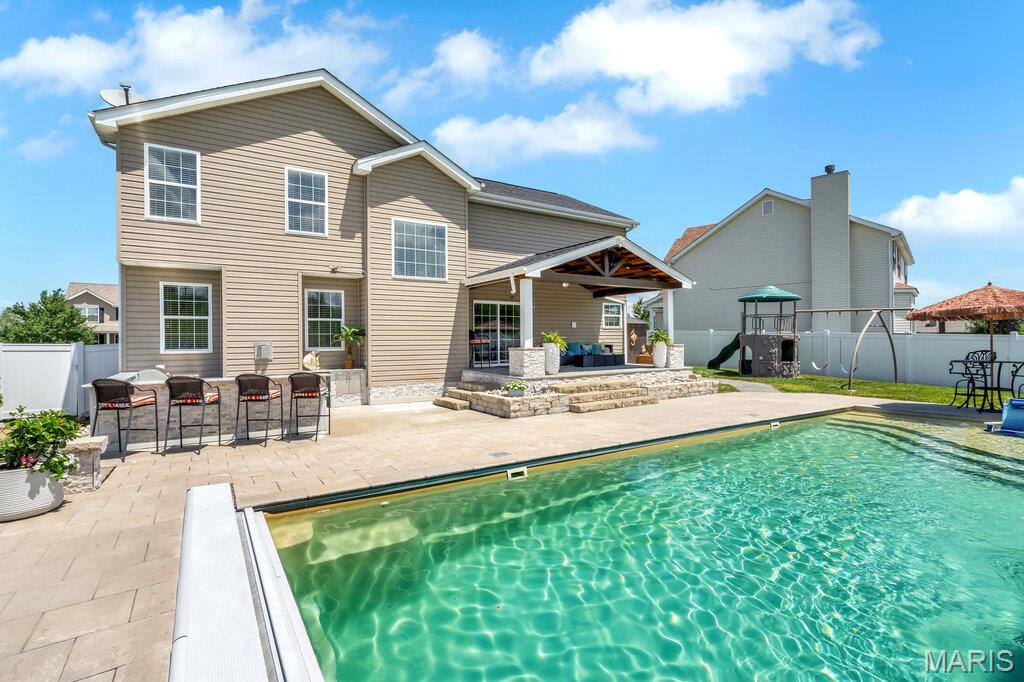
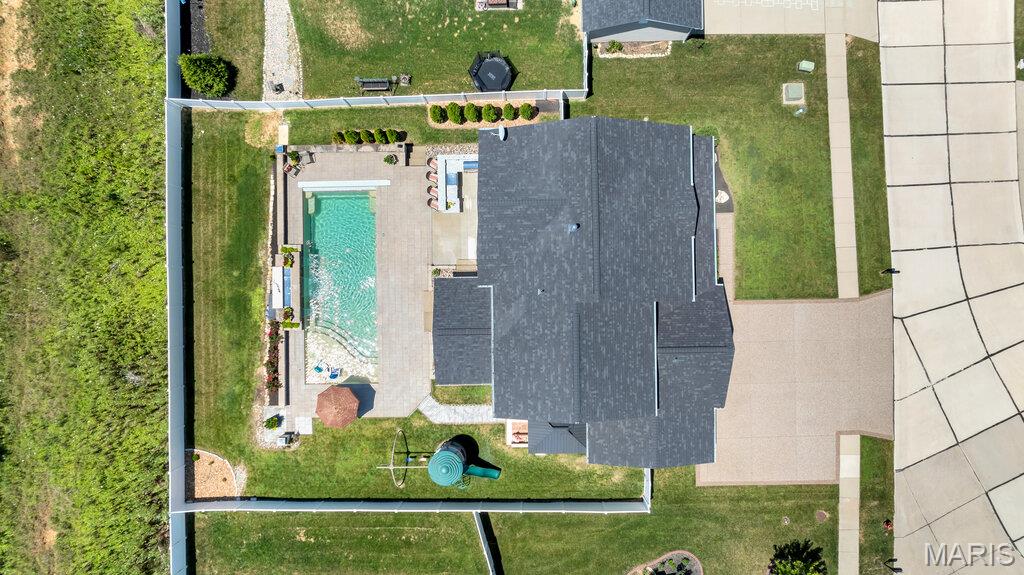
You just Found Your Paradise! This Home has ALL of Today's Most Requested Features and is Fit for a Family who wants everything DONE! Tucked in a Cul-de-sac this Home offers a 3 Car Garage w/Service Door to the Backyard Oasis. The Children's Playset Stays. Inside expect to be Wowed. Large Spacious Den w/Recessed Lighting, Separate Formal Dining Room, Great Room w/Gas Fireplace, Updated Kitchen w/New (2026) 42" Cabinets, Breakfast Bar, Granite Countertops, Coffee Bar/Butlers Pantry. Walk In Pantry, Large Mud Room with Built In Coat Rack & Shelving. Upstairs there are 4 LARGE Bedrooms & a 2nd Floor Laundry large enough to be a Dressing Room w/Closet, Folding Table, Cabinets & Clothes Racks. There is a 2nd laundry Hookup in the Partial Finished Lower Level w/Full Bath Rec/Family Room & Wet Bar. There is also a Craft/Workshop Area & the Storage Room is Ready with Built In Shelving & Clothes Rack. Spend your Summers in this Backyard DREAM. It features an Outdoor Kitchen w/Stainless Grill, Sink, Storage, and Can seat 6. Take A Splash in the Salt Water Pool w/fountains, shows Fabulous at Night with all the multi color Lights. Seller offering a Choice Home Warranty w/Pool Coverage. See details on attached documents.

Save
Ask
Tour
Hide
Share
Listing Snapshot
Price 
$550,000
Days On Site 
21 Days
Bedrooms 
4
Inside Area (SqFt) 
3,800 sqft
Total Baths 
4
Full Baths 
3
Partial Baths 
1
Lot Size 
0.24 Acres
Year Built 
2014
MLS® Number 
26041631
Status 
Pending
Property Tax 
$5,555
HOA/Condo/Coop Fees 
$8.33 monthly
Sq Ft Source 
Owner
Friends & Family
Recent Activity
5 days agoStatus changed to Pending
5 days agoListing updated with changes from the MLS®
3 weeks agoListing first seen on site
General Features
Acres 
0.24
Attached Garage 
Yes
Disclosures 
Agent OwnedSee Seller's Disclosure
Foundation 
Concrete Perimeter
Garage 
Yes
Garage Spaces 
3
Home Warranty 
Yes
Levels 
Two
Parking 
Additional ParkingAggregateAttachedDrivewayGarage Faces FrontOff StreetParking Pad
Parking Spaces 
3
Property Sub Type 
Single Family Residence
Security 
Smoke Detector(s)
Sewer 
Public Sewer
Special Circumstances 
Standard
SqFt Above 
2674
SqFt Below 
800
Style 
Traditional
Utilities 
Cable AvailableElectricity ConnectedNatural Gas ConnectedPhone AvailableSewer ConnectedUnderground UtilitiesWater Connected
Water Source 
Public
Interior Features
Appliances 
Stainless Steel Appliance(s)DishwasherDisposalMicrowaveFree-Standing Gas Range
Basement 
Partially FinishedStorage SpaceBath/Stubbed
Cooling 
Ceiling Fan(s)Central Air
Electric 
220 Volts
Fireplace 
Yes
Fireplace Features 
Gas LogGreat Room
Fireplaces 
1
Heating 
Natural Gas
Interior 
Breakfast BarCeiling Fan(s)Granite CountersPantrySee RemarksSoaking TubWalk-In Closet(s)Wet Bar
Laundry Features 
Electric Dryer HookupLaundry RoomWasher HookupUpper Level
Window Features 
Window Treatments
Bedroom 2 
Dimensions - 15x10Level - Second
Bedroom 3 
Dimensions - 13x11Level - Second
Bedroom 4 
Dimensions - 12x10Level - Second
Breakfast Room 
Dimensions - 15x9Level - Main
Den 
Dimensions - 14x10Level - Main
Dining Room 
Dimensions - 14x11Level - Main
Great Room 
Dimensions - 16x16Level - Main
Kitchen 
Dimensions - 14x12Level - Main
Laundry 
Dimensions - 12x10Level - SecondDescription - Closet, Clothes Racks, Cabinets, Folding Table, Could be used as a Dressing Room
Mud Room 
Level - Main
Primary Bathroom 
Dimensions - 13x10Level - Second
Primary Bedroom 
Dimensions - 17x16Level - Second
Recreation Room 
Dimensions - 30x15Level - LowerDescription - Wet Bar, Full Bath
Storage 
Dimensions - 18x9Level - LowerDescription - Clothes Rack, Built In Shelving, Extra Laundry Hookups
Save
Ask
Tour
Hide
Share
Exterior Features
Construction Details 
Vinyl Siding
Exterior 
BarbecueBuilt-in BarbecueLightingOutdoor GrillOutdoor KitchenOutdoor ShowerPlaygroundStorage
Fencing 
Back YardFencedPrivacyVinyl
Lot Features 
Back YardCul-De-SacLandscaped
Patio And Porch 
CoveredFront PorchRear Porch
Pool Features 
In GroundFencedOutdoor PoolPool CoverPool SweepPrivateSalt WaterWaterfall
Private Pool 
Yes
View 
Pool
Waterview 
Pool
Windows/Doors 
Window Treatments
Community Features
Association Amenities 
None
Association Dues 
100
Financing Terms Available 
CashConventionalFHAVA Loan
HOA Fee Frequency 
Annually
MLS Area 
416 - Wentzville-Timberland
School District 
Wentzville R-IV
Township 
Unincorporated
Schools
School District
Wentzville R-IV
Elementary School
Duello Elem.
Middle School
Wentzville South Middle
High School
Timberland High
Listing courtesy of RE/MAX EDGE


Based on information submitted to the MLS GRID as of 2026-07-23 01:24 PM UTC. All data is obtained from various sources and may not have been verified by broker or MLS GRID. Supplied Open House Information is subject to change without notice. All information should be independently reviewed and verified for accuracy. Properties may or may not be listed by the office/agent presenting the information.

Neighborhood & Commute
Source: Walkscore
Save
Ask
Tour
Hide
Share