
8300 Kingsbury BoulevardClayton, MO 63105
Due to the health concerns created by Coronavirus we are offering personal 1-1 online video walkthough tours where possible.
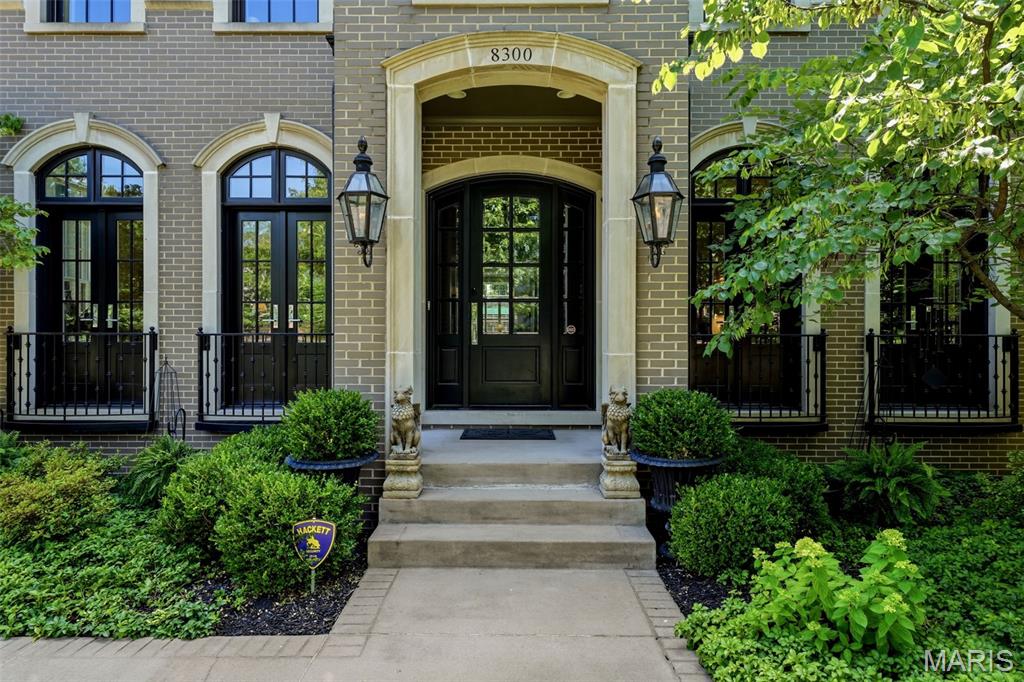

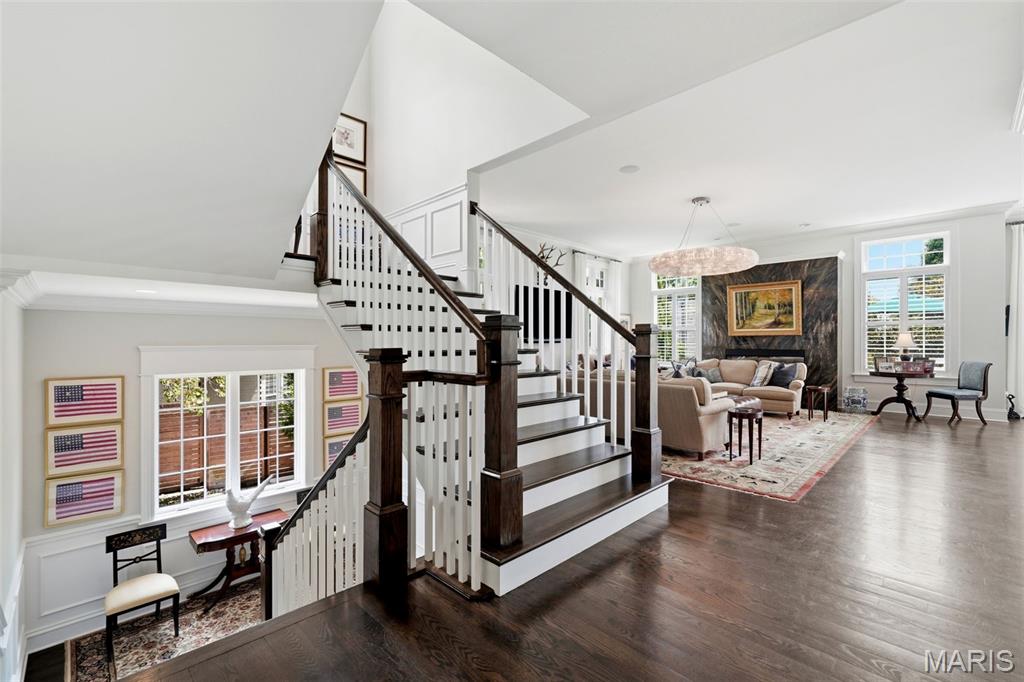
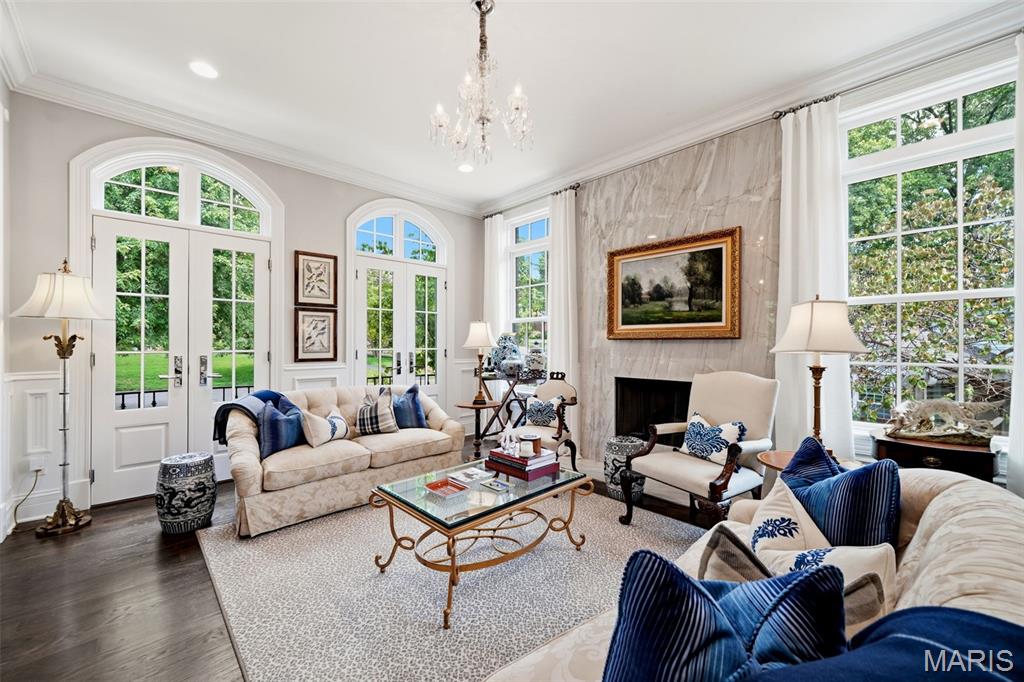
Built in 2017, extensively updated, and maintained to the highest standards, this extraordinary residence seamlessly blends timeless architecture with sophisticated modern design in one of Clayton's most coveted locations. From its stately curb appeal to its meticulously curated interiors, every detail reflects uncompromising craftsmanship and enduring quality. Step inside to an immediate sense of openness, where soaring ceilings, walls of windows, and thoughtfully designed living spaces fill the home with natural light and an unmistakable sense of scale. A grand foyer welcomes you with soaring 10-foot ceilings, rich hardwood flooring that extends throughout the home, and oversized windows that further enhance the home's bright, airy feel. Framing the foyer are two beautifully appointed spaces. To one side, a distinguished study features custom built-ins, elegant French doors, and a dramatic floor-to-ceiling stone fireplace, creating the perfect executive office or intimate sitting room. Opposite, the gracious formal dining room is equally enhanced by French doors, adding architectural character and natural light while providing an elegant setting for entertaining. At the heart of the home, expansive open living spaces effortlessly connect the kitchen, hearth room, and everyday dining area. Designed for both serious cooks and gracious hosts, the chef's kitchen showcases stunning Crystello quartzite across the oversized waterfall island with prep sink, countertops, backsplash, and adjoining bar, creating a striking, cohesive designer aesthetic. Premium appliances include a Wolf gas range, Sub-Zero refrigerator, dual beverage refrigerators, and a built-in Sub-Zero ice maker. A spacious walk-in pantry and thoughtfully designed butler's bar provide a natural connection to the formal dining room, making entertaining effortless. Just beyond the kitchen, a custom banquette offers generous seating for family and guests, while French doors line the rear of the home, opening to the deck and private outdoor living space for effortless indoor-outdoor entertaining. The hearth room provides an inviting gathering space, anchored by a floor-to-ceiling stone fireplace that complements the home's timeless palette of natural materials and bespoke finishes. The upper level offers four spacious en-suite bedrooms, each thoughtfully designed for comfort and privacy. The primary suite is a true retreat, featuring an expansive custom walk-in closet and a spa-inspired bath complete with a freestanding soaking tub, oversized waterfall shower, and curated designer finishes. One of the secondary en-suite bedrooms has been transformed into an exceptional boutique-style dressing room with extensive custom built-ins, offering remarkable flexibility while easily converting back to a traditional bedroom if desired. A conveniently located second-floor laundry room with a utility sink further enhances the home's thoughtful and functional design. The finished lower level adds exceptional flexibility with ample space for a recreation room, fitness area, or additional family room, along with a convenient powder room, and a locker room just inside the attached two-car garage. An elevator services every level of the home, providing effortless accessibility and everyday convenience. Perfectly positioned just moments from Shaw Park, award-winning restaurants, boutique shopping, and all that Downtown Clayton has to offer, this remarkable residence presents a rare opportunity to experience exceptional craftsmanship, sophisticated design, and the walkable lifestyle that makes Clayton one of St. Louis' most prestigious communities.
| a week ago | Status changed to Pending | |
| a week ago | Listing updated with changes from the MLS® | |
| 2 weeks ago | Listing first seen on site |

Based on information submitted to the MLS GRID as of 2026-07-19 07:46 AM UTC. All data is obtained from various sources and may not have been verified by broker or MLS GRID. Supplied Open House Information is subject to change without notice. All information should be independently reviewed and verified for accuracy. Properties may or may not be listed by the office/agent presenting the information.
Did you know? You can invite friends and family to your search. They can join your search, rate and discuss listings with you.