
800 Eaglebrooke DriveBallwin, MO 63021
Due to the health concerns created by Coronavirus we are offering personal 1-1 online video walkthough tours where possible.
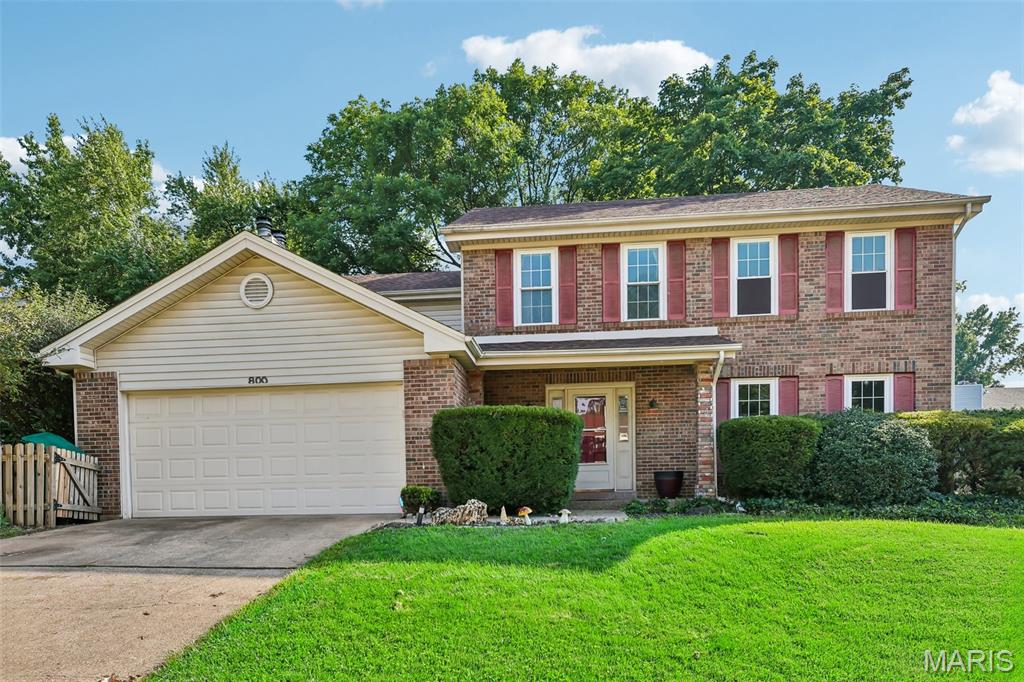
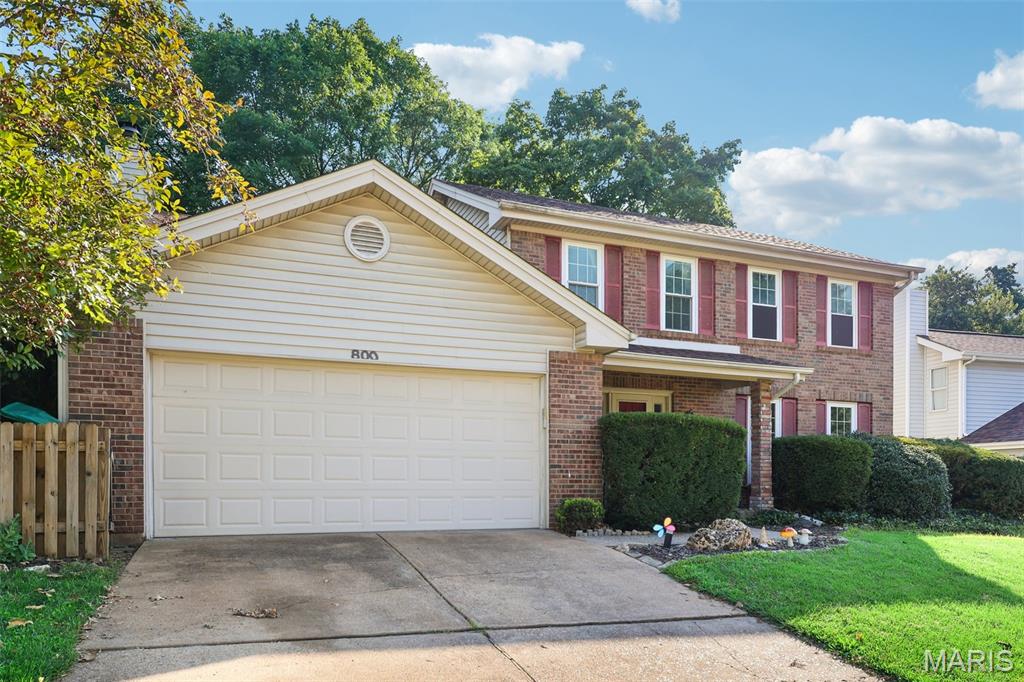
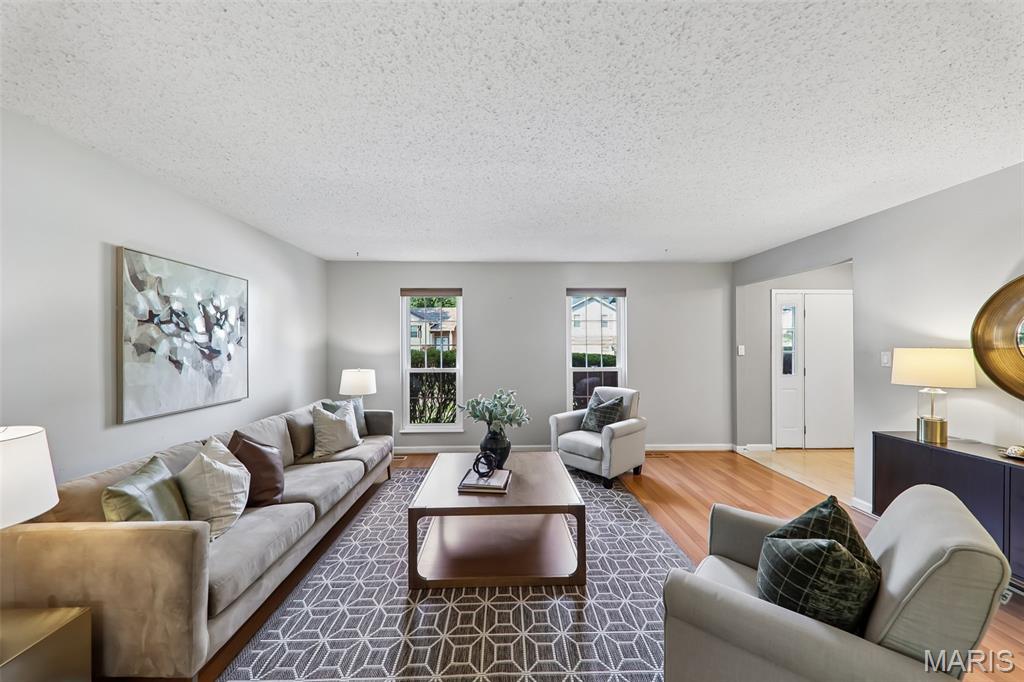
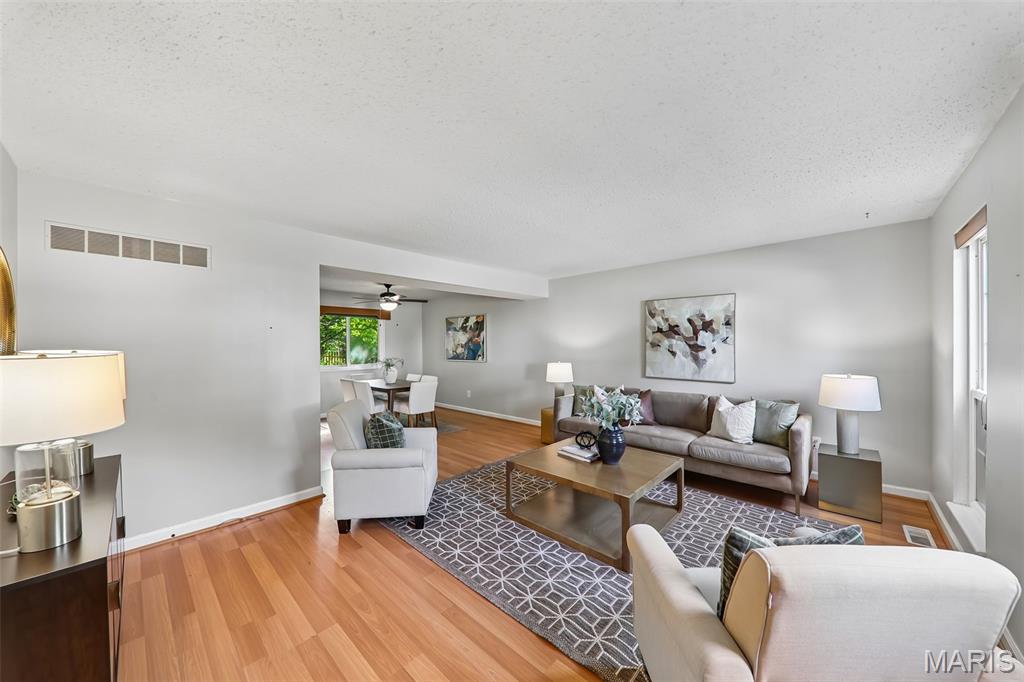
Welcome home to this beautifully updated home in the heart of Ballwin, offering the perfect combination of comfort, style, and convenience! The inviting kitchen features granite countertops, white cabinetry, recessed lighting, open pantry shelving, a GE stainless steel refrigerator, and plenty of workspace for everyday living and entertaining. Warm and inviting living spaces are highlighted by two wood-burning fireplaces, creating the perfect atmosphere year-round. You'll appreciate the durability and modern appeal of wood laminate flooring throughout, replacement windows, six-panel doors, a convenient main-level coat closet, and the peace of mind of a newer architectural shingle roof. The finished lower level expands your living space with a large recreation room complete with a bar—ideal for entertaining friends and family—plus a generous storage area to keep everything organized. You will love the vaulted owners suite with a cozy wood burning fireplace! Step outside to enjoy the level backyard featuring a newer privacy fence, a spacious screened-in covered deck, providing multiple outdoor spaces to relax, grill, or entertain in any season. Located in a highly desirable Ballwin location with quick access to Big Bend Blvd, shopping, grocery stores, restaurants, and major highways, this move-in-ready home offers the convenience you've been looking for. Be sure to check out the 3D virtual tour and floor plan before scheduling your private showing!
| 2 weeks ago | Status changed to Pending | |
| 2 weeks ago | Listing updated with changes from the MLS® | |
| 3 weeks ago | Price changed to $440,000 | |
| 3 months ago | Listing first seen on site |

Based on information submitted to the MLS GRID as of 2026-09-21 12:27 PM UTC. All data is obtained from various sources and may not have been verified by broker or MLS GRID. Supplied Open House Information is subject to change without notice. All information should be independently reviewed and verified for accuracy. Properties may or may not be listed by the office/agent presenting the information.
Did you know? You can invite friends and family to your search. They can join your search, rate and discuss listings with you.