Save
Ask
Tour
Hide
Share
$454,900
36 Days On Site

457 Rosedale Terrace
Ballwin, MO 63021

Single Family Residence|Pending
3
Beds
2
Total Baths
2
Full Baths
1,382
SqFt
$329
/SqFt
2026
Built
Subdivision:
Manchester Hills
County:
St. Louis

Due to the health concerns created by Coronavirus we are offering personal 1-1 online video walkthough tours where possible.
457 Rosedale Terrace457 Rosedale Terrace457 Rosedale Terrace457 Rosedale Terrace
Save
Ask
Tour
Hide
Share

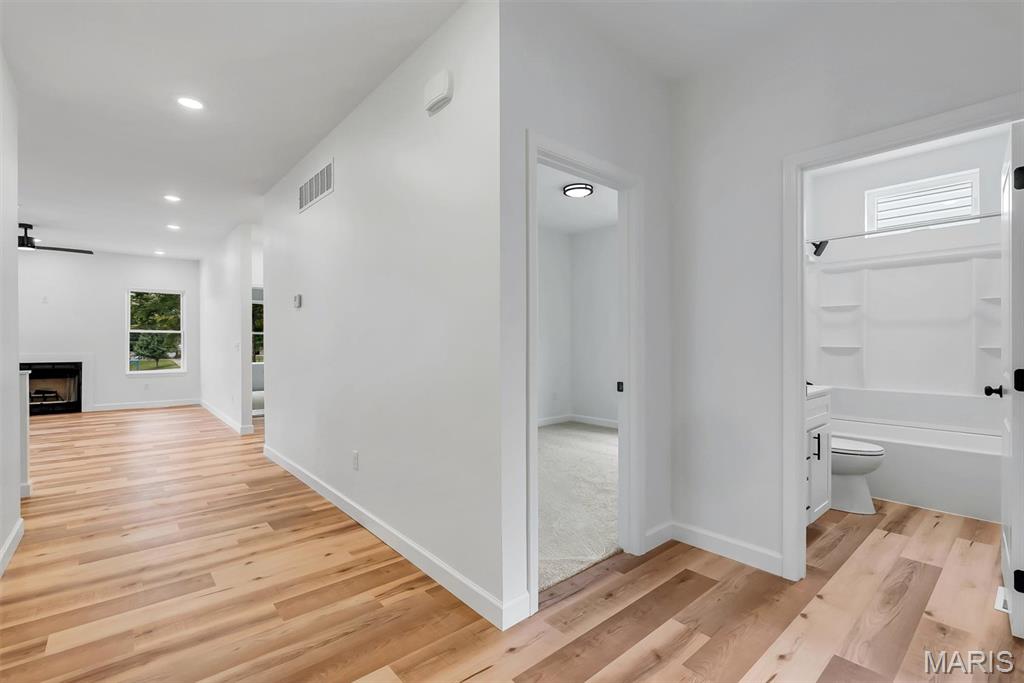
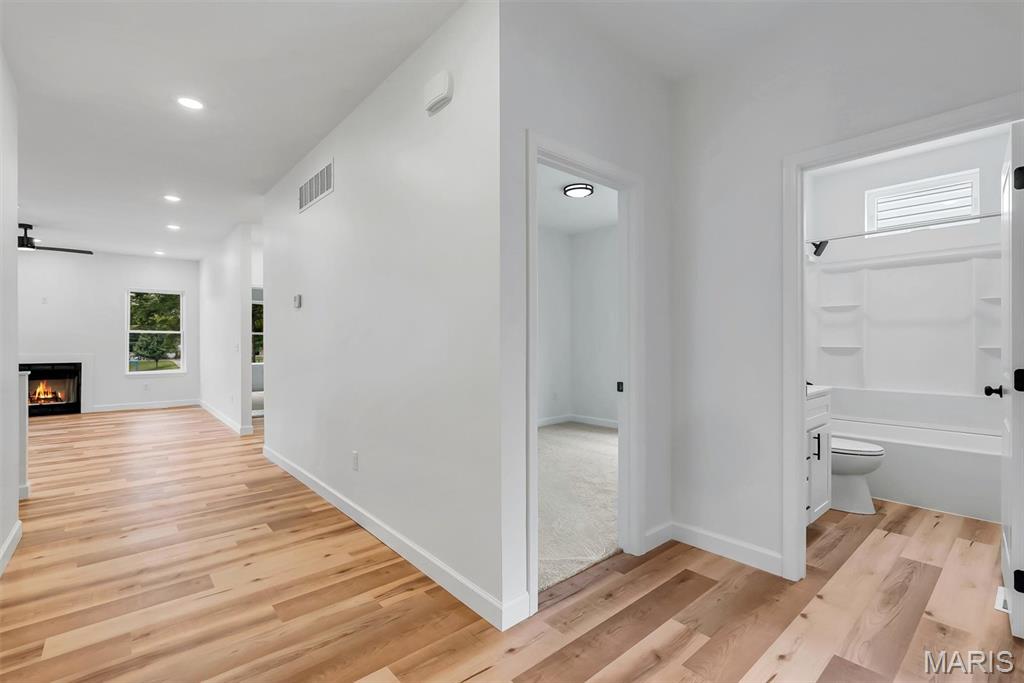
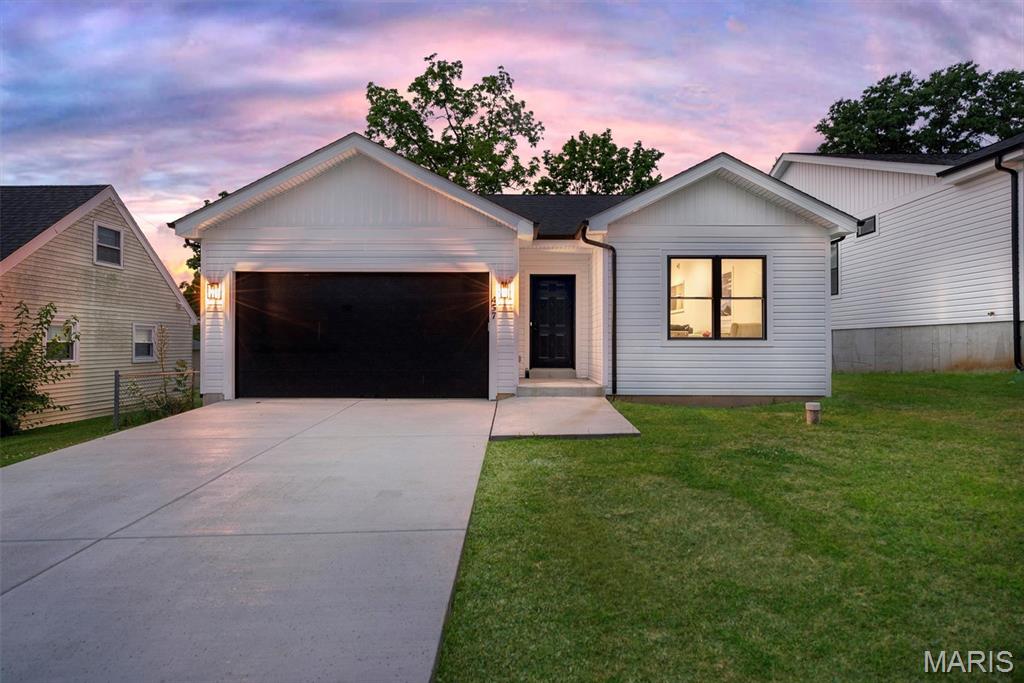
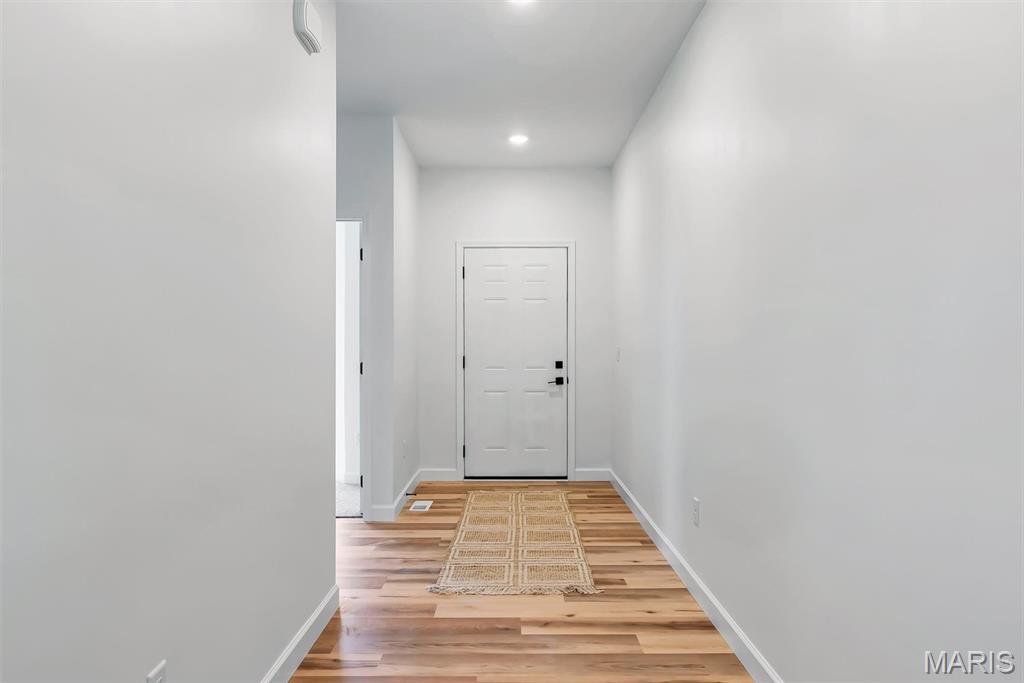
Discover modern living at its finest in this stylish, newly built 3-bedroom, 2-bath home available for immediate occupancy. Designed with both comfort and curb appeal in mind, the exterior features low-maintenance white vinyl siding, striking black-trim windows, matching gutters and downspouts. Step inside to 9-ft ceilings and an open-concept layout enhanced by luxury vinyl plank flooring, quartz countertops, soft-close cabinetry, and sleek black hardware and fixtures. The kitchen shines with stainless steel appliances and thoughtful spot lighting, while the cozy fireplace anchors the main living space. The slider opens to the backyard with a 300 sq ft patio and sodded lot. An oversized 24' x 18' two-car garage with an 8-ft door provides ample room for vehicles, storage, or hobby space. Located in the highly sought-after Parkway School District. This exceptional property blends style, convenience, and modern comfort. Don’t miss your chance to make it yours!

Save
Ask
Tour
Hide
Share
Listing Snapshot
Price 
$454,900
Days On Site 
36 Days
Bedrooms 
3
Inside Area (SqFt) 
1,382 sqft
Total Baths 
2
Full Baths 
2
Partial Baths 
N/A
Lot Size 
0.154 Acres
Year Built 
2026
MLS® Number 
26041700
Status 
Pending
Property Tax 
$1,469
HOA/Condo/Coop Fees 
N/A
Sq Ft Source 
Builder
Friends & Family
Recent Activity
3 weeks agoStatus changed to Pending
3 weeks agoListing updated with changes from the MLS®
4 weeks agoPrice changed to $454,900
a month agoListing first seen on site
General Features
Acres 
0.154
Attached Garage 
Yes
Disclosures 
Flood Plain NoOccupancy Permit Required
Garage 
Yes
Garage Spaces 
2
Home Warranty 
Yes
Levels 
One
Property Sub Type 
Single Family Residence
Sewer 
Public Sewer
Special Circumstances 
Standard
SqFt Above 
1382
Style 
Ranch
Utilities 
Electricity ConnectedSewer ConnectedWater Connected
Water Source 
Public
Interior Features
Appliances 
Stainless Steel Appliance(s)DishwasherDisposalElectric OvenElectric RangeRefrigeratorElectric Water Heater
Basement 
Sump PumpUnfinished
Cooling 
Central Air
Electric 
440 Volts
Fireplace 
Yes
Fireplace Features 
Wood Burning
Fireplaces 
1
Flooring 
Carpet
Heating 
Forced Air
Laundry Features 
Main Level
Main Level Bedrooms 
3
Bedroom 2 
Dimensions - 10x12Level - Main
Bedroom 3 
Dimensions - 10x12Level - Main
Breakfast Room 
Dimensions - 10x11Level - Main
Family Room 
Dimensions - 22x20Level - Main
Kitchen 
Dimensions - 10x11Level - Main
Laundry 
Dimensions - 7x10Level - Main
Primary Bedroom 
Dimensions - 25x12Level - Main
Save
Ask
Tour
Hide
Share
Exterior Features
Construction Details 
Vinyl Siding
Lot Features 
Back Yard
Patio And Porch 
Patio
Community Features
Financing Terms Available 
CashConventionalFHAVA Loan
MLS Area 
169 - Parkway South
School District 
Parkway C-2
Township 
Winchester
Schools
School District
Parkway C-2
Elementary School
Sorrento Springs Elem.
Middle School
Southwest Middle
High School
Parkway South High
Listing courtesy of STL 1 REALTY


Based on information submitted to the MLS GRID as of 2026-08-05 10:20 PM UTC. All data is obtained from various sources and may not have been verified by broker or MLS GRID. Supplied Open House Information is subject to change without notice. All information should be independently reviewed and verified for accuracy. Properties may or may not be listed by the office/agent presenting the information.

Neighborhood & Commute
Source: Walkscore
Save
Ask
Tour
Hide
Share