Save
Ask
Tour
Hide
Share
$495,000
35 Days On Site

4226 Cappeln Osage Road
Augusta, MO 63332

For Sale|Single Family Residence|Active Under Contract
3
Beds
3
Total Baths
3
Full Baths
4,100
SqFt
$121
/SqFt
1981
Built
Subdivision:
None
County:
St. Charles

Due to the health concerns created by Coronavirus we are offering personal 1-1 online video walkthough tours where possible.
4226 Cappeln Osage Road4226 Cappeln Osage Road4226 Cappeln Osage Road4226 Cappeln Osage Road
Save
Ask
Tour
Hide
Share

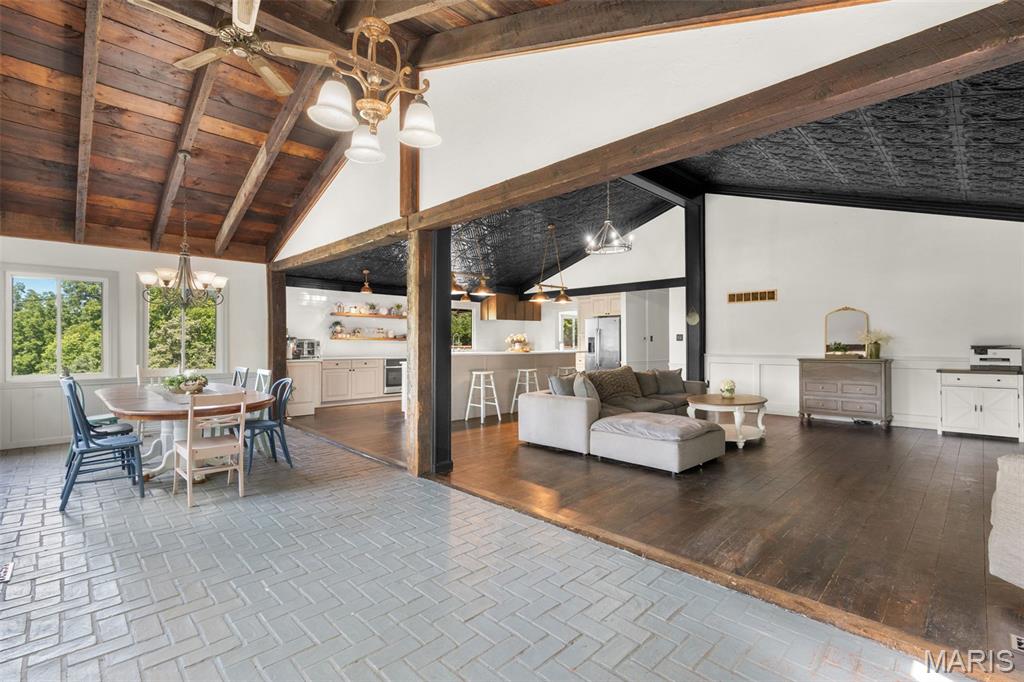
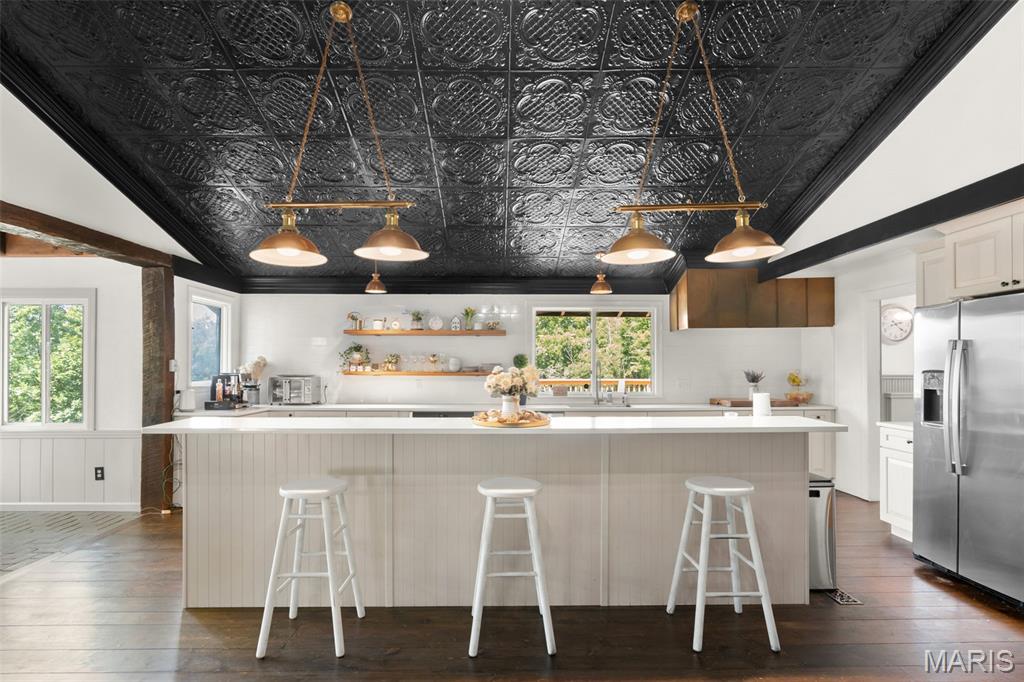
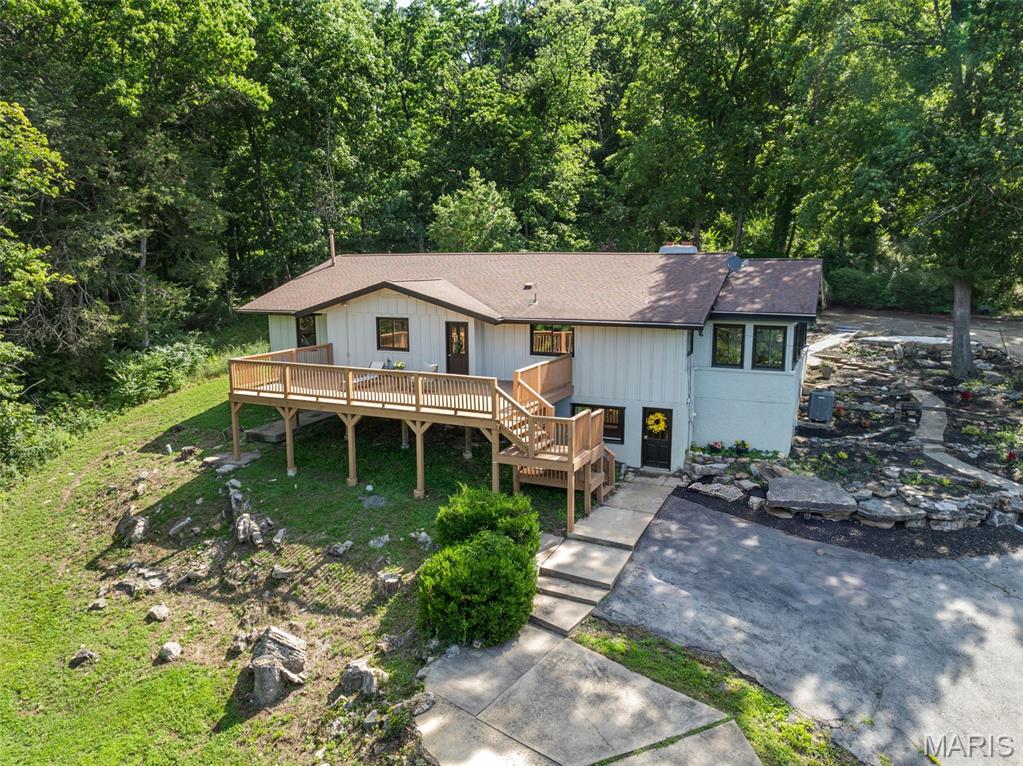
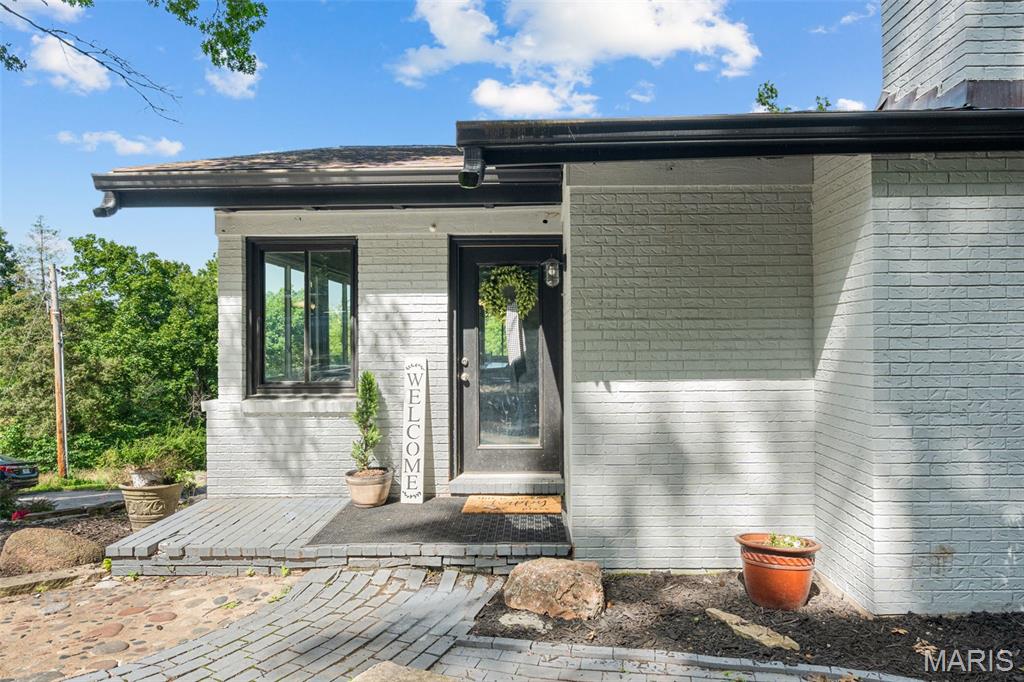
A slice of paradise IN THE WOODS! OVER 4000 sq ft of total living space. 7.4 acres of beautiful countryside that's less than 10 MINUTES from TOWN! This 3 bedroom, 3 bath home offers a perfect blend of modern comfort and rural charm. The open floor plan is highlighted with vaulted ceilings and accented with wood beams and windows abound. The updated wood floors run throughout most of the home. The Great Room is spacious while also providing a cozy charm with the wood burning FP. The charm continues into the The kitchen, the heart of this property. The kitchen not only has updated quartz countertops, floating shelves, plenty of cabinet space, backsplash, stainless steel appliances, but it has a luxe and spacious island that steals the show. The primary suite is on the main floor along with the laundry/mud room and two additional spacious bedrooms. Natural light is showcased throughout the inside of the home and continues into the back. Morning coffees and evening sunsets can be enjoyed while listening to the rustling creek from the comfort of the brand-new deck that overlooks the nature surrounding this home. The Lower Level starts with an additional generous living space complete with built-in bookshelves around the FP, kitchenette, a walk-out, sleeping area, full and modern updated bathroom, and more. Whether you're entertaining, homesteading, or simply want your own oasis , this stunning property is waiting for you.

Save
Ask
Tour
Hide
Share
Listing Snapshot
Price 
$495,000
Days On Site 
35 Days
Bedrooms 
3
Inside Area (SqFt) 
4,100 sqft
Total Baths 
3
Full Baths 
3
Partial Baths 
N/A
Lot Size 
7.42 Acres
Year Built 
1981
MLS® Number 
26041729
Status 
Active Under Contract
Property Tax 
$3,796
HOA/Condo/Coop Fees 
N/A
Sq Ft Source 
Other
Friends & Family
Recent Activity
3 weeks agoStatus changed to Active Under Contract
3 weeks agoListing updated with changes from the MLS®
a month agoListing first seen on site
General Features
Acres 
7.42
Disclosures 
Seller Property DisclosureSeptic Disclosure
Foundation 
Concrete Perimeter
Levels 
One
Parking 
DrivewayParking Pad
Property Sub Type 
Single Family Residence
Sewer 
Septic Tank
Special Circumstances 
Standard
SqFt Above 
2375
SqFt Below 
1725
Style 
PatioRanchTraditional
Utilities 
Electricity ConnectedPropane
Water Source 
PrivateWell
Interior Features
Appliances 
Stainless Steel Appliance(s)CooktopDishwasherDisposalIce MakerOvenRefrigeratorGas Water Heater
Cooling 
Ceiling Fan(s)Central AirElectric
Electric 
220 Volts
Fireplace 
Yes
Fireplace Features 
BasementLiving RoomWood Burning
Fireplaces 
2
Flooring 
Ceramic TileHardwood
Heating 
ElectricForced Air
Interior 
BookcasesBreakfast BarCeiling Fan(s)Entrance FoyerKitchen IslandNatural WoodworkOpen FloorplanSoaking TubStorageTrack LightingVaulted Ceiling(s)Pantry
Laundry Features 
Lower LevelMain LevelSink
Main Level Bedrooms 
3
Bedroom 2 
Dimensions - 15x12Level - Main
Bedroom 3 
Dimensions - 12x11Level - Main
Bonus Room 
Dimensions - 14x12Level - Lower
Dining Room 
Dimensions - 17x10Level - Main
Kitchen 
Dimensions - 23x13Level - Main
Laundry 
Dimensions - 20x11Level - Main
Living Room 
Dimensions - 23x20Level - Main
Primary Bedroom 
Dimensions - 17x14Level - Main
Recreation Room 
Dimensions - 33x23Level - Lower
Save
Ask
Tour
Hide
Share
Exterior Features
Construction Details 
Brick VeneerOther
Exterior 
CourtyardGardenPrivate Yard
Lot Features 
AgriculturalBack YardLandscapedMany TreesRolling Slope
Patio And Porch 
DeckFront PorchPatioRear Porch
Road Frontage 
County Road
View 
PastureTrees/Woods
Waterview 
PastureTrees/Woods
Community Features
Financing Terms Available 
CashConventionalVA Loan
MLS Area 
414 - Washington (St. Charles)
Roads 
ConcreteGravelPaved
School District 
Washington
Township 
Unincorporated
Schools
School District
Washington
Elementary School
Augusta Elem.
Middle School
Washington Middle
High School
Washington High
Listing courtesy of RE/MAX Today


Based on information submitted to the MLS GRID as of 2026-08-06 11:33 PM UTC. All data is obtained from various sources and may not have been verified by broker or MLS GRID. Supplied Open House Information is subject to change without notice. All information should be independently reviewed and verified for accuracy. Properties may or may not be listed by the office/agent presenting the information.

Neighborhood & Commute
Source: Walkscore
Save
Ask
Tour
Hide
Share