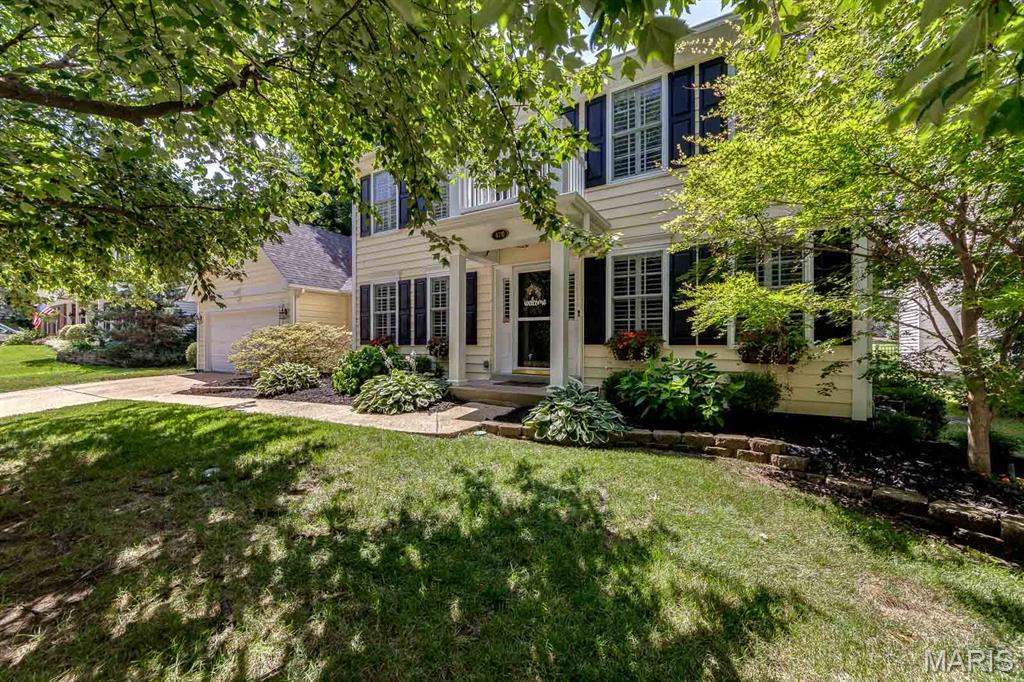
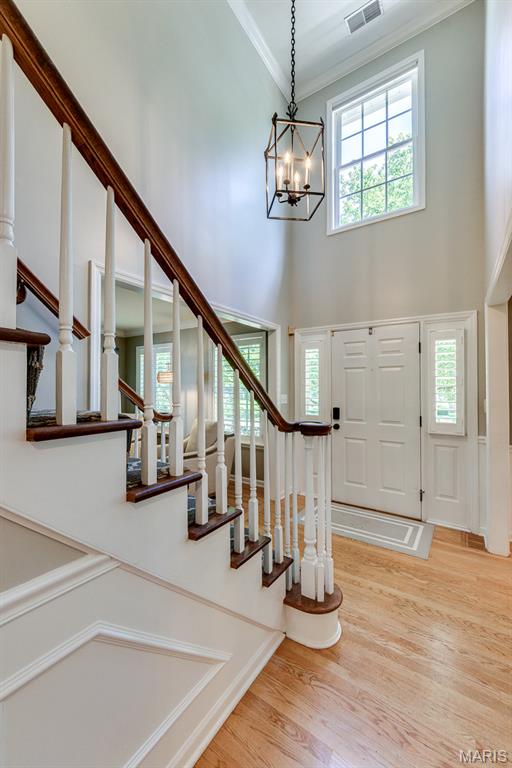
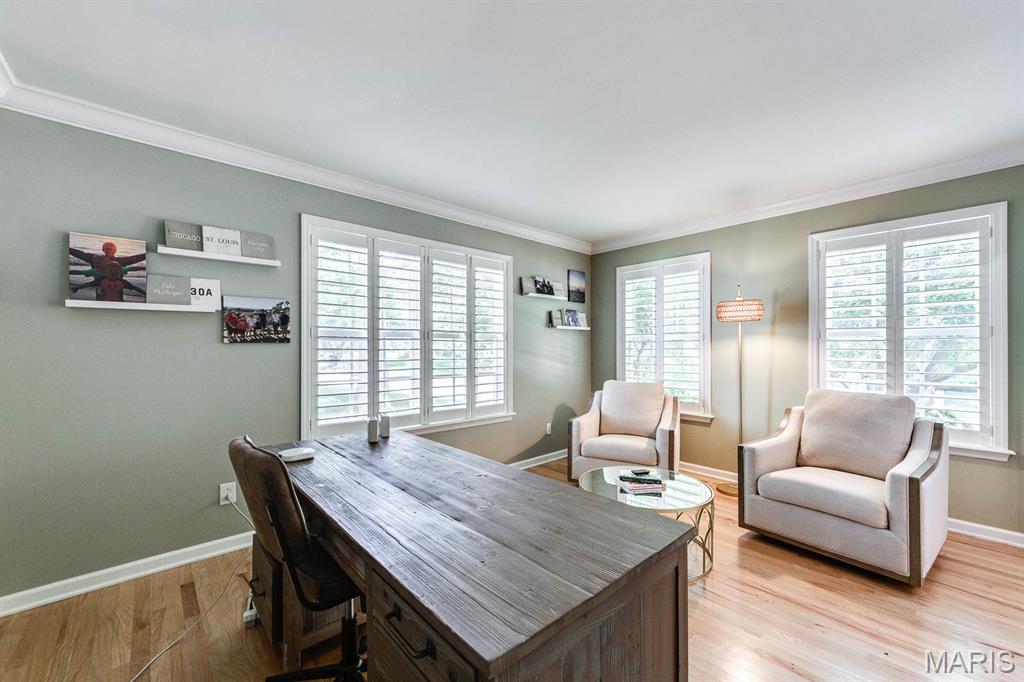
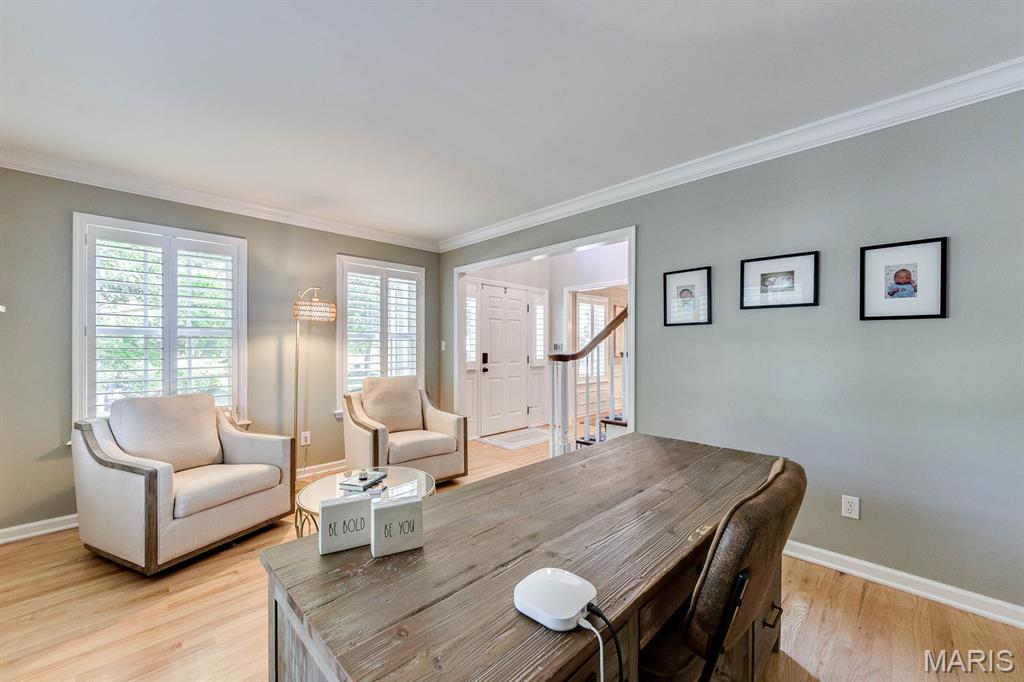
Here is your opportunity to own a stately home situated on a DOUBLE LOT in a cul de sac on one of Kirkwood's most desirable streets. Offering over 4,000 square feet of living space, this five-bedroom, five-bath home combines an open floor plan with quality finishes and exceptional indoor and outdoor living. The main level features beautiful hardwood floors, abundant natural light, oversized windows with plantation shutters, a spacious family room, office, dining area, and an updated kitchen with granite countertops, top-of-the-line stainless steel appliances, a large center island, wet bar and ample storage. The main floor also includes a mudroom with custom built-in cubbies and a convenient laundry room. Upstairs, the primary suite features a coffered ceiling, a large walk-in closet, and a spacious ensuite bath with dual vanities, a soaking tub, and a separate walk-in shower. Four additional bedrooms and well-appointed bathrooms provide plenty of space for family, guests, or home offices. The finished lower level offers a large recreation area with space for game tables, a media or family room, a full bathroom, and extensive storage. The outdoor living space is just as impressive with a large covered patio, a dedicated hammock relaxation area, a basketball half-court, trampoline and a fully fenced backyard. The rare double lot provides exceptional yard space for entertaining, recreation, or future possibilities. Located just minutes from downtown Kirkwood, parks, shopping, restaurants, major highways, and award-winning schools, this home offers the space, features, and location that are difficult to find in today's market. New roof (2026), 2 HVAC ( 2025), Kitchen (2021)
Listing Snapshot
Inside Area (SqFt)
3,961 sqft
HOA/Condo/Coop Fees
$2.08 monthly
Recent Activity
| a week ago | | Status changed to Pending |
| a week ago | | Listing updated with changes from the MLS® |
| 2 weeks ago | | Listing first seen on site |
General Features
Disclosures
Occupancy Permit RequiredSeller Property Disclosure
Foundation
Concrete Perimeter
Parking
AttachedDrivewayGarageGarage Door OpenerGarage Faces FrontInside EntranceKitchen LevelOversized
Property Condition
Updated/Remodeled
Property Sub Type
Single Family Residence
Security
Security LightsSecurity SystemSmoke Detector(s)
Special Circumstances
Standard
Utilities
Cable ConnectedElectricity ConnectedNatural Gas ConnectedSewer ConnectedWater Connected
Interior Features
Appliances
OvenStainless Steel Appliance(s)Gas CooktopENERGY STAR Qualified DishwasherDisposalDryerHumidifierIce MakerMicrowaveConvection OvenDouble OvenSelf Cleaning OvenRefrigeratorENERGY STAR Qualified WasherGas Water HeaterBar Fridge
Basement
ConcreteDaylightPartialStorage SpaceSump PumpBath/Stubbed
Cooling
Central AirCeiling Fan(s)
Fireplace Features
Family RoomGas LogGlass Doors
Flooring
CarpetHardwoodTile
Interior
BookcasesBreakfast BarBuilt-in FeaturesCeiling Fan(s)ChandelierCrown MoldingDouble VanityEat-in KitchenHigh Speed InternetKitchen IslandOpen FloorplanPantrySmart ThermostatSoaking TubSound SystemStone CountersStorageWalk-In Closet(s)Wet BarWired for SoundEntrance Foyer
Laundry Features
Main Level
Window Features
ShuttersENERGY STAR Qualified WindowsPlantation Shutters
Bedroom
Dimensions - 11x12Level - SecondDescription - Currently being used as an additional Office
Bedroom 2
Dimensions - 12x11Level - Second
Bedroom 3
Dimensions - 14x12Level - Second
Bedroom 4
Dimensions - 14x16Level - Second
Dining Room
Dimensions - 13x11Level - Main
Family Room
Dimensions - 30x17Level - Main
Kitchen
Dimensions - 20x12Level - Main
Laundry
Dimensions - 10x8Level - Main
Mud Room
Dimensions - 15x10Level - Main
Office
Dimensions - 15x11Level - Main
Primary Bathroom
Dimensions - 16x13Level - Second
Primary Bedroom
Dimensions - 17x14Level - Second
Exterior Features
Construction Details
Vinyl Siding
Exterior
BalconyBasketball CourtGardenGas GrillLightingPrivate Yard
Fencing
Back YardFencedGatePrivacyWood
Lot Features
Back YardCul-De-SacFront YardGardenLandscapedPrivateSprinklers In FrontSprinklers In Rear
Patio And Porch
CoveredFront PorchPatioPorchRear Porch
Windows/Doors
ShuttersENERGY STAR Qualified WindowsPlantation Shutters
Community Features
Association Amenities
Other
Community Features
SidewalksStreet Lights
Financing Terms Available
CashConventional
HOA Fee Frequency
Annually
School District
Kirkwood R-VII
Schools
School DistrictKirkwood R-VII
Elementary SchoolF. P. Tillman Elem.
Middle SchoolNorth Kirkwood Middle
High SchoolKirkwood Sr. High
Listing courtesy of Keller Williams Realty St. Louis

Based on information submitted to the MLS GRID as of 2026-07-20 07:50 AM UTC.
All data is obtained from various sources and may not have been verified by broker or MLS GRID. Supplied
Open House Information is subject to change without notice. All information should be independently reviewed
and verified for accuracy. Properties may or may not be listed by the office/agent presenting the information.
Source: Walkscore