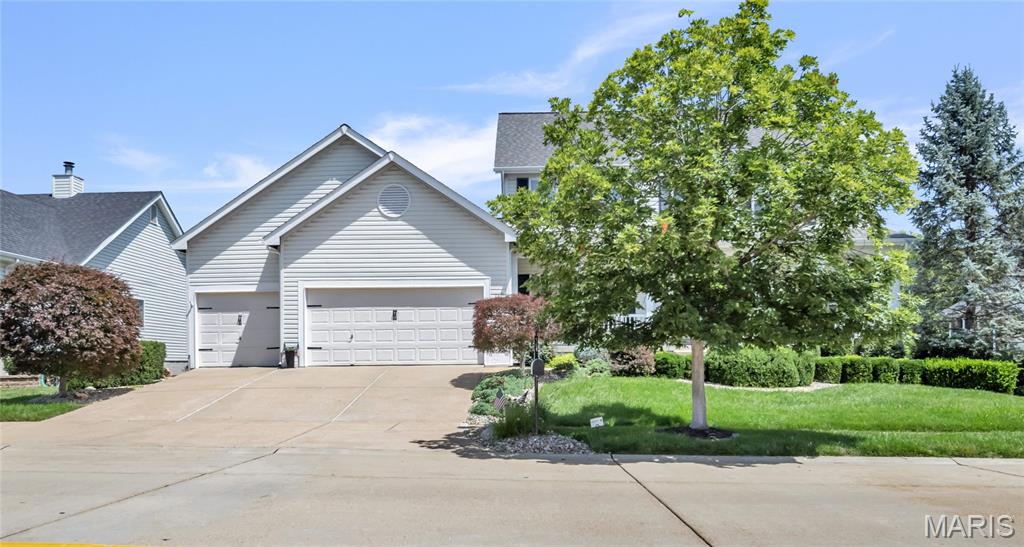
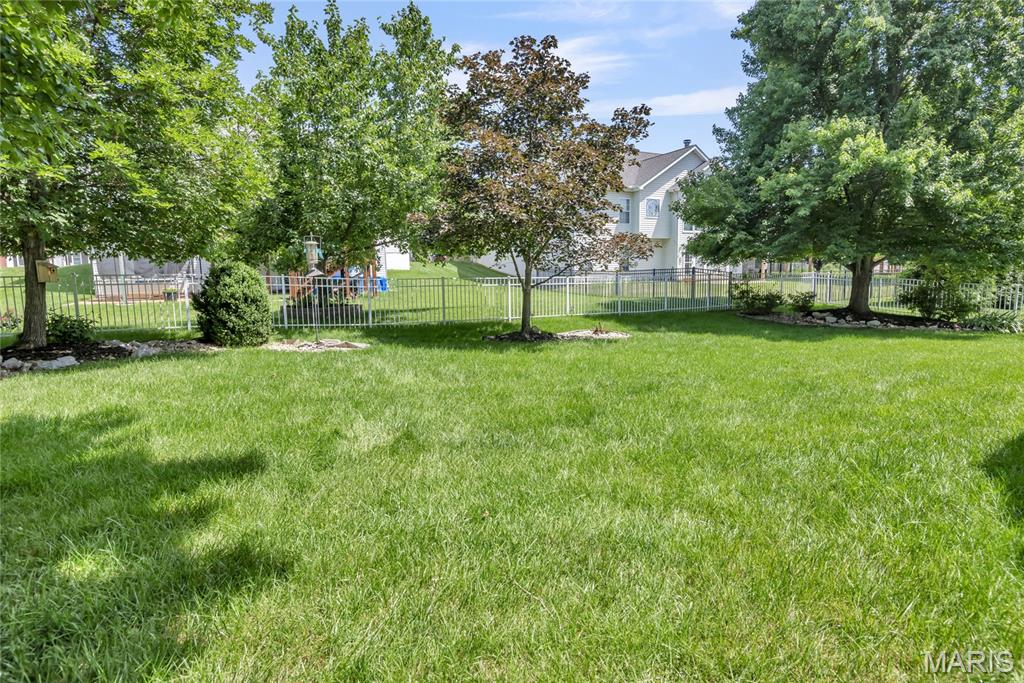
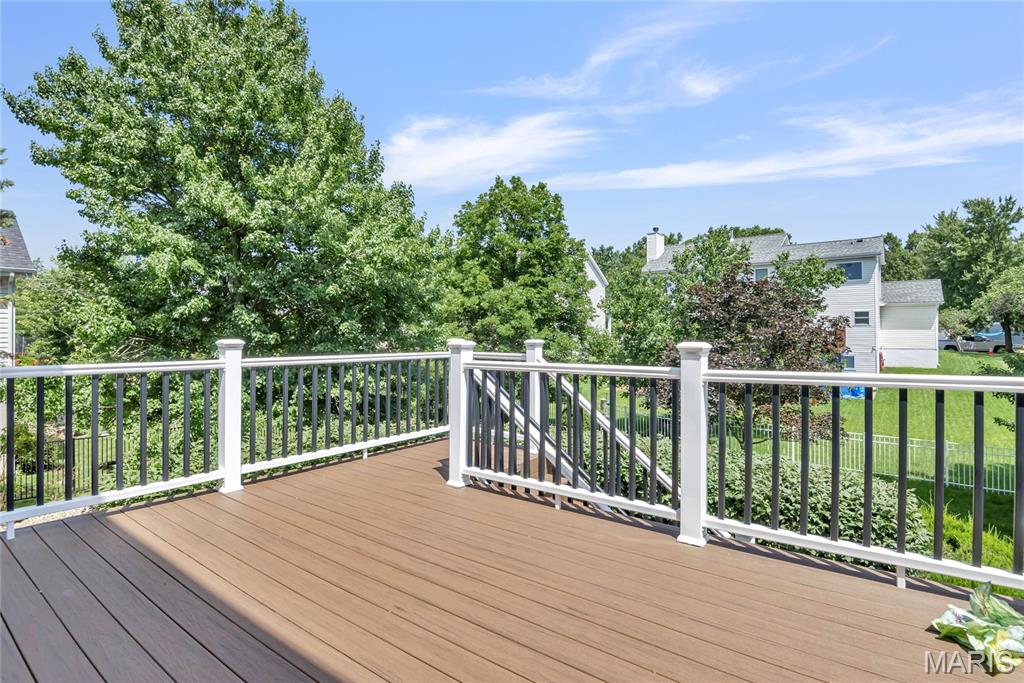
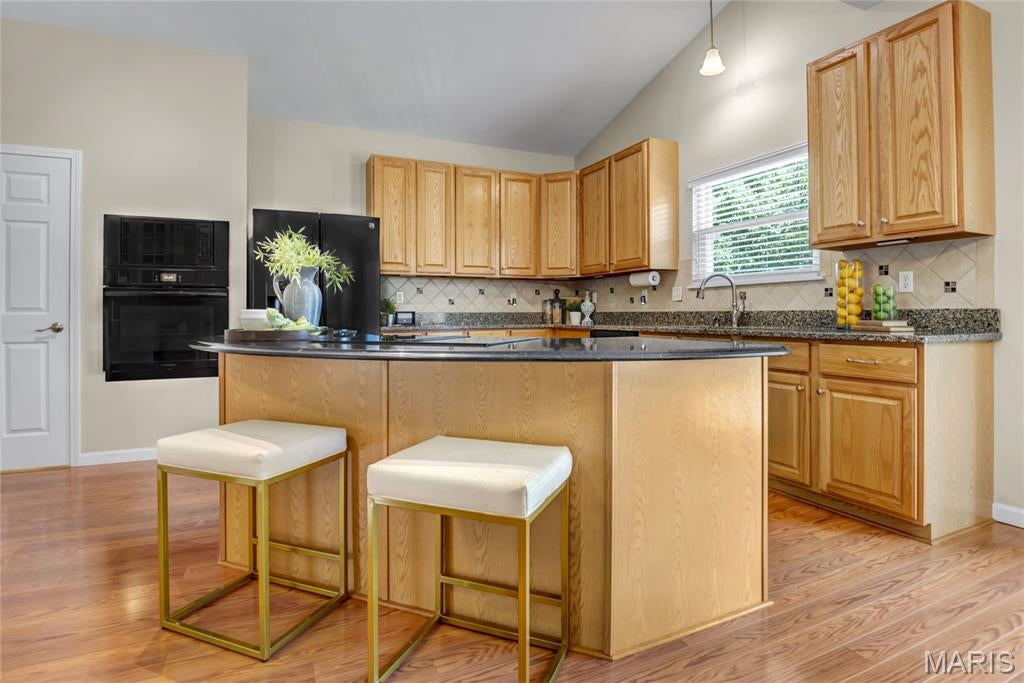
Move-in ready and beautifully maintained, this impressive 2-story home offers 4 bedrooms, 2.5 baths, and a spacious open floor plan designed for comfortable everyday living and effortless entertaining. A welcoming front porch sets the tone, while inside you’ll find T-stairs, a dedicated den/office, and an updated kitchen featuring a Jenn Air electric cooktop, center island, built-in desk, abundant cabinetry, a walk-in pantry and main floor laundry. The spacious primary suite with a private water closet and separate his-and-her walk-in closets. Outdoor living shines with a composite deck, fenced backyard, professional landscaping, in-ground sprinkler system, and a walk-out basement, all situated on a generous 0.24-acre lot. Completing the package is a 3-car garage and an ideal location near schools, parks, and the Castle Pines Community Pool.
Listing Snapshot
Inside Area (SqFt)
2,738 sqft
HOA/Condo/Coop Fees
$39.08 monthly
Sq Ft Source
Public Records
Recent Activity
| 2 weeks ago | | Status changed to Pending |
| 2 weeks ago | | Listing updated with changes from the MLS® |
| a month ago | | Listing first seen on site |
General Features
Building Features
BasementBathroomsSecurity System
Cross Street
Westglen Village Drive
Disclosures
Lead PaintSeller Property Disclosure
Parking
AttachedConcreteDrivewayGarageGarage Door OpenerGarage Faces FrontInside EntranceKitchen Level
Property Sub Type
Single Family Residence
Security
Carbon Monoxide Detector(s)Security SystemSecurity System OwnedSmoke Detector(s)
Special Circumstances
Standard
Utilities
Cable ConnectedElectricity ConnectedNatural Gas ConnectedUnderground Utilities
Interior Features
Appliances
Electric CooktopDishwasherDisposalDown DraftDryerIce MakerMicrowaveBuilt-In Electric OvenRefrigeratorWasherGas Water Heater
Basement
ConcreteInterior EntrySump PumpUnfinishedWalk-Out AccessBath/Stubbed
Cooling
Ceiling Fan(s)Central AirElectric
Fireplace Features
Family RoomGas Log
Flooring
CarpetLaminateTile
Heating
Forced AirNatural Gas
Interior
Built-in FeaturesCeiling Fan(s)ChandelierDouble VanityDry BarEat-in KitchenEntrance FoyerKitchen IslandOpen FloorplanPantrySoaking TubStone CountersVaulted Ceiling(s)Walk-In Closet(s)Wired for Data
Laundry Features
Electric Dryer HookupInsideLaundry ClosetLaundry RoomMain LevelWasher Hookup
Window Features
Aluminum FramesBay Window(s)BlindsDouble Pane WindowsScreensWindow Treatments
Bedroom 2
Dimensions - 11x11Level - Upper
Bedroom 3
Dimensions - 11x11Level - Upper
Bedroom 4
Dimensions - 11x11Level - Upper
Breakfast Room
Dimensions - 12x12Level - Main
Dining Room
Dimensions - 13x12Level - Main
Family Room
Dimensions - 22x18Level - Main
Kitchen
Dimensions - 13x12Level - Main
Laundry
Dimensions - 10x7Level - Main
Living Room
Dimensions - 15x11Level - Main
Primary Bedroom
Dimensions - 16x14Level - Upper
Exterior Features
Construction Details
Batts InsulationConcreteVinyl Siding
Exterior
Private EntranceRain Gutters
Lot Features
Back YardLandscapedRectangular LotSprinklers In FrontSprinklers In Rear
Patio And Porch
DeckFront PorchRear PorchSee Remarks
Road Frontage
City Street
Windows/Doors
Aluminum FramesBay Window(s)BlindsDouble Pane WindowsScreensWindow Treatments
Community Features
Accessibility Features
Grip-Accessible Features
Association Amenities
Pool
Community Features
CurbsPoolSidewalksStreet LightsSuburban
Financing Terms Available
CashConventional
HOA Fee Frequency
Annually
School District
Rockwood R-VI
Schools
School DistrictRockwood R-VI
Elementary SchoolWoerther Elem.
Middle SchoolSelvidge Middle
High SchoolMarquette Sr. High
Listing courtesy of ReeceNichols Real Estate

Based on information submitted to the MLS GRID as of 2026-08-05 10:20 PM UTC.
All data is obtained from various sources and may not have been verified by broker or MLS GRID. Supplied
Open House Information is subject to change without notice. All information should be independently reviewed
and verified for accuracy. Properties may or may not be listed by the office/agent presenting the information.
Source: Walkscore