Save
Ask
Tour
Hide
Share
$185,000
16 Days On Site

8907 Wrenwood Lane
Brentwood, MO 63144

For Sale|Condominium|Active
2
Beds
1
Total Bath
1
Full Bath
1,118
SqFt
$165
/SqFt
1950
Built
Subdivision:
Brentwood Forest Condo Ph Seven
County:
St. Louis

Due to the health concerns created by Coronavirus we are offering personal 1-1 online video walkthough tours where possible.
8907 Wrenwood Lane8907 Wrenwood Lane8907 Wrenwood Lane8907 Wrenwood Lane
Save
Ask
Tour
Hide
Share

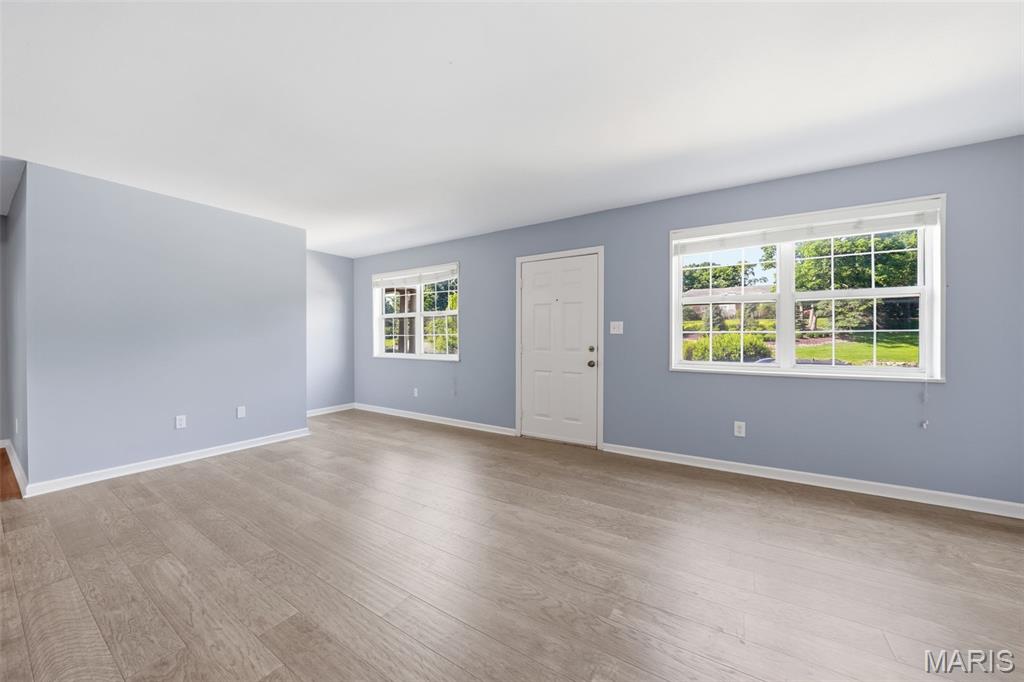
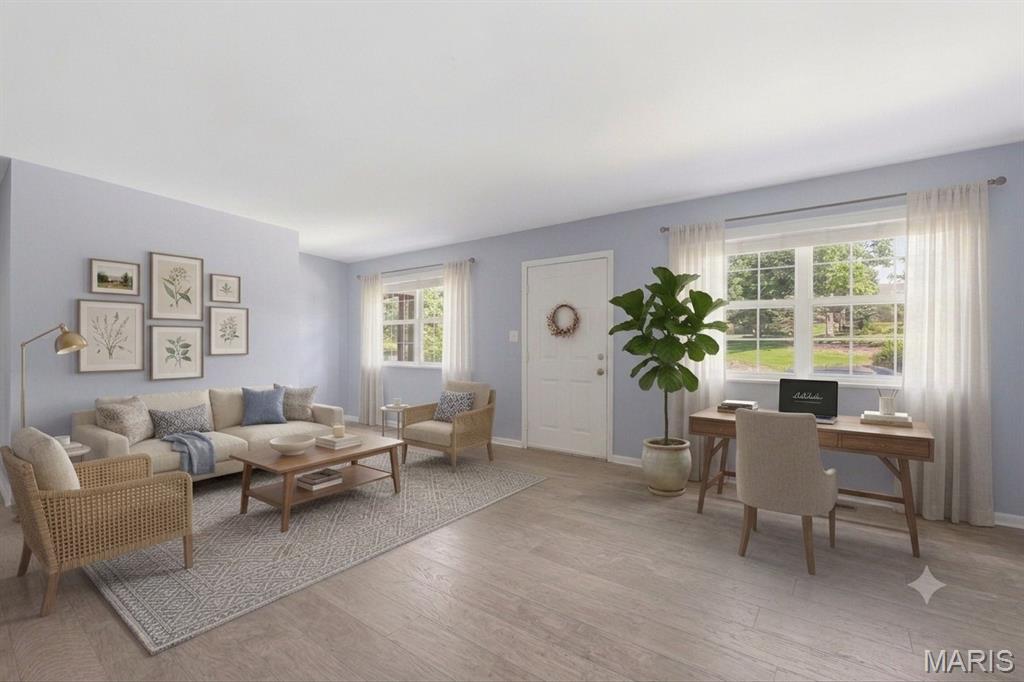
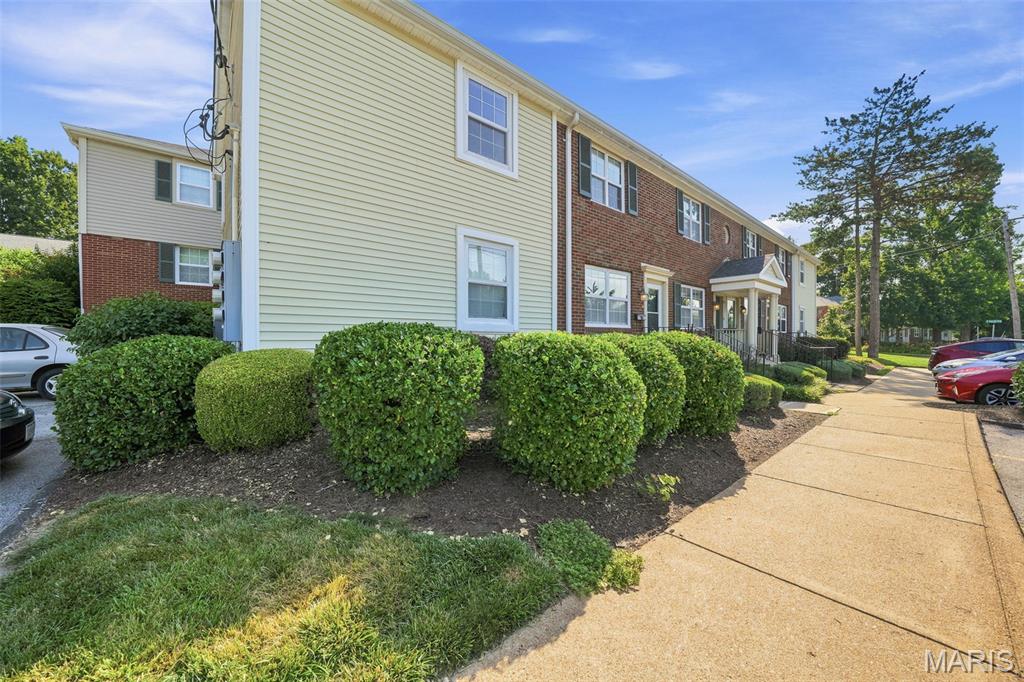
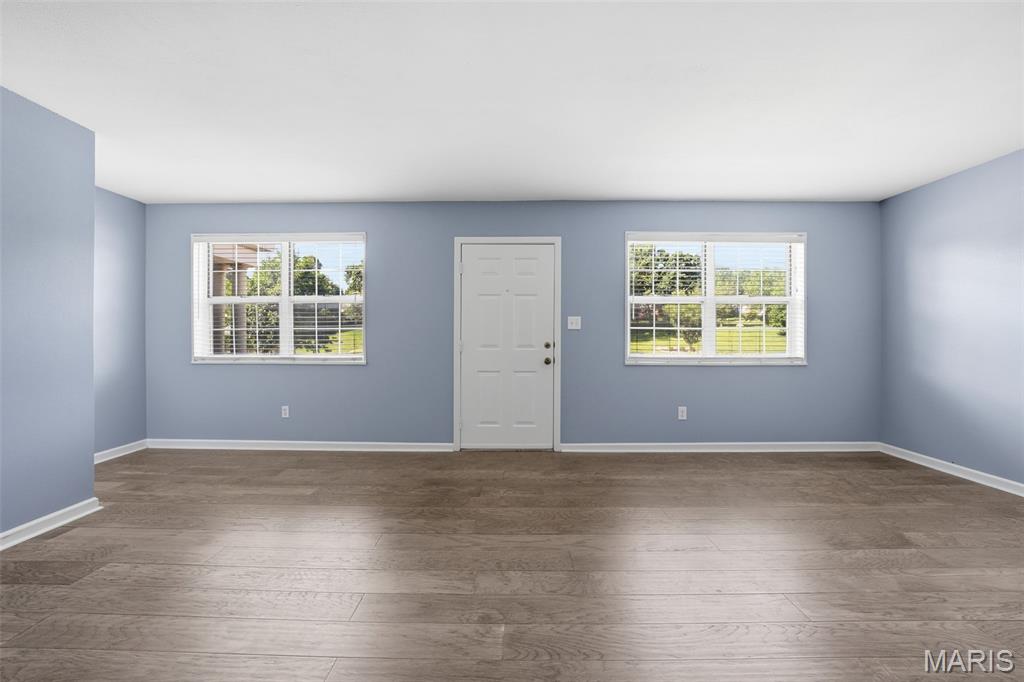
Professional pictures will be ready next week! CONDO WITH A LAKE VIEW! This gorgeous end unit sits directly across from the lake and fountain, offering peaceful views and incredibly convenient, low-step entry (only 5 half steps with dual handrails to the front door). Boasting 1,118 sq. ft. of turn-key living space, this is one of the largest layouts in the complex! Step inside to a freshly painted, spacious floor plan flooded with natural light. The great room features a cozy wood-burning fireplace and a massive storage closet. The dining room includes a sliding door to your private back patio—the perfect spot to enjoy summer nights. The masterfully updated kitchen highlights custom cabinets and stainless-steel appliances. Both large bedrooms boast ample closet space and share a beautifully updated bathroom. Extra storage room off the patio, plus washer, dryer, and refrigerator stay! Enjoy Brentwood Forest amenities: lakeside trails, tennis courts, two pools, walking paths, and immediate building access to open parking bays. Walk to shopping/dining with easy access to major highways, Clayton, WashU, SLU, and Downtown St. Louis. Schedule your showing today!

Save
Ask
Tour
Hide
Share
Listing Snapshot
Price 
$185,000
Days On Site 
16 Days
Bedrooms 
2
Inside Area (SqFt) 
1,118 sqft
Total Baths 
1
Full Baths 
1
Partial Baths 
N/A
Lot Size 
0.071 Acres
Year Built 
1950
MLS® Number 
26041781
Status 
Active
Property Tax 
N/A
HOA/Condo/Coop Fees 
$402 monthly
Sq Ft Source 
Public Records
Friends & Family
Recent Activity
2 weeks agoStatus changed to Active
2 weeks agoListing updated with changes from the MLS®
2 weeks agoListing first seen on site
General Features
Acres 
0.071
Disclosures 
Flood Plain NoHOA/Condo Disclosure AvailableLead PaintOccupancy Permit RequiredResale Certificate RequiredSee Seller's Disclosure
Levels 
One
Parking 
Additional ParkingCommonOff StreetParking Lot
Property Sub Type 
Condominium
Sewer 
Public Sewer
Special Circumstances 
Standard
SqFt Above 
1118
Style 
GardenLow/1-2
Utilities 
Cable Available
Water Source 
Public
Interior Features
Cooling 
Central AirElectric
Fireplace 
Yes
Fireplace Features 
Great Room
Fireplaces 
1
Heating 
ElectricHot WaterWood
Laundry Features 
In Unit
Main Level Bedrooms 
2
Bathroom 
Level - Main
Bedroom 
Level - Main
Dining Room 
Level - MainDescription - Ceiling Fan
Kitchen 
Level - Main
Living Room 
Level - MainDescription - With Fireplace
Save
Ask
Tour
Hide
Share
Exterior Features
Construction Details 
BrickVinyl Siding
Exterior 
Garden
Lot Features 
Close to ClubhouseCorner LotGardenLandscapedLevelMany TreesNear Golf CourseNear Public TransitViewsWaterfront
Pool Features 
CabanaCommunityFencedIn GroundOutdoor Pool
View 
Lake
Waterfront 
Yes
Waterfront Features 
LakeLake Front
Waterview 
Lake
Community Features
Association Amenities 
ClubhouseOtherPoolRecreation FacilitiesTennis Court(s)Trail(s)Management
Association Dues 
402
Community Features 
Pool
Financing Terms Available 
ContractConventional
HOA Fee Frequency 
Monthly
MLS Area 
211 - Brentwood
School District 
Brentwood
Township 
Brentwood
Schools
School District
Brentwood
Elementary School
Mcgrath Elem.
Middle School
Brentwood Middle
High School
Brentwood High
Listing courtesy of Coldwell Banker Realty - Gundaker West Regional


Based on information submitted to the MLS GRID as of 2026-07-20 07:11 AM UTC. All data is obtained from various sources and may not have been verified by broker or MLS GRID. Supplied Open House Information is subject to change without notice. All information should be independently reviewed and verified for accuracy. Properties may or may not be listed by the office/agent presenting the information.

Neighborhood & Commute
Source: Walkscore
Save
Ask
Tour
Hide
Share