Save
Ask
Tour
Hide
Share
$379,900
34 Days On Site

308 Twinview Terrace
Ballwin, MO 63011

For Sale|Single Family Residence|Active
3
Beds
3
Total Baths
2
Full Baths
1
Partial Bath
1,842
SqFt
$206
/SqFt
1962
Built
Subdivision:
Waycliffe Estates 1
County:
St. Louis

Due to the health concerns created by Coronavirus we are offering personal 1-1 online video walkthough tours where possible.
308 Twinview Terrace308 Twinview Terrace308 Twinview Terrace308 Twinview Terrace
Save
Ask
Tour
Hide
Share

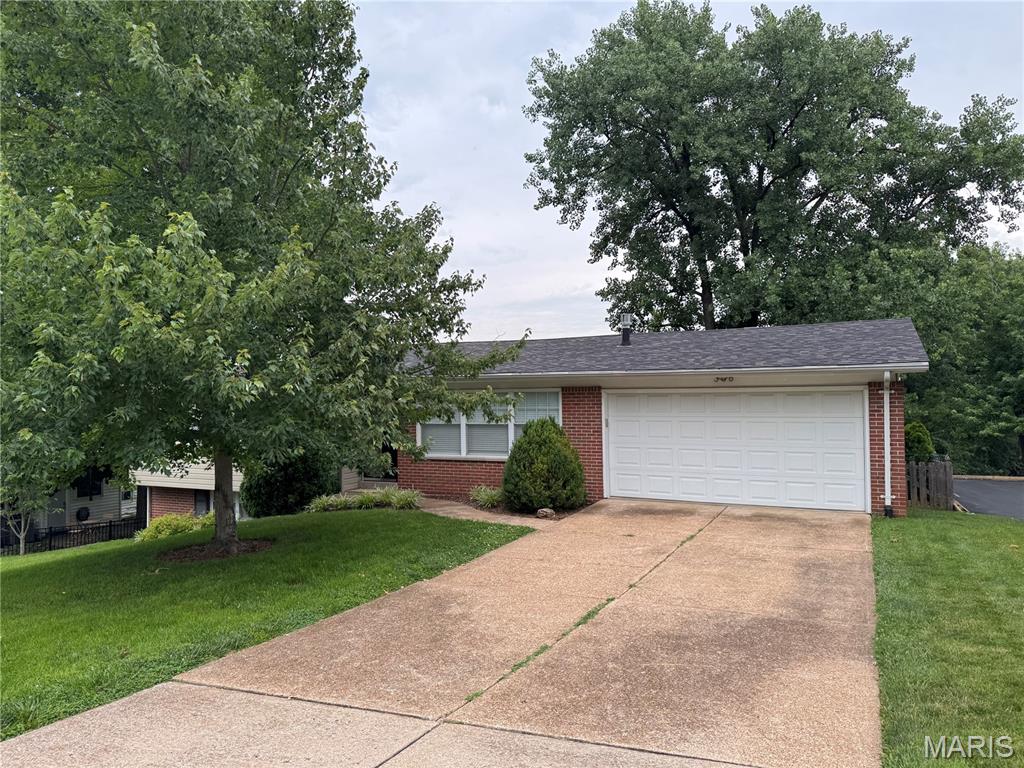
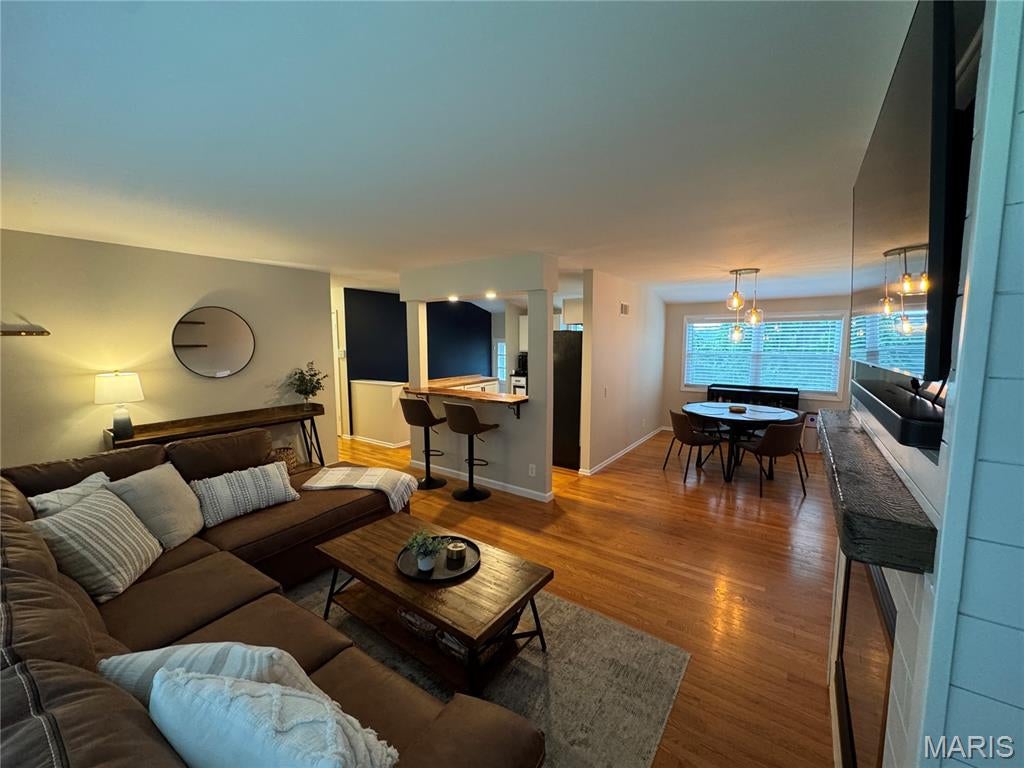
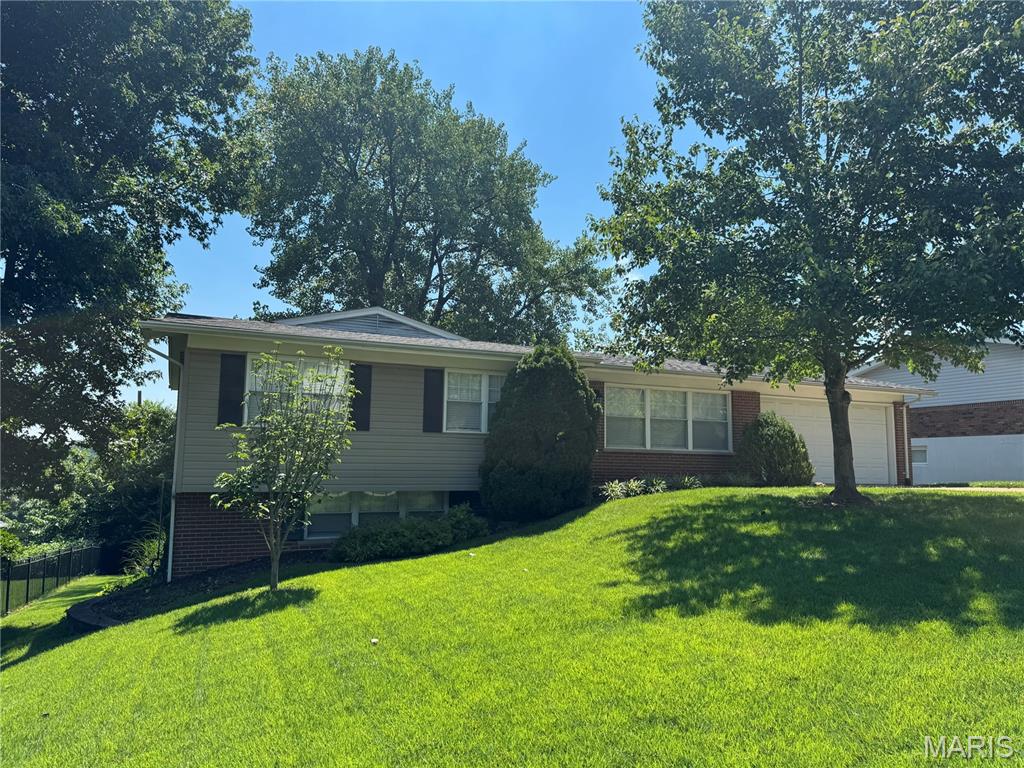
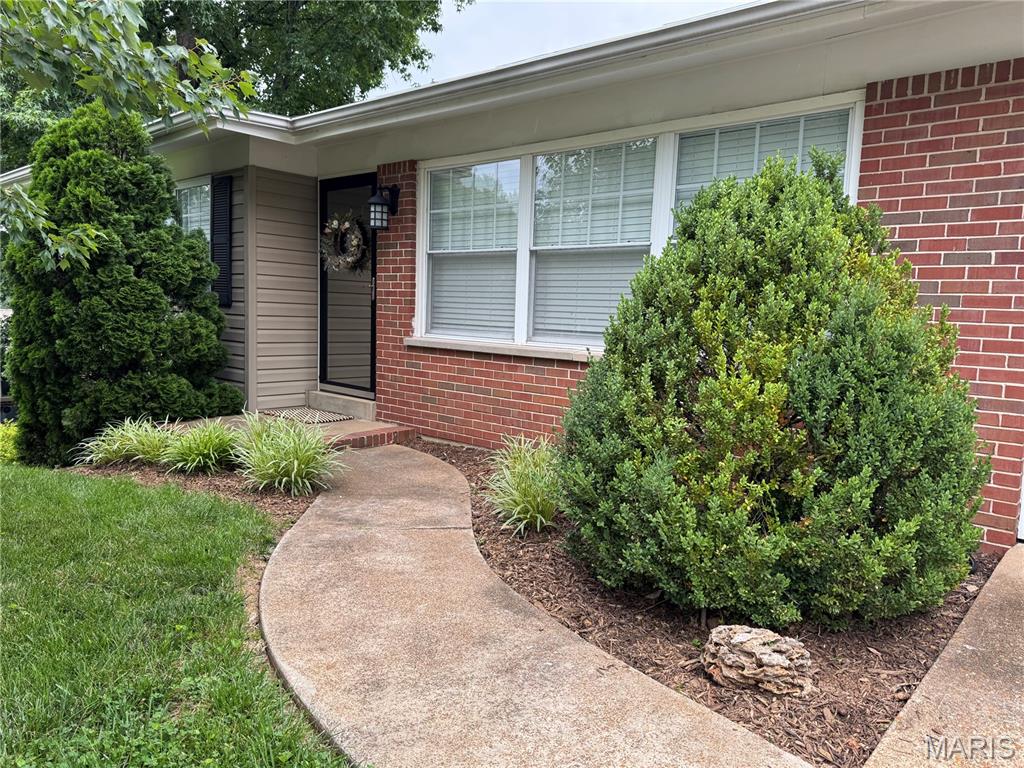
Welcome to the one you've been waiting for! This beautifully updated, move-in-ready ranch offers the perfect combination of modern upgrades, timeless style, and an unbeatable location in the highly sought-after Parkway West School District. Just a short walk to Queeny Park and minutes from premier shopping, dining, parks, and entertainment, this home truly has it all. Offering approximately 1,842 square feet of finished living space, this exceptional home showcases gleaming hardwood floors, newer double-hung windows, a newer HVAC system and water heater, and a newer architectural shingle roof for years of worry-free living. The show-stopping kitchen is designed for both everyday living and entertaining, featuring granite countertops, white cabinetry, stainless steel appliances, butcher block prep space, a stunning live-edge breakfast bar, and brand-new Whirlpool stove and dishwasher. The spacious living and dining areas are warm and inviting, highlighted by a beautiful new gas fireplace with a custom entertainment center, creating the perfect gathering space for family and friends. The main level features three generously sized bedrooms and two beautifully updated bathrooms with granite vanities and stylish finishes. The professionally finished walk-out lower level dramatically expands the living space with new luxury vinyl flooring, an oversized family room, updated half bath, and a flexible bonus room ideal for a home office, fitness room, playroom, or guest space. Step outside through the French doors to your own private backyard retreat. The fully fenced yard backs to mature trees, offering exceptional privacy and a peaceful setting for relaxing or entertaining on the patio. Additional highlights include a two-car garage, white six-panel doors, new faux wood blinds, newer electric panel, and newer garage door with opener. Homes with this level of updating, flexible living space, and prime location rarely become available. Impeccably maintained and truly move-in ready, this is an opportunity you won't want to miss!

Save
Ask
Tour
Hide
Share
Listing Snapshot
Price 
$379,900
Days On Site 
34 Days
Bedrooms 
3
Inside Area (SqFt) 
1,842 sqft
Total Baths 
3
Full Baths 
2
Partial Baths 
1
Lot Size 
0.2307 Acres
Year Built 
1962
MLS® Number 
26041805
Status 
Active
Property Tax 
$3,528
HOA/Condo/Coop Fees 
N/A
Sq Ft Source 
Appraiser
Friends & Family
Recent Activity
yesterdayPrice changed to $379,900
yesterdayListing updated with changes from the MLS®
a month agoListing first seen on site
General Features
Acres 
0.2307
Attached Garage 
Yes
Building Features 
BasementBathroomsSecurity System
Cross Street 
Wyncrest Dr
Disclosures 
EasementsOccupancy Permit RequiredSeller Property Disclosure
Foundation 
Concrete Perimeter
Garage 
Yes
Garage Spaces 
2
Levels 
Two
Parking 
Driveway
Parking Spaces 
2
Property Condition 
Updated/Remodeled
Property Sub Type 
Single Family Residence
Security 
Security System
Sewer 
Public Sewer
Special Circumstances 
Standard
SqFt Above 
1140
SqFt Below 
702
Style 
RanchTraditional
Utilities 
Cable AvailableElectricity ConnectedNatural Gas ConnectedPhone AvailableSewer ConnectedWater Connected
Water Source 
Public
Interior Features
Appliances 
Stainless Steel Appliance(s)DishwasherDisposalElectric RangeGas Water Heater
Basement 
ConcreteDaylightExterior EntryPartially FinishedFullStorage SpaceWalk-Out AccessBath/Stubbed
Cooling 
Central AirCeiling Fan(s)
Electric 
220 Volts
Fireplace 
Yes
Fireplace Features 
Family RoomGas Log
Fireplaces 
1
Heating 
Forced AirNatural Gas
Interior 
Built-in FeaturesCeiling Fan(s)
Laundry Features 
In BasementElectric Dryer HookupGas Dryer Hookup
Main Level Bedrooms 
3
Bathroom 2 
Dimensions - 12x11Level - Main
Bathroom 3 
Dimensions - 12x10Level - Main
Den 
Dimensions - 14x11Level - Basement
Dining Room 
Dimensions - 13x9Level - Main
Family Room 
Dimensions - 26x23Level - Basement
Kitchen 
Dimensions - 13x9Level - Main
Living Room 
Dimensions - 18x13Level - Main
Primary Bedroom 
Dimensions - 13x11Level - Main
Save
Ask
Tour
Hide
Share
Exterior Features
Construction Details 
Brick VeneerVinyl Siding
Exterior 
Private Yard
Fencing 
Back Yard
Lot Features 
Back YardLevel
Patio And Porch 
Patio
View 
Trees/Woods
Waterview 
Trees/Woods
Community Features
Financing Terms Available 
CashConventionalFHAVA Loan
MLS Area 
168 - Parkway West
Roads 
Concrete
School District 
Parkway C-2
Township 
Unincorporated
Schools
School District
Parkway C-2
Elementary School
Pierremont Elem.
Middle School
West Middle
High School
Parkway West High
Listing courtesy of Illinois Select Realty Co.


Based on information submitted to the MLS GRID as of 2026-08-05 10:20 PM UTC. All data is obtained from various sources and may not have been verified by broker or MLS GRID. Supplied Open House Information is subject to change without notice. All information should be independently reviewed and verified for accuracy. Properties may or may not be listed by the office/agent presenting the information.

Neighborhood & Commute
Source: Walkscore
Save
Ask
Tour
Hide
Share