
1841 Newburyport RoadChesterfield, MO 63005
Due to the health concerns created by Coronavirus we are offering personal 1-1 online video walkthough tours where possible.
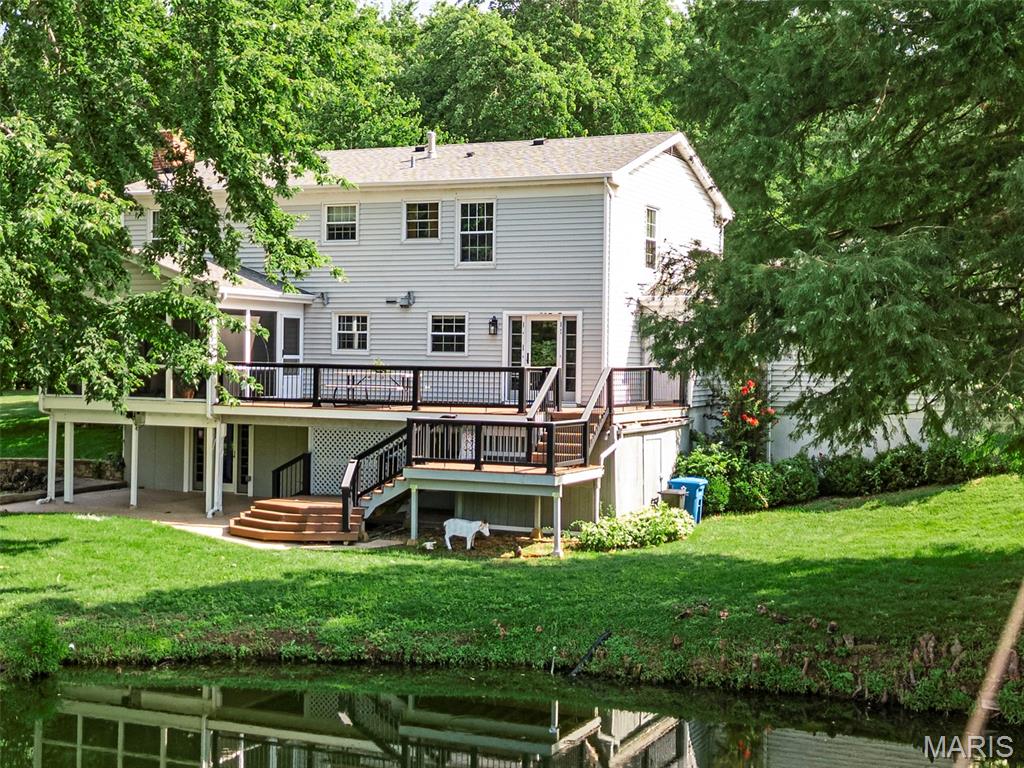
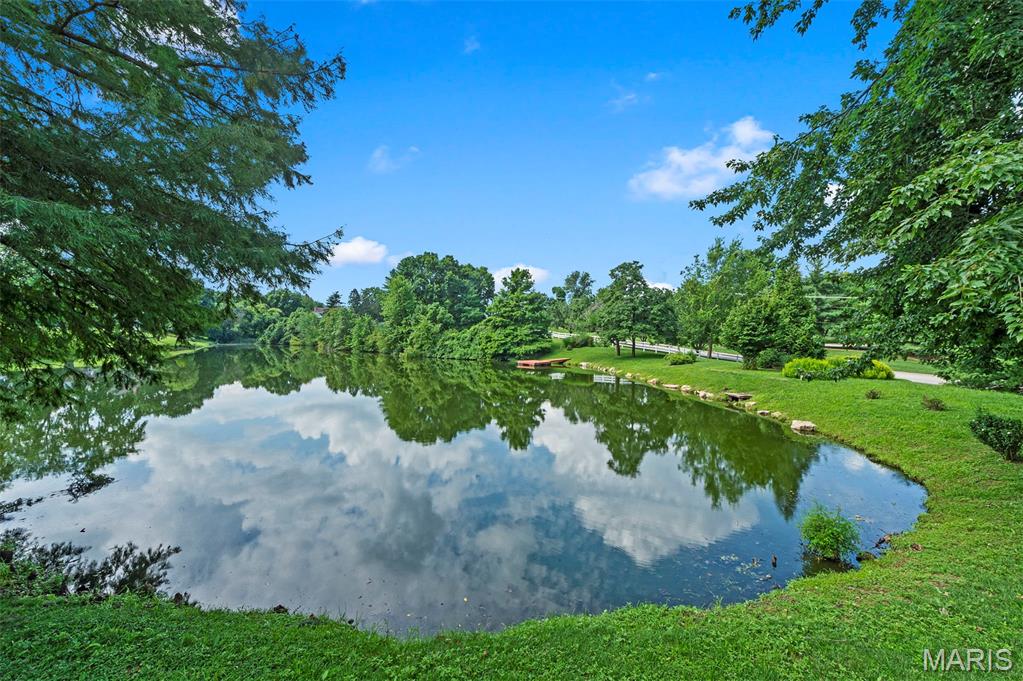
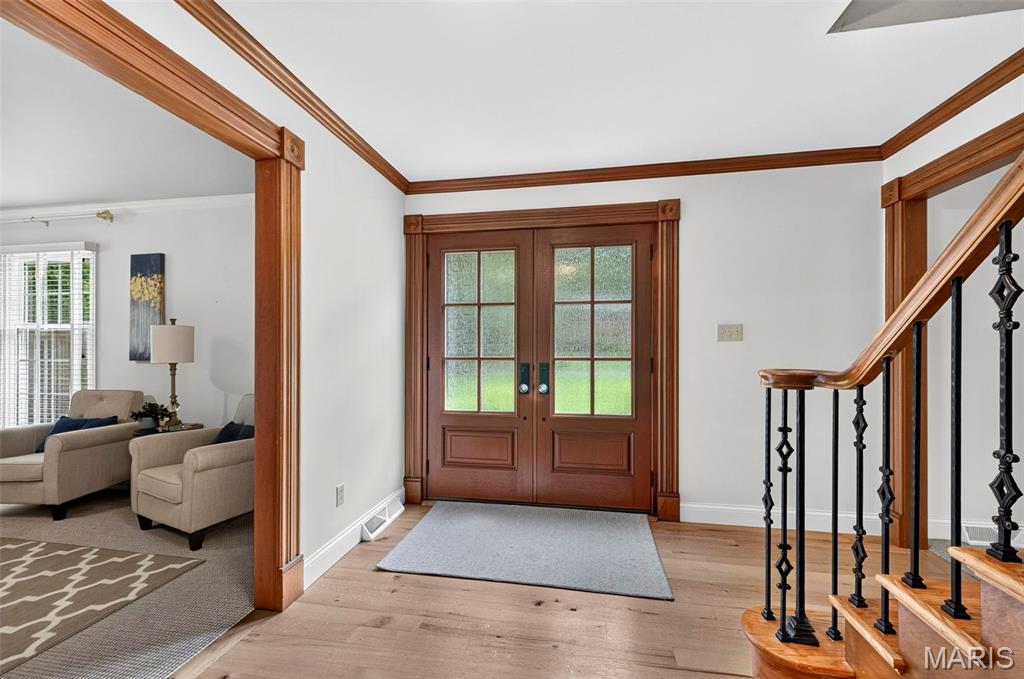
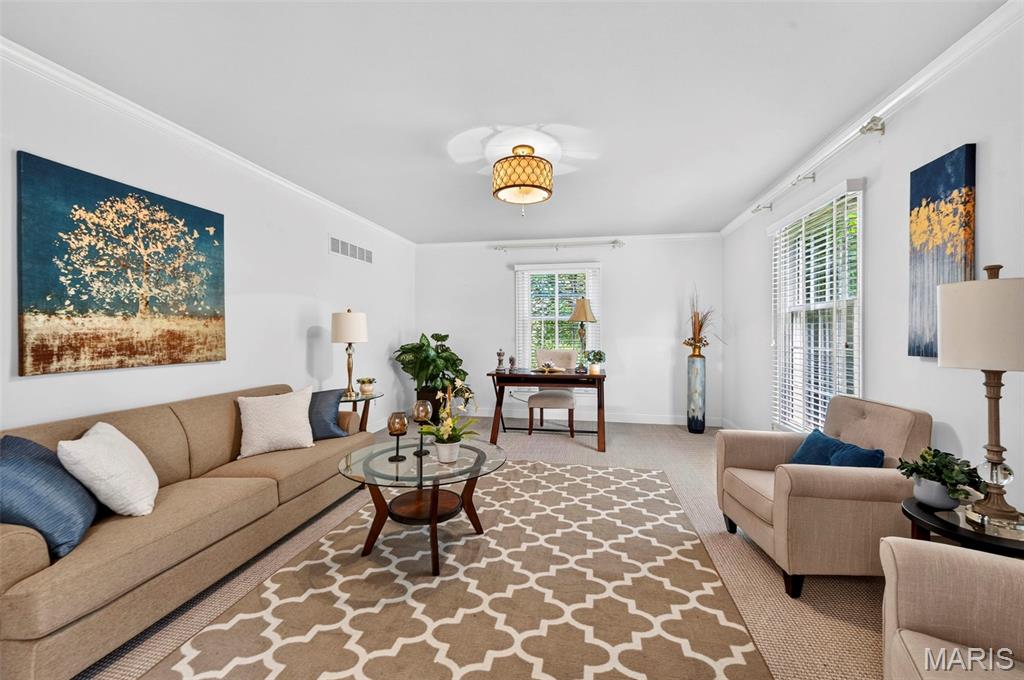
Welcome to a truly exceptional waterfront retreat where luxury, privacy, and nature come together in perfect harmony. Situated on a rare one-acre peninsula lot, this exceptional property is surrounded by the tranquil waters of a private lake, offering breathtaking panoramic views from nearly every room. Enjoy the rare privilege of partial lake ownership, complete with a private dock and a well-stocked lake perfect for fishing, kayaking, or simply soaking in the serenity. Thoughtfully renovated from top to bottom, this home blends timeless elegance with modern comfort. The chef-inspired kitchen is the heart of the home, showcasing custom cabinetry, a generous center island, rich hardwood floors, and premium Viking appliances, including a professional-grade range and refrigerator—ideal for everyday living and effortless entertaining. Every one of the 3½ bathrooms has been beautifully updated with high-end finishes, while expansive living spaces invite you to unwind and enjoy the spectacular setting. Sip your morning coffee in the screened porch, host gatherings on the oversized deck or patio, or relax around the fire pit as the sun sets over the water. The professionally finished walk-out lower level is designed for entertaining, featuring an impressive 80-inch television, built-in microwave, ice maker, and a full bath—creating the perfect space for game days, movie nights, or overnight guests. Meticulously maintained and filled with quality updates, this home is complemented by an extraordinary yard unlike anything else in the area. Residents enjoy exceptional neighborhood amenities, including basketball, tennis, and pickleball courts, while the home's prime Chesterfield location places you just minutes from premier shopping, fine dining, and entertainment. With convenient access to Highway 40/64, commuting throughout the St. Louis area is effortless. More than just a home, this is a rare opportunity to embrace an extraordinary waterfront lifestyle where luxury, recreation, and everyday convenience come together—and every day feels like a vacation.
| yesterday | Status changed to Active | |
| yesterday | Listing updated with changes from the MLS® | |
| 6 days ago | Listing first seen on site |

Based on information submitted to the MLS GRID as of 2026-07-23 02:39 PM UTC. All data is obtained from various sources and may not have been verified by broker or MLS GRID. Supplied Open House Information is subject to change without notice. All information should be independently reviewed and verified for accuracy. Properties may or may not be listed by the office/agent presenting the information.
Did you know? You can invite friends and family to your search. They can join your search, rate and discuss listings with you.