Save
Ask
Tour
Hide
Share
$650,000
13 Days On Site

1567 Yarmouth Point Drive
Chesterfield, MO 63017

For Sale|Single Family Residence|Active
4
Beds
3
Total Baths
2
Full Baths
1
Partial Bath
4,365
SqFt
$149
/SqFt
1976
Built
Subdivision:
Chesterfield Hill 2
County:
St. Louis

Due to the health concerns created by Coronavirus we are offering personal 1-1 online video walkthough tours where possible.
Upcoming Open Houses
Due to COVID-19, we recommend you verify Open Houses before attending.
Thu, Jul 23, 5:00 PM - 7:00 PM
1567 Yarmouth Point Drive1567 Yarmouth Point Drive1567 Yarmouth Point Drive1567 Yarmouth Point Drive
Save
Ask
Tour
Hide
Share

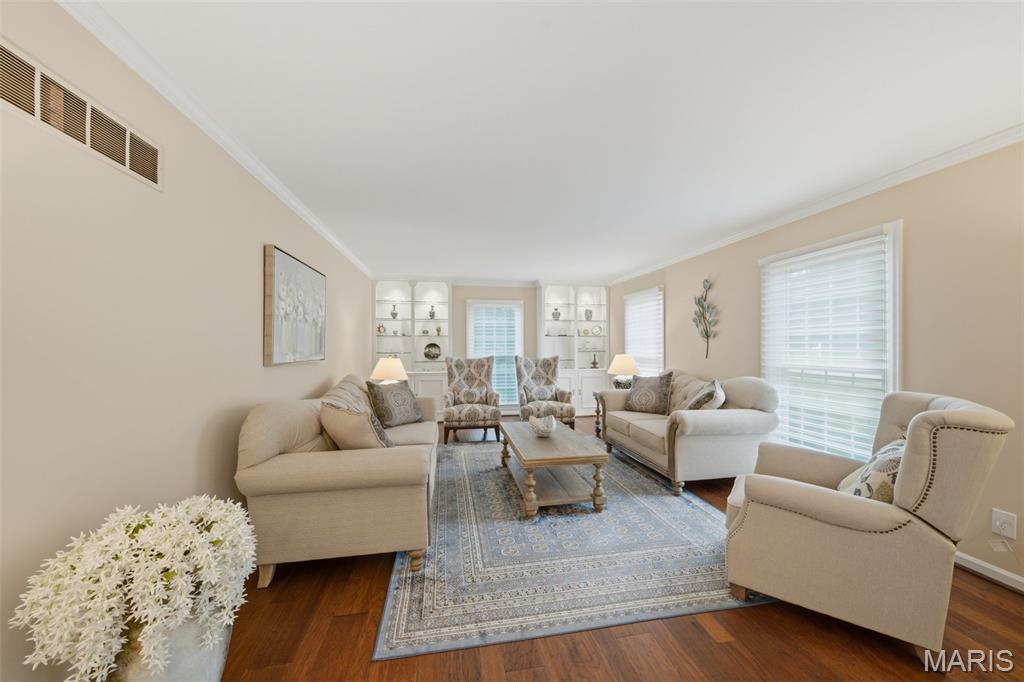
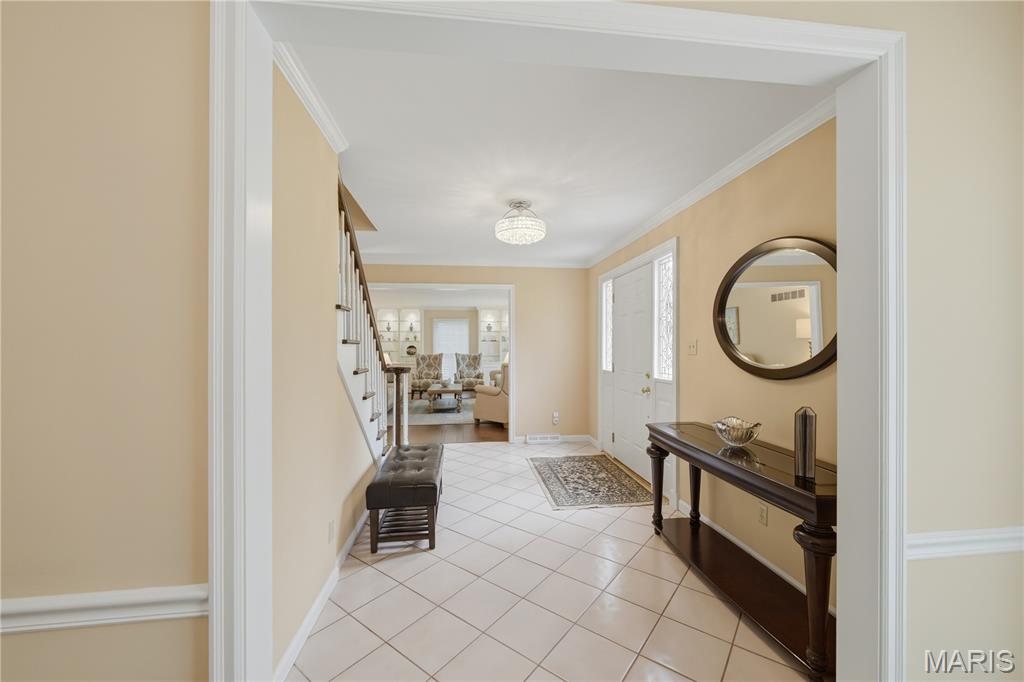
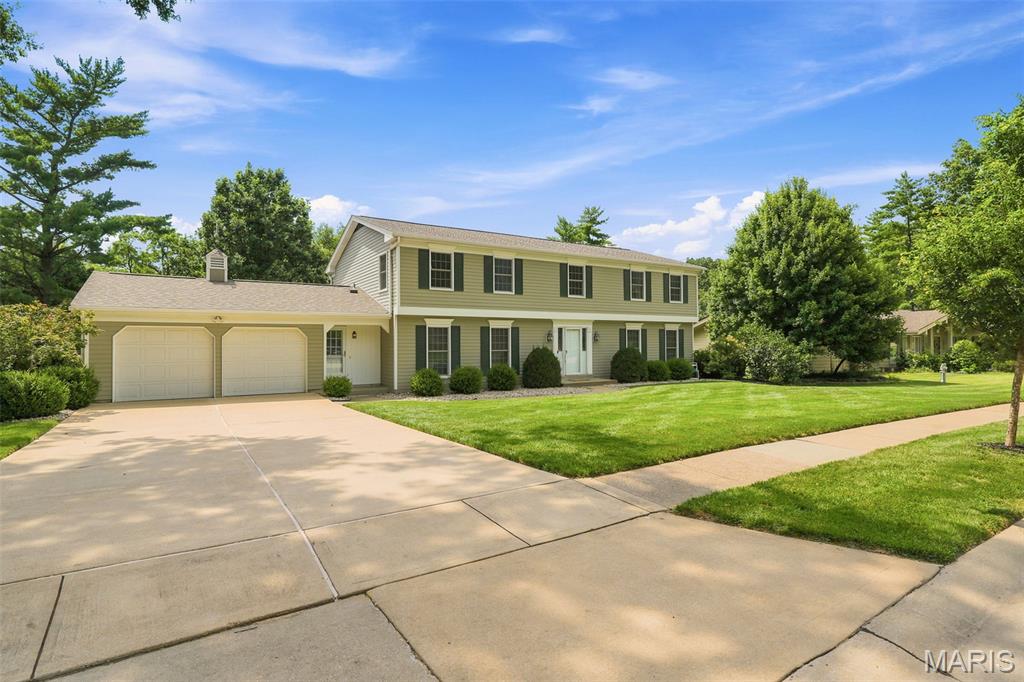
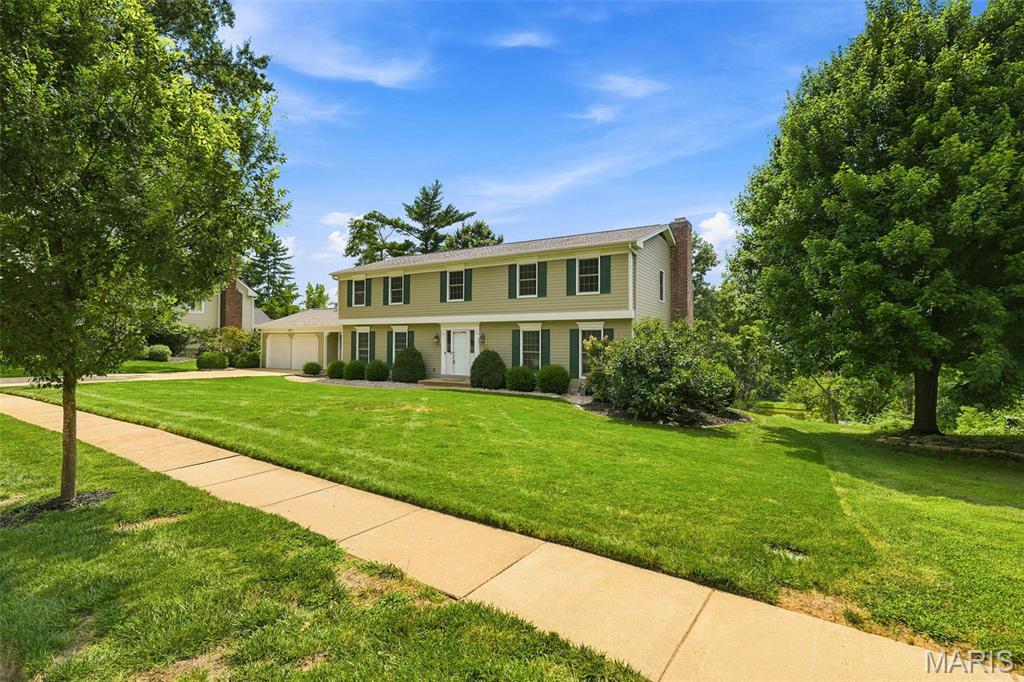
Welcome home to the sought-after Chesterfield Hill neighborhood in the award-winning Parkway School District! This spectacular, well-maintained 2-story home is move-in ready with many recent updates while still offering the opportunity to add your own personal touch. From the moment you step inside, you'll be impressed by how spacious and inviting it feels. Recent updates include a beautifully renovated kitchen (2023) featuring peninsula quartz countertops and stainless-steel appliances installed in 2023, a finished walk-out lower level (2022), Marvin Infinity windows, ProVia Heritage doors, and a new roof (9/2025). With over 4,300 sq. ft. of living space, there's plenty of room for everyday living and entertaining. Upstairs, you'll find four generously sized bedrooms, each with its own walk-in closet. The primary suite offers a private retreat with separate his-and-her vanities. The finished walk-out lower level expands your living space with a home gym and a spacious recreation room perfect for workouts, movie nights, playtime, or hosting guests. Situated on a large lot with a private backyard and peaceful pond views, this home offers the perfect setting to relax and unwind. In the evening, you can take a short walk or bike ride to the neighborhood tennis courts. Combining spacious living, quality updates, privacy, and an exceptional location, this is a home you truly must experience in person to appreciate all it has to offer.

Save
Ask
Tour
Hide
Share
Listing Snapshot
Price 
$650,000
Days On Site 
13 Days
Bedrooms 
4
Inside Area (SqFt) 
4,365 sqft
Total Baths 
3
Full Baths 
2
Partial Baths 
1
Lot Size 
0.4063 Acres
Year Built 
1976
MLS® Number 
26041867
Status 
Active
Property Tax 
$5,646
HOA/Condo/Coop Fees 
$27.5 monthly
Sq Ft Source 
Owner
Friends & Family
Recent Activity
a week agoStatus changed to Active
a week agoListing updated with changes from the MLS®
2 weeks agoListing first seen on site
General Features
Acres 
0.4063
Attached Garage 
Yes
Disclosures 
Lead PaintSeller Property Disclosure
Foundation 
Concrete Perimeter
Garage 
Yes
Garage Spaces 
2
Green Energy Efficient 
AppliancesDoorsHVACLightingRoofWindows
Levels 
Two
Parking 
AttachedGarageGarage Door OpenerGarage Faces Front
Property Sub Type 
Single Family Residence
Security 
Security System Owned
Sewer 
Public Sewer
Special Circumstances 
Standard
SqFt Above 
3399
SqFt Below 
966
Style 
Colonial
Utilities 
Electricity ConnectedNatural Gas ConnectedSewer ConnectedWater Connected
Water Source 
Public
Interior Features
Appliances 
OvenStainless Steel Appliance(s)Electric CooktopENERGY STAR Qualified DishwasherDisposalDryerExhaust FanMicrowaveRefrigeratorWasher
Basement 
ConcreteStorage SpaceWalk-Out Access
Cooling 
Attic FanCentral AirCeiling Fan(s)
Fireplace 
Yes
Fireplace Features 
Wood Burning
Fireplaces 
1
Flooring 
CarpetCeramic TileCombinationHardwood
Heating 
Forced AirExhaust Fan
Interior 
BidetBookcasesCeiling Fan(s)Double VanityEat-in KitchenEntrance FoyerHigh CeilingsStorageWalk-In Closet(s)
Laundry Features 
Laundry RoomMain Level
Window Features 
Insulated Windows
Bedroom 2 
Dimensions - 17x14Level - Second
Bedroom 3 
Dimensions - 16x12Level - Second
Bedroom 4 
Dimensions - 17x11Level - Second
Breakfast Room 
Dimensions - 14x13Level - Main
Dining Room 
Dimensions - 16x13Level - Main
Family Room 
Dimensions - 26x15Level - Main
Gym 
Dimensions - 19x11.08Level - Basement
Kitchen 
Dimensions - 11x9Level - Main
Laundry 
Dimensions - 11x7Level - Main
Living Room 
Dimensions - 21x13Level - Main
Primary Bedroom 
Dimensions - 20x16Level - Second
Recreation Room 
Dimensions - 27.06x25.05Level - Basement
Sunroom 
Dimensions - 15x17.1Level - Main
Save
Ask
Tour
Hide
Share
Exterior Features
Construction Details 
Cement SidingConcreteFrame
Exterior 
Private Yard
Fencing 
None
Lot Features 
Back YardFront YardLandscaped
Patio And Porch 
DeckScreened
Roof 
Shingle
Windows/Doors 
Insulated Windows
Community Features
Association Amenities 
Tennis Court(s)
Association Dues 
330
Financing Terms Available 
CashConventionalFHAVA Loan
HOA Fee Frequency 
Annually
MLS Area 
167 - Parkway Central
School District 
Parkway C-2
Township 
Chesterfield
Schools
School District
Parkway C-2
Elementary School
Shenandoah Valley Elem.
Middle School
Central Middle
High School
Parkway Central High
Listing courtesy of Coldwell Banker Realty - Gundaker


Based on information submitted to the MLS GRID as of 2026-07-23 02:34 PM UTC. All data is obtained from various sources and may not have been verified by broker or MLS GRID. Supplied Open House Information is subject to change without notice. All information should be independently reviewed and verified for accuracy. Properties may or may not be listed by the office/agent presenting the information.

Neighborhood & Commute
Source: Walkscore
Save
Ask
Tour
Hide
Share