Save
Ask
Tour
Hide
Share
$574,900
10 Days On Site

316 Chestnut Creek Circle
O'Fallon, MO 63368

For Sale|Single Family Residence|Active
4
Beds
3
Total Baths
2
Full Baths
1
Partial Bath
2,708
SqFt
$212
/SqFt
2018
Built
Subdivision:
Chestnut Creek
County:
St. Charles

Due to the health concerns created by Coronavirus we are offering personal 1-1 online video walkthough tours where possible.
Upcoming Open Houses
Due to COVID-19, we recommend you verify Open Houses before attending.
Sun, Jul 19, 12:00 PM - 2:00 PM
316 Chestnut Creek Circle316 Chestnut Creek Circle316 Chestnut Creek Circle316 Chestnut Creek Circle
Save
Ask
Tour
Hide
Share

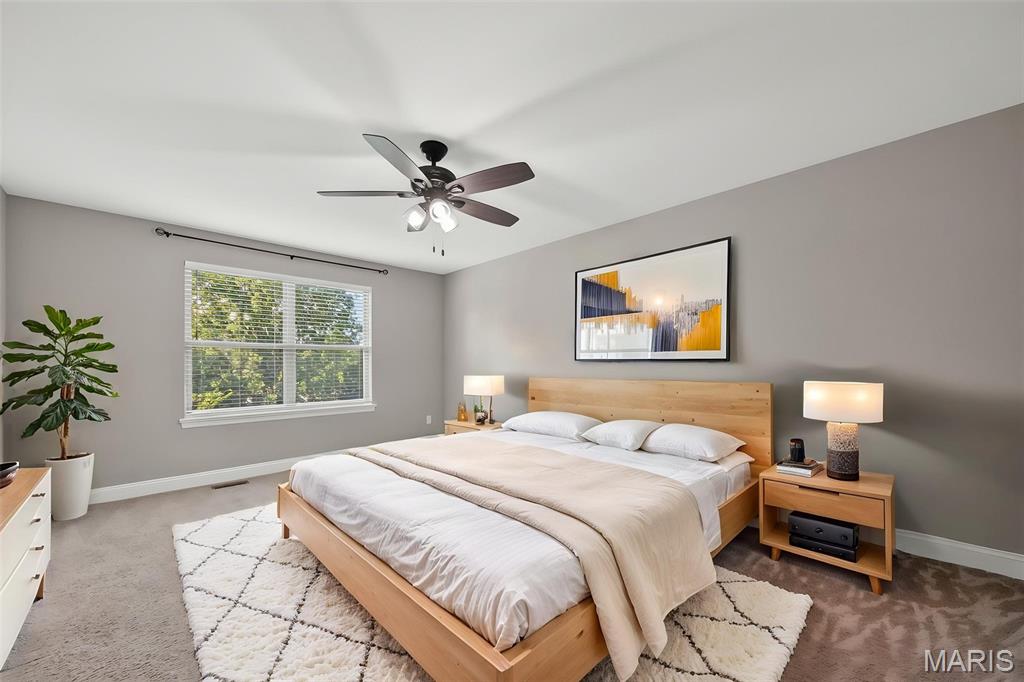
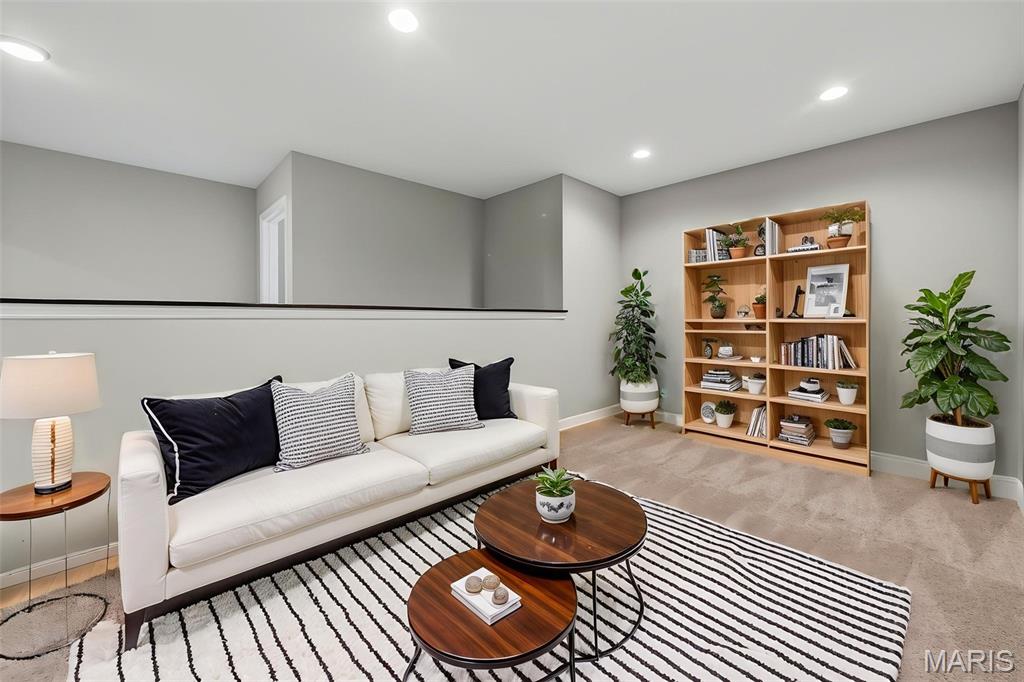
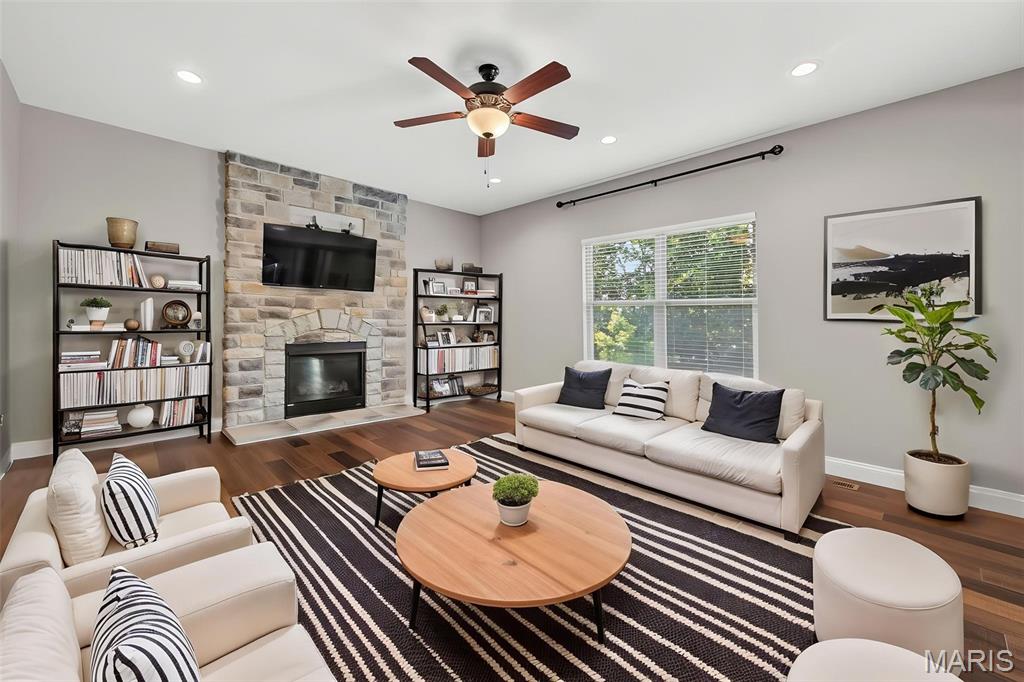
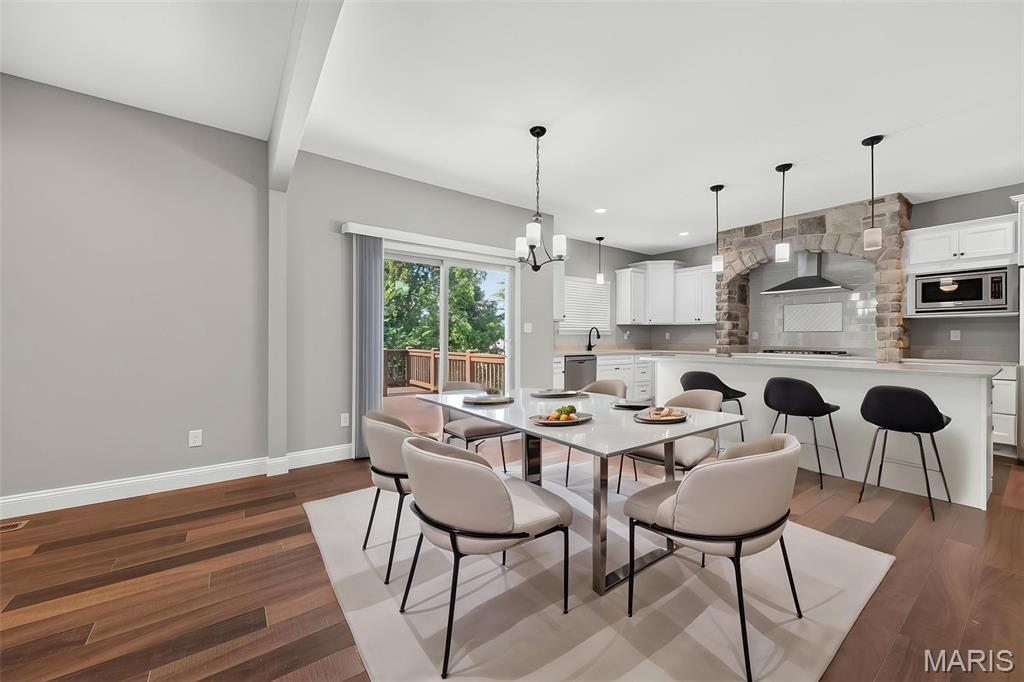
Fabulous two-story home in Dardenne Prairie, conveniently located just minutes from Highway 40/64 and the Page Extension. Outstanding curb appeal welcomes you with a gorgeous front door, striking brick and stone exterior, and a private wooded backdrop. The garage offers a Tesla Charger. Inside, you'll find beautiful dark wood flooring, elegant rounded archways, and an abundance of natural light. The open-concept rear of the home is perfect for everyday living and entertaining. The gourmet kitchen is truly a chef's delight, featuring crisp white cabinetry, a large center island, stainless steel appliances including refrigerator, a spacious walk-in pantry, and an impressive five-burner gas range accented by custom stonework and tile that creates a stunning focal point. The adjoining family room offers a cozy gas fireplace and picturesque views of the trees, while the formal dining room provides the perfect setting for holiday gatherings and special occasions. Upstairs, you'll find the spacious primary suite, three additional bedrooms, a versatile loft, and the convenience of second-floor laundry, (washer and dryer included). The luxurious primary suite features a large walk-in closet and spa-like bath with dual vanities, a soaking tub, and a separate shower. The walkout basement offers endless possibilities with a framed rear wall already in place, making it easy to finish and customize the space to fit your needs. In addition, there is a water softener and dual zone dampener AC and a Nest thermostat. Step outside to the deck and relax while enjoying the peaceful wooded views and exceptional privacy. This beautiful home combines timeless style, thoughtful design, and an outstanding location—making it one you won't want to miss!

Save
Ask
Tour
Hide
Share
Listing Snapshot
Price 
$574,900
Days On Site 
10 Days
Bedrooms 
4
Inside Area (SqFt) 
2,708 sqft
Total Baths 
3
Full Baths 
2
Partial Baths 
1
Lot Size 
0.1846 Acres
Year Built 
2018
MLS® Number 
26041885
Status 
Active
Property Tax 
$5,922
HOA/Condo/Coop Fees 
$37.5 monthly
Sq Ft Source 
Assessor
Friends & Family
Recent Activity
a week agoStatus changed to Active
a week agoListing updated with changes from the MLS®
a week agoListing first seen on site
General Features
Acres 
0.1846
Attached Garage 
Yes
Disclosures 
Flood Plain NoOccupancy Permit RequiredSeller Property Disclosure
Garage 
Yes
Garage Spaces 
2
Levels 
Two
Parking 
DrivewayElectric Vehicle Charging Station(s)Garage
Property Sub Type 
Single Family Residence
Security 
Smoke Detector(s)
Sewer 
Public Sewer
Special Circumstances 
Standard
SqFt Above 
2708
SqFt Below 
1250
Style 
Traditional
Utilities 
Cable AvailableElectricity ConnectedNatural Gas ConnectedSewer ConnectedWater Connected
Water Source 
Public
Interior Features
Appliances 
Gas CooktopDishwasherDisposalDryerMicrowaveOvenRefrigeratorWasherWater HeaterWater Softener
Basement 
FullSump PumpUnfinishedWalk-Out AccessBath/Stubbed
Cooling 
Ceiling Fan(s)Central AirElectricZoned
Fireplace 
Yes
Fireplace Features 
Family RoomGas
Fireplaces 
1
Flooring 
CarpetVinylWood
Heating 
Forced AirNatural GasZoned
Interior 
Breakfast BarCeiling Fan(s)Double VanityEntrance FoyerHigh CeilingsKitchen IslandOpen FloorplanSoaking TubWalk-In Closet(s)Pantry
Laundry Features 
Electric Dryer HookupUpper Level
Window Features 
BlindsDouble Pane WindowsInsulated Windows
Bathroom 
Dimensions - 6x5Level - MainDescription - half bath main level with wood flooring
Bedroom 2 
Dimensions - 13x11Level - Upper
Bedroom 3 
Dimensions - 11x11Level - Upper
Bedroom 4 
Dimensions - 16x11Level - Upper
Breakfast Room 
Dimensions - 15x11Level - MainDescription - breakfast room with access to the deck and view of the woods
Dining Room 
Dimensions - 16x10Level - MainDescription - formal dining space with wood flooring
Game Room 
Dimensions - 19x15Level - MainDescription - great room with gas fireplace
Kitchen 
Dimensions - 18x10Level - MainDescription - gourmet kitchen with large island, beautiful gas stove, and custom cabinets
Laundry 
Dimensions - 9x6Level - UpperDescription - Upstairs Laundry--great convenience
Loft 
Dimensions - 12x9Level - UpperDescription - Upstairs bonus area
Primary Bathroom 
Dimensions - 11x10Level - UpperDescription - primary bath with double bowl vanity, sep tub and shower
Primary Bedroom 
Dimensions - 18x13Level - Upper
Save
Ask
Tour
Hide
Share
Exterior Features
Construction Details 
Brick VeneerStone VeneerVinyl Siding
Exterior 
Private Yard
Lot Features 
Sprinklers In FrontSprinklers In Rear
Patio And Porch 
DeckFront Porch
View 
Trees/Woods
Waterview 
Trees/Woods
Windows/Doors 
BlindsDouble Pane WindowsInsulated Windows
Community Features
Association Amenities 
None
Association Dues 
450
Financing Terms Available 
CashConventionalRelocation Property
HOA Fee Frequency 
Annually
MLS Area 
407 - Fort Zumwalt West
School District 
Ft. Zumwalt R-II
Township 
Dardenne Prairie
Schools
School District
Ft. Zumwalt R-II
Elementary School
Twin Chimneys Elem.
Middle School
Ft. Zumwalt West Middle
High School
Ft. Zumwalt West High
Listing courtesy of Berkshire Hathaway HomeServices Select Properties


Based on information submitted to the MLS GRID as of 2026-07-19 07:26 AM UTC. All data is obtained from various sources and may not have been verified by broker or MLS GRID. Supplied Open House Information is subject to change without notice. All information should be independently reviewed and verified for accuracy. Properties may or may not be listed by the office/agent presenting the information.

Neighborhood & Commute
Source: Walkscore
Save
Ask
Tour
Hide
Share