
Save
Ask
Tour
Hide
$485,000
109 Days On Site
5125 Delcastle DriveFlorissant, MO 63034
For Sale|Single Family Residence|Active Under Contract
5
Beds
4
Total Baths
3
Full Baths
1
Partial Bath
5,000
SqFt
$97
/SqFt
2007
Built
Subdivision:
Estates At Behlmann Farms The 3
County:
St. Louis
Due to the health concerns created by Coronavirus we are offering personal 1-1 online video walkthough tours where possible.
Save
Ask
Tour
Hide
Save
Ask
Tour
Hide
Listing Snapshot
Price
$485,000
Days On Site
109 Days
Bedrooms
5
Inside Area (SqFt)
5,000 sqft
Total Baths
4
Full Baths
3
Partial Baths
1
Lot Size
0.27 Acres
Year Built
2007
MLS Number
26041886
Status
Active Under Contract
Property Tax
$7,781
HOA/Condo/Coop Fees
N/A
Sq Ft Source
Estimated
Friends & Family
Recent Activity
| 2 months ago | Status changed to Active Under Contract | |
| 2 months ago | Listing updated with changes from the MLS | |
| 3 months ago | Price changed to $485,000 | |
| 4 months ago | Listing first seen on site |
General Features
Acres
0.27
Building Features
BasementBathroomsFire AlarmSecurity System
Disclosures
None
Foundation
Concrete Perimeter
Garage
Yes
Garage Spaces
3
Levels
Two
Parking
DeckDrivewayGarage Door OpenerInside EntranceKitchen LevelLightedOff StreetPrivateWorkshop in Garage
Property Condition
Updated/Remodeled
Property Sub Type
Single Family Residence
Sewer
Public Sewer
Special Circumstances
Standard
SqFt Above
3842
Style
Traditional
Utilities
Cable AvailableElectricity AvailableElectricity ConnectedNatural Gas AvailableNatural Gas ConnectedSewer AvailableSewer ConnectedWater AvailableWater Connected
Water Source
Public
Interior Features
Appliances
Stainless Steel Appliance(s)Gas CooktopDishwasherDisposalInstant Hot Water
Basement
ConcreteFinishedFullInterior EntryStorage SpaceSump PumpWalk-Out AccessWalk-Up AccessBath/Stubbed
Cooling
Central AirZonedCeiling Fan(s)
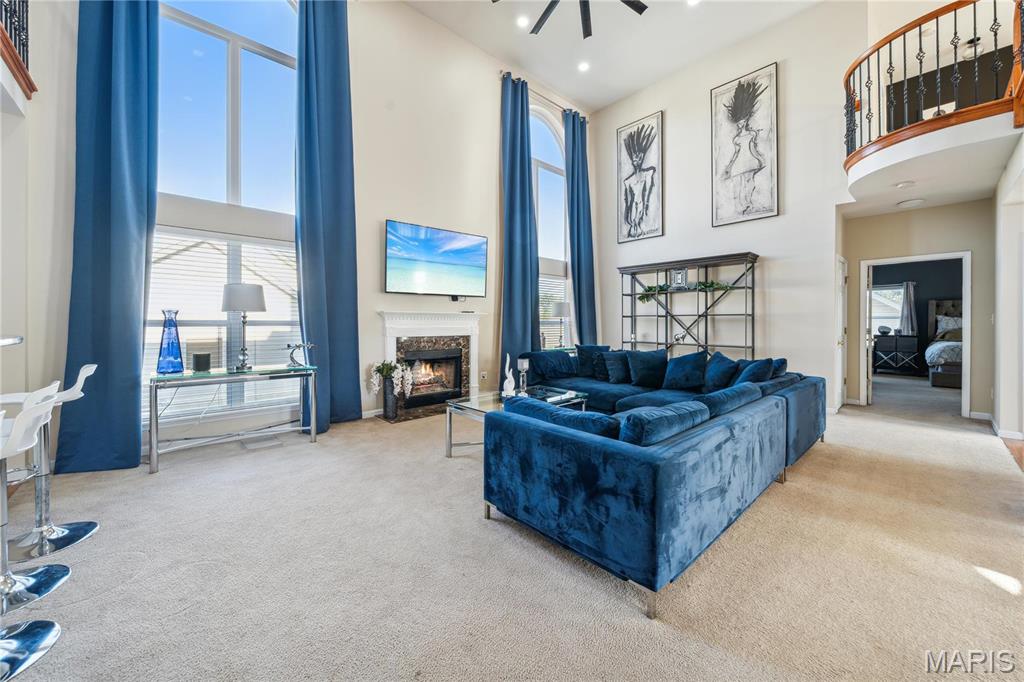
Fireplace
Yes
Fireplace Features
Family Room
Fireplaces
1
Flooring
CarpetCeramic TileHardwoodLaminate
Heating
Forced AirNatural Gas
Interior
BarBreakfast BarCathedral Ceiling(s)Ceiling Fan(s)Double VanityDry BarEat-in KitchenEntrance FoyerHigh CeilingsHigh Speed InternetKitchen IslandOpen FloorplanRecessed LightingSaunaSmart HomeSmart ThermostatSoaking TubSound SystemStorageVaulted Ceiling(s)Walk-In Closet(s)Wet BarWired for DataWired for Sound
Main Level Bedrooms
1
Window Features
Bay Window(s)BlindsDouble Pane WindowsInsulated Windows
Bathroom
Dimensions - 5x5Level - BasementDescription - tile
Bathroom 2
Dimensions - 5x5Level - First
Bathroom 3
Dimensions - 10x8Level - FirstDescription - Main level bed room
Bathroom 4
Dimensions - 5x10Level - SecondDescription - Main floor bath
Bathroom 5
Dimensions - 12x10Level - Second
Bedroom
Dimensions - 12x10Level - BasementDescription - Lower level bed room
Bedroom 2
Dimensions - 20x12Level - FirstDescription - Main bed room
Bedroom 3
Dimensions - 12x10Level - Second
Bedroom 4
Dimensions - 12x10Level - Second
Bonus Room
Dimensions - 10x15Level - Lower
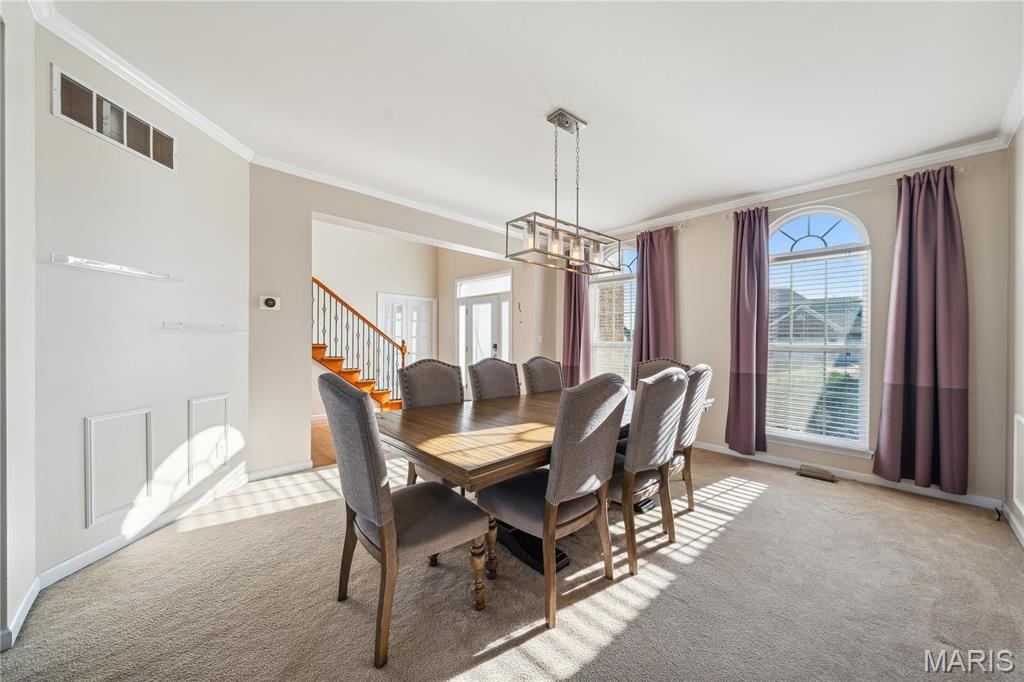
Dining Room
Dimensions - 14x15Level - Main
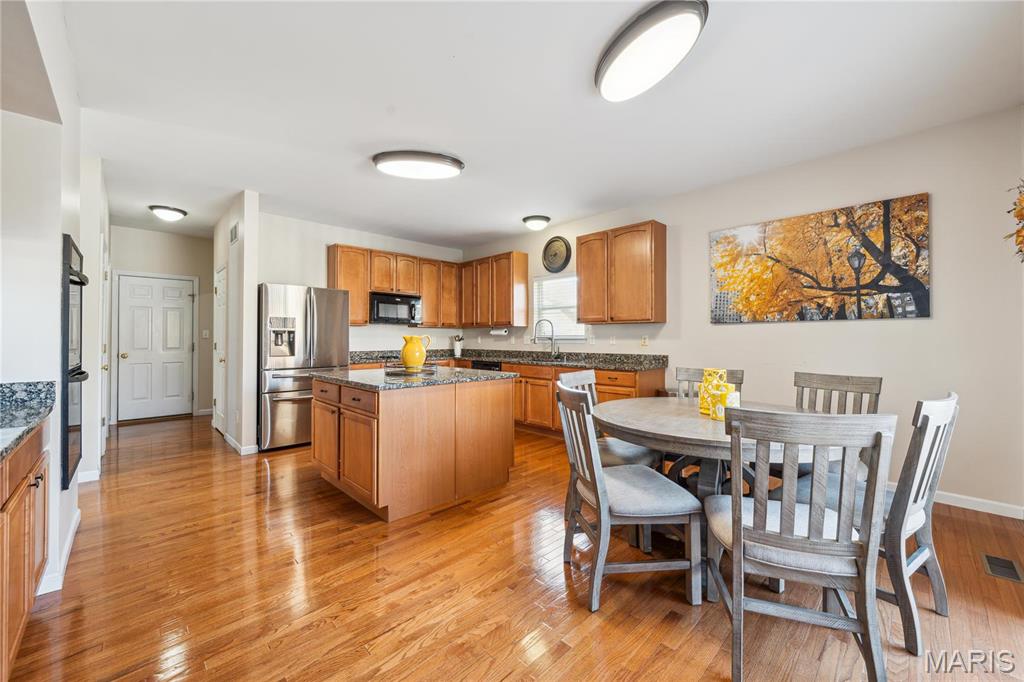
Kitchen
Dimensions - 20x12Level - Main
Laundry
Dimensions - 4x7Level - Main
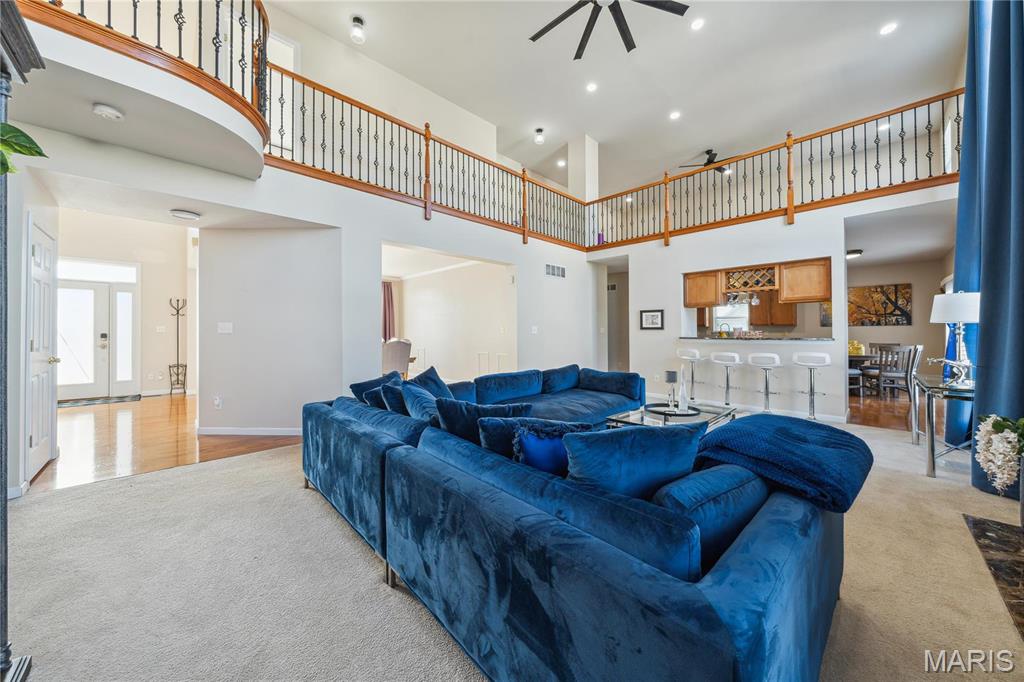
Living Room
Dimensions - 15x20Level - Main
Loft
Dimensions - 20x12Level - Upper
Media Room
Dimensions - 10x15Level - Lower
Save
Ask
Tour
Hide
Exterior Features
Construction Details
Brick Veneer
Exterior
Balcony
Fencing
None
Lot Features
Back YardCorner LotFront YardLandscaped
Windows/Doors
Bay Window(s)BlindsDouble Pane WindowsInsulated Windows
Community Features
Accessibility Features
Accessible BedroomAccessible Central Living AreaAccessible ClosetsAccessible Full BathAccessible KitchenAccessible Washer/DryerVisitor Bathroom
MLS Area
47 - Hazelwood Central
School District
Hazelwood
Township
Florissant
Financing Terms Available
CashConventional
Schools
School District
Hazelwood
Elementary School
Jamestown Elem.
Middle School
Central Middle
High School
Hazelwood Central High
Listing courtesy of Caradine Realty

Based on information submitted to the MLS GRID as of 2026-10-19 01:21 PM UTC. All data is obtained from various sources and may not have been verified by broker or MLS GRID. Supplied Open House Information is subject to change without notice. All information should be independently reviewed and verified for accuracy. Properties may or may not be listed by the office/agent presenting the information.
Based on information submitted to the MLS GRID as of 2026-10-19 01:21 PM UTC. All data is obtained from various sources and may not have been verified by broker or MLS GRID. Supplied Open House Information is subject to change without notice. All information should be independently reviewed and verified for accuracy. Properties may or may not be listed by the office/agent presenting the information.
Neighborhood & Commute
Source: Walkscore
Save
Ask
Tour
Hide
Did you know? You can invite friends and family to your search. They can join your search, rate and discuss listings with you.