
709 N Mill StreetFestus, MO 63028
Due to the health concerns created by Coronavirus we are offering personal 1-1 online video walkthough tours where possible.
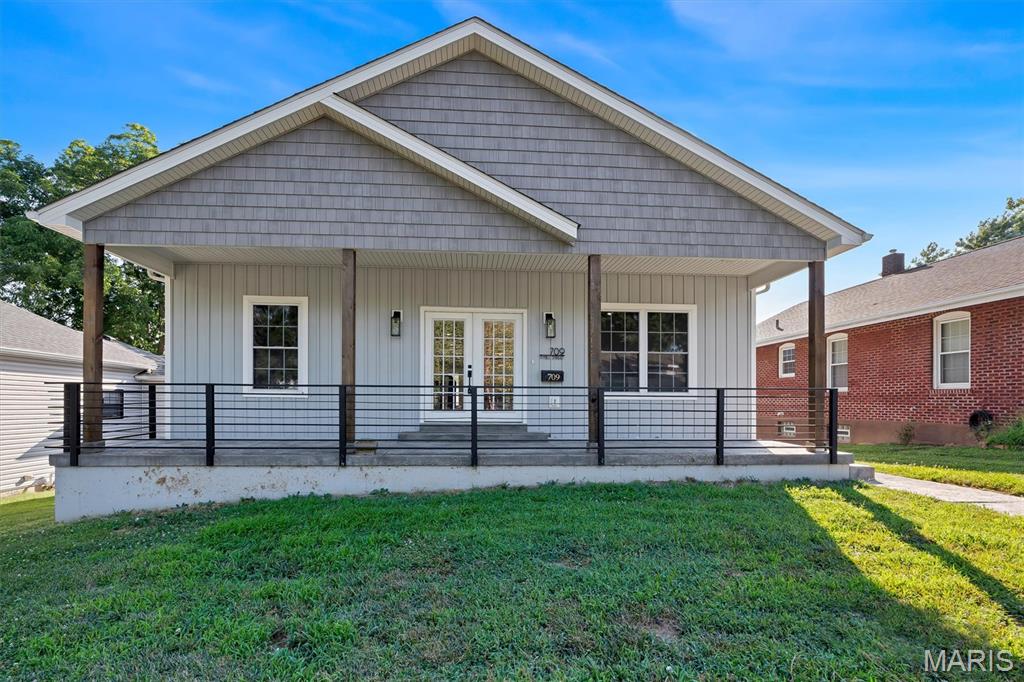
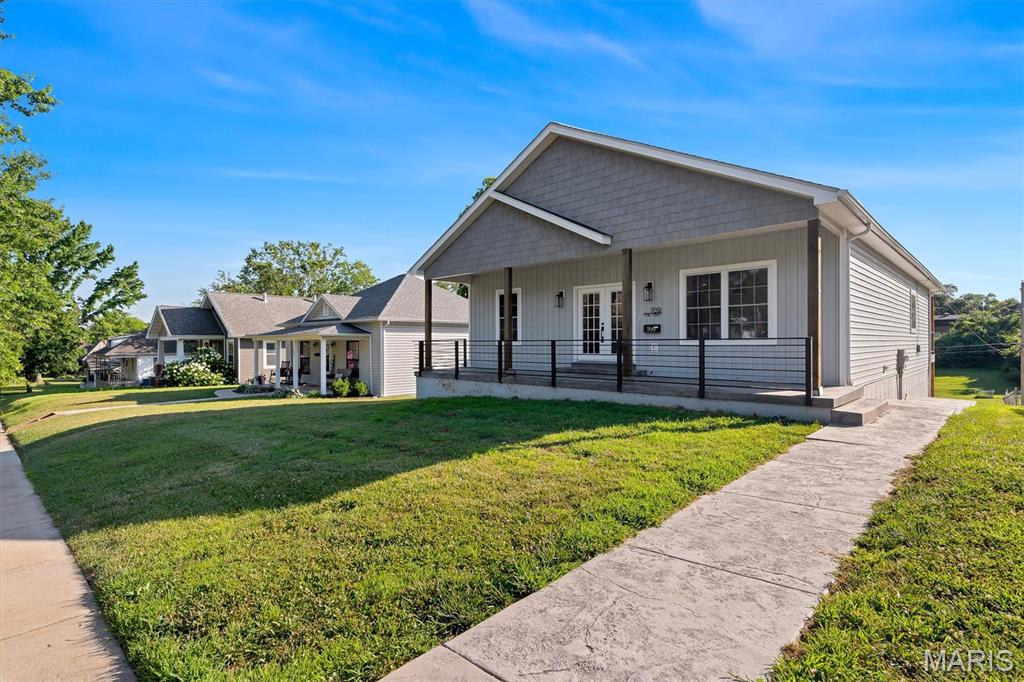
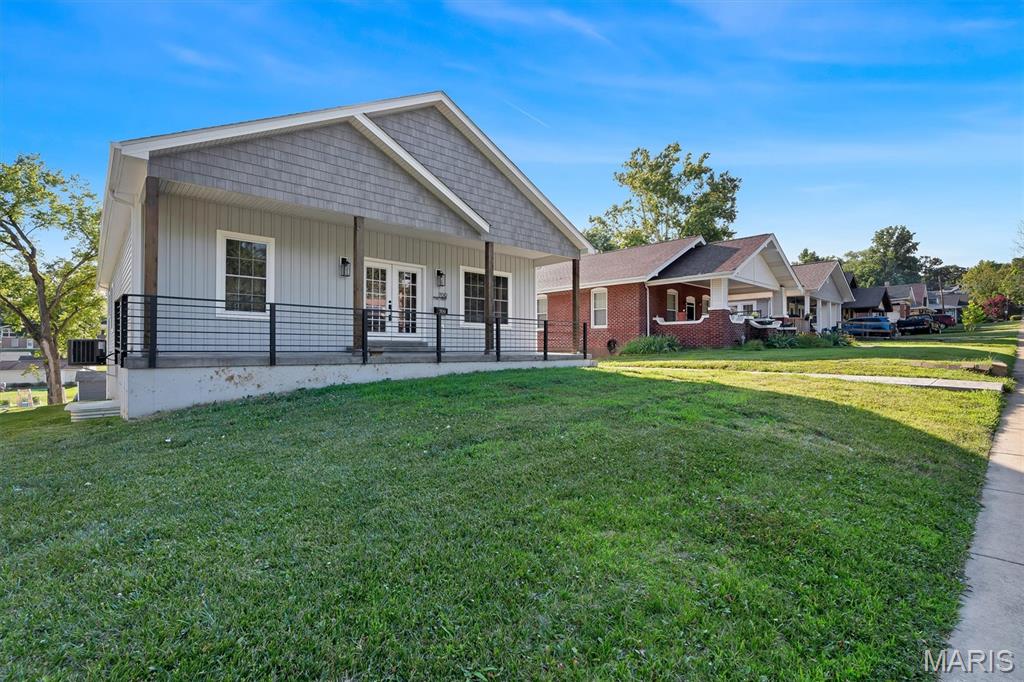
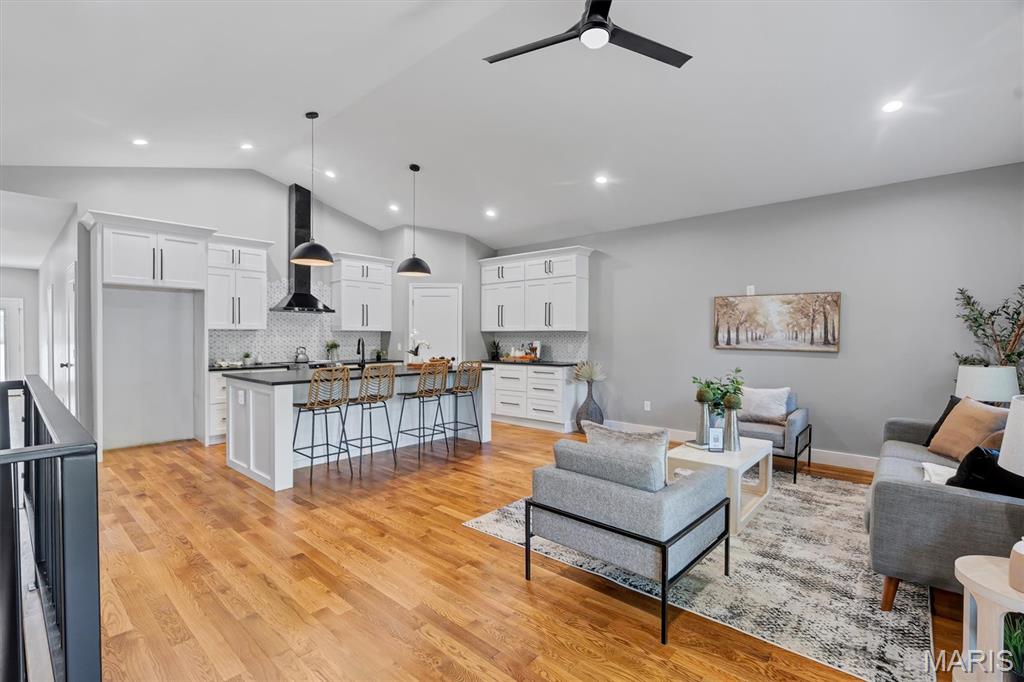
Welcome home to this beautifully maintained, less-than-5-year-old executive-style residence offering modern finishes, thoughtful design, and true move-in ready comfort. From the moment you arrive, the oversized covered front porch with stamped concrete and steel railing sets the tone—perfect for relaxing and enjoying the outdoors. Step inside through French doors to an open-concept living space highlighted by sleek lines, vaulted ceilings, and rich hardwood flooring throughout. The heart of the home is the expansive kitchen, featuring a large island with leathered granite countertops, ample seating, soft-close cabinetry, and a walk-in pantry designed for both function and entertaining. The split-bedroom floor plan provides privacy and flexibility. The spacious primary suite features a coffered ceiling, a luxurious en-suite bath with double vanity, soaking tub, walk-in shower, and professionally finished closets. The secondary bedrooms are generously sized and separated by a full bath, offering comfort for family or guests. Main floor conveniences include an oversized laundry room. The lower level extends the living space with 9-foot ceilings, an egress window, a large family room or office area, and a half bath—ideal for work, play, or entertaining. Outdoor living continues with an 8x34 composite covered deck, perfect for morning coffee or evening gatherings. The heated oversized 2-car garage and expanded concrete driveway provide ample parking, with additional space for an RV or boat. A rare opportunity to own a modern, well-appointed home that combines style, space, and functionality in a truly turnkey setting.
| 3 weeks ago | Status changed to Pending | |
| 3 weeks ago | Listing updated with changes from the MLS | |
| 4 weeks ago | Price changed to $369,900 | |
| 4 months ago | Listing first seen on site |

Based on information submitted to the MLS GRID as of 2026-10-24 05:10 PM UTC. All data is obtained from various sources and may not have been verified by broker or MLS GRID. Supplied Open House Information is subject to change without notice. All information should be independently reviewed and verified for accuracy. Properties may or may not be listed by the office/agent presenting the information.