
7561 Byron Place 1WClayton, MO 63105
Due to the health concerns created by Coronavirus we are offering personal 1-1 online video walkthough tours where possible.
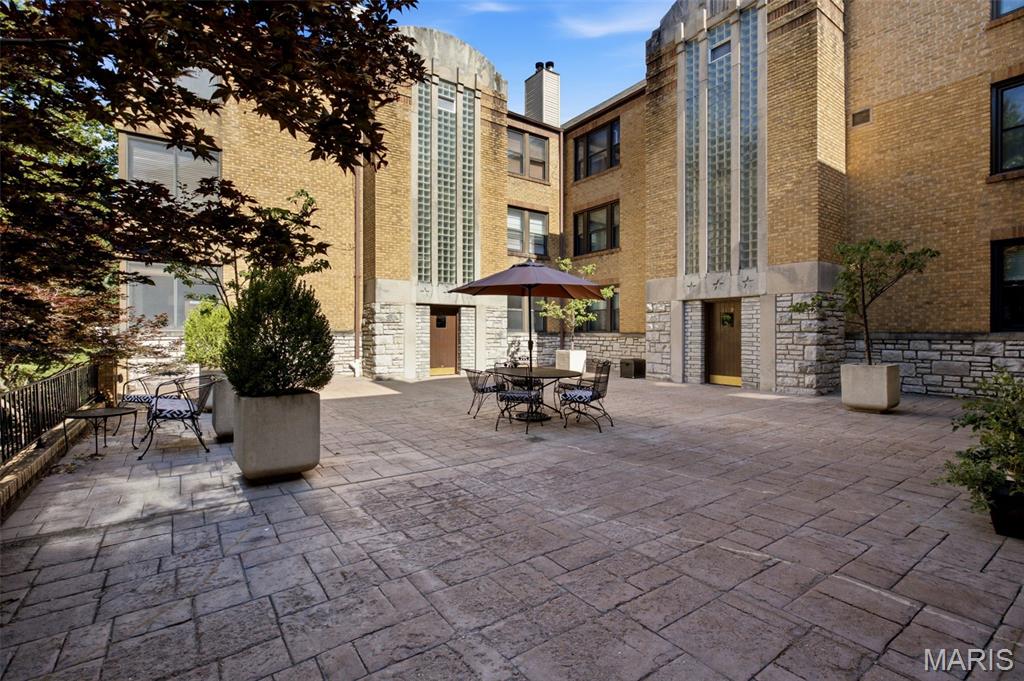
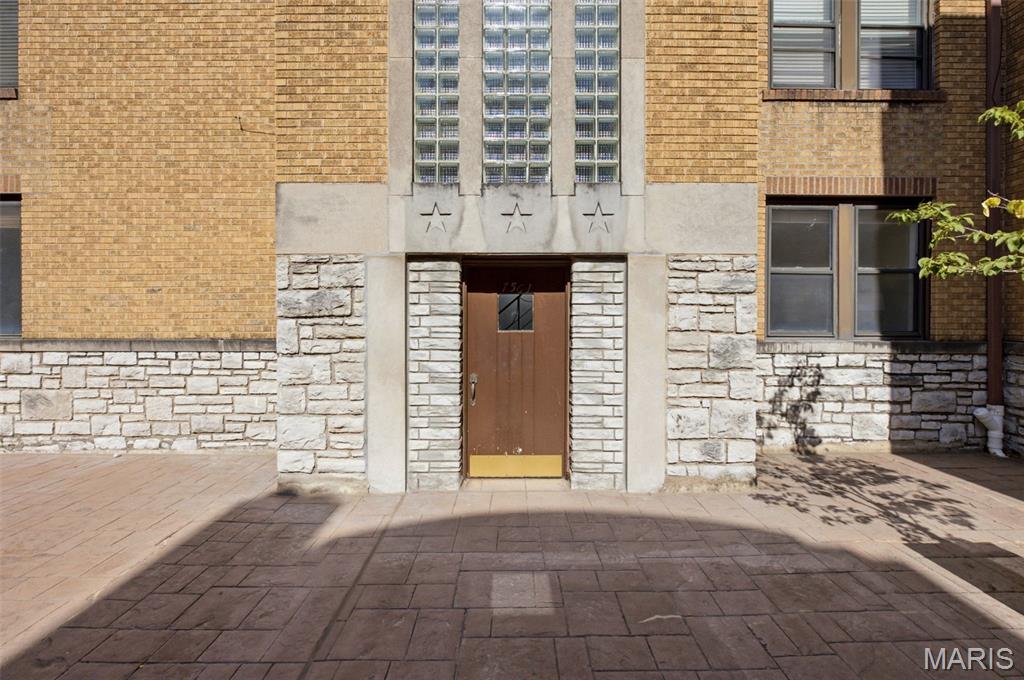
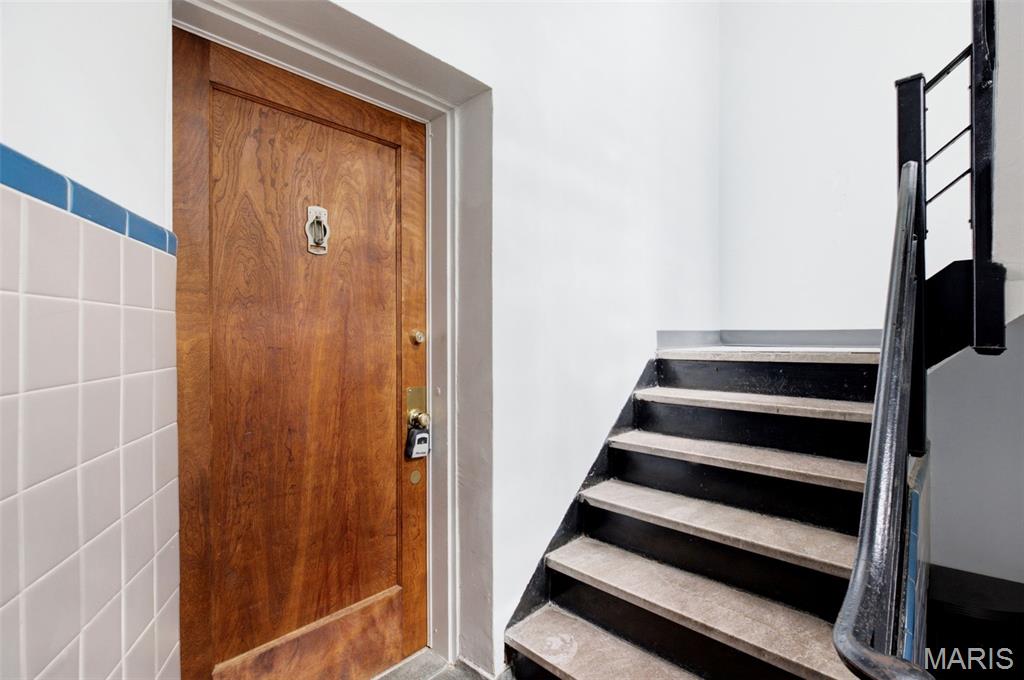
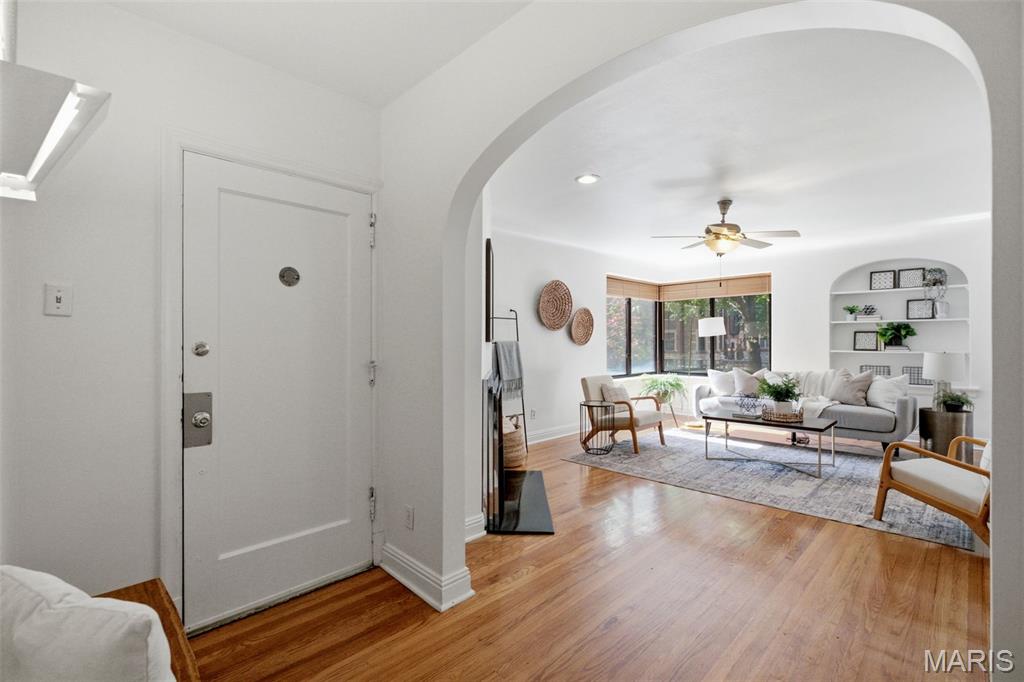
The sought-after condo building on Byron finally has a new unit available—and open to the public! Opportunities are rare here—the last unit sold three years ago. So what makes 7561 Byron so special? Residents love the record-low HOA fees ($312) and the generous size of each unit, but it’s the surrounding neighborhood that truly keeps people here for years to come. Enjoy being just steps from Bar Moro and Protzel’s Delicatessen (both less than a block away), with Louie, Kaldi’s, and Concordia Park all within a quick 10-minute bike ride. Inside, the scale of the unit will take your breath away. Unit 1W encompasses the main level of the west building—offering a penthouse feel without the elevator wait. With nearly 1,400 square feet all on one level, every room feels incredibly spacious. As you enter, you’re welcomed into a cozy living room, anchored by a fireplace that makes the space feel instantly like home. A separate dining room sits just off the kitchen, complete with a charming peek-through opening so you’ll never miss a moment with guests. Both bedrooms are generously sized and can easily accommodate king beds. The primary bedroom, located just off the bathroom, features double closet space, while the second bedroom is nearly just as spacious and filled with natural light. Hardwood floors run throughout, complemented by stunning double corner windows in the living and dining rooms that bring in natural sunlight. Curved ceilings and arched entryways add warmth and architectural charm to every space. The bathroom is a true standout, featuring meticulously maintained ceramic tile, a soaking tub, and a separate shower—all rich with timeless character. With in-unit laundry, you may rarely need to head to the basement—but when you do, you’ll find additional storage space perfect for bikes, gear, and seasonal items. This unit also includes a covered garage parking space, the prior owners had no issue tandem parking their 4runner and small vehicle—an incredible bonus in Clayton! Schedule a tour with your favorite Realtor this week, or stop by the open house Sunday from 1–3 PM to experience everything Byron has to offer!
| 3 days ago | Status changed to Pending | |
| 3 days ago | Listing updated with changes from the MLS® | |
| 2 weeks ago | Listing first seen on site |

Based on information submitted to the MLS GRID as of 2026-07-19 07:46 AM UTC. All data is obtained from various sources and may not have been verified by broker or MLS GRID. Supplied Open House Information is subject to change without notice. All information should be independently reviewed and verified for accuracy. Properties may or may not be listed by the office/agent presenting the information.
Did you know? You can invite friends and family to your search. They can join your search, rate and discuss listings with you.