Save
Ask
Tour
Hide
Share
$795,000
6 Days On Site

1011 Nooning Tree Drive
Chesterfield, MO 63017

For Sale|Single Family Residence|Active
3
Beds
3
Total Baths
3
Full Baths
3,452
SqFt
$230
/SqFt
2001
Built
Subdivision:
Nooning Tree One
County:
St. Louis

Due to the health concerns created by Coronavirus we are offering personal 1-1 online video walkthough tours where possible.
1011 Nooning Tree Drive1011 Nooning Tree Drive1011 Nooning Tree Drive1011 Nooning Tree Drive
Save
Ask
Tour
Hide
Share

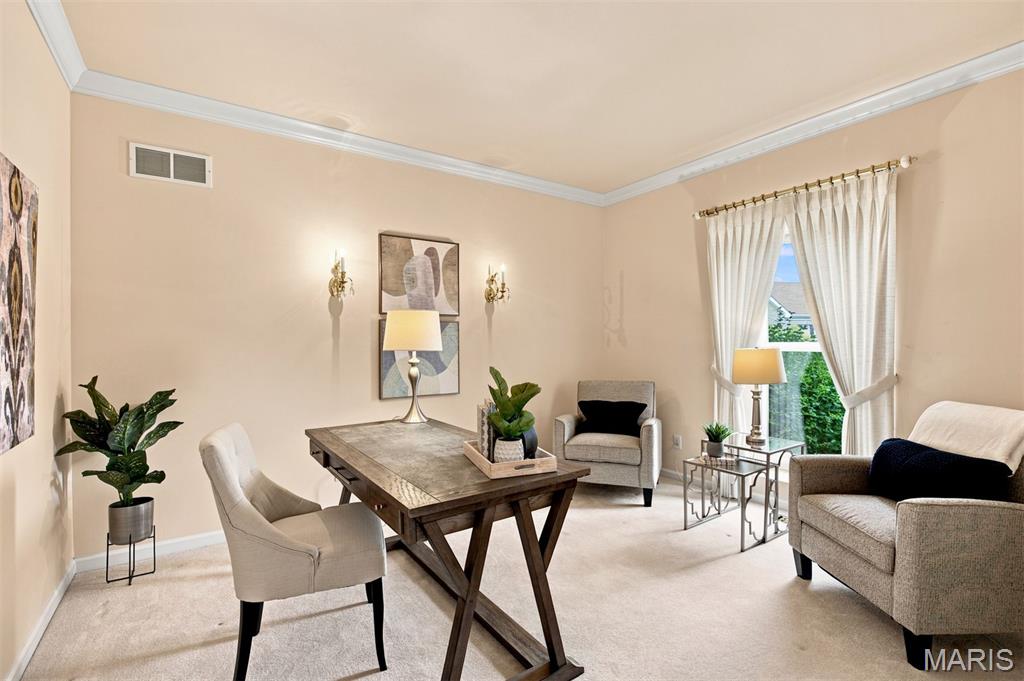
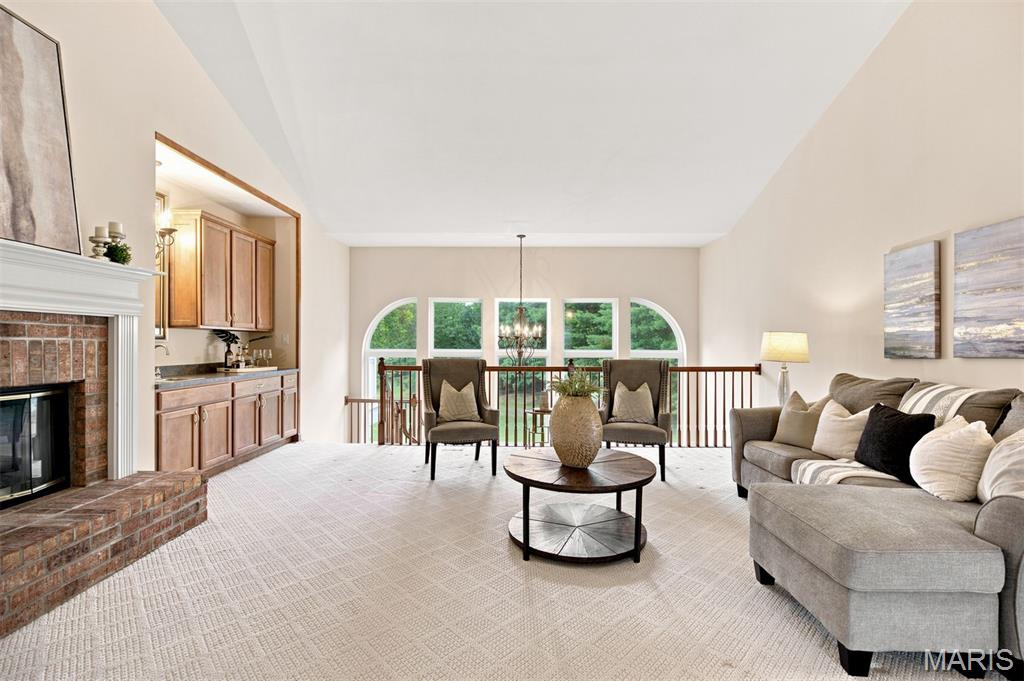
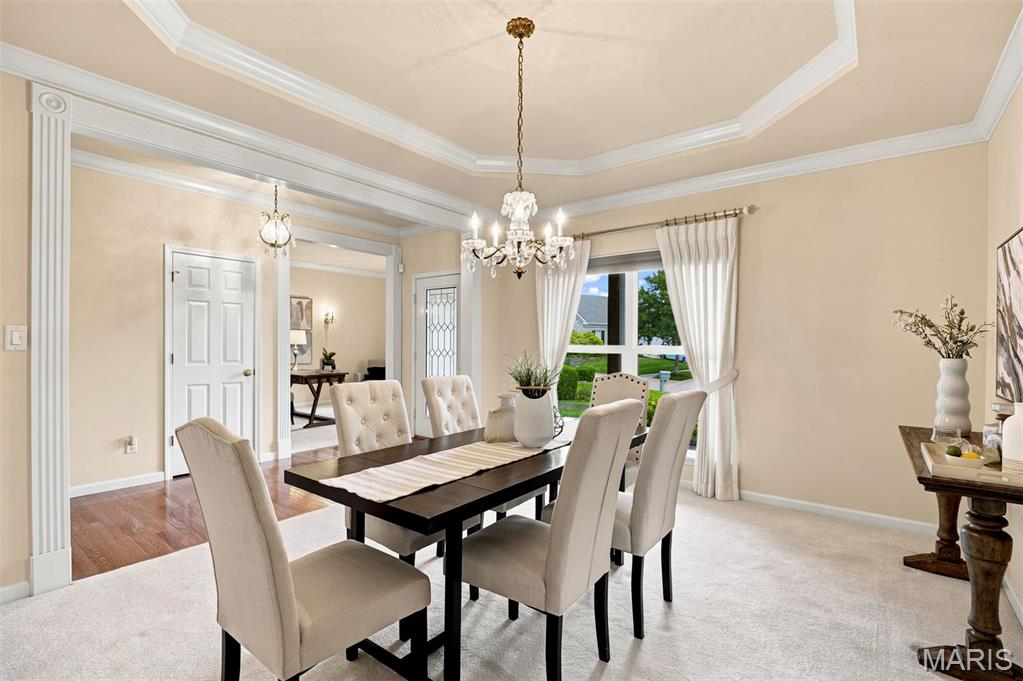
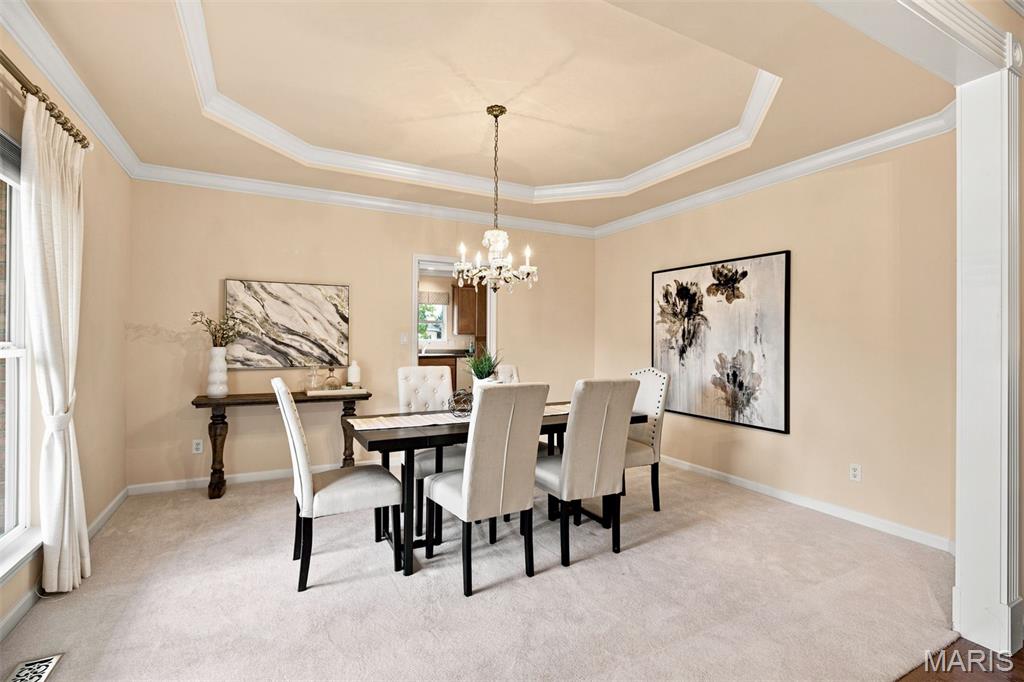
Welcome home to this beautifully maintained 3-bedroom, 3-bath atrium ranch nestled on a quiet cul-de-sac in the coveted Nooning Tree subdivision! Designed for both comfortable living and effortless entertaining, this light-filled home features an open floor plan with soaring ceilings, dramatic atrium windows, gleaming wood floors, and a stunning double-sided fireplace that creates a warm ambiance between the great room and breakfast room. The spacious kitchen flows seamlessly into the breakfast area, filling the home with natural light. The main level offers a spacious primary suite with a private bath and an incredible oversized walk-in closet, thoughtfully converted from a former bedroom to provide exceptional storage and dressing space. A second bedroom, full hall bath, dedicated office, formal dining room, and convenient main-floor laundry complete the main level. The finished walk-out lower level features a 9-foot pour, creating an open, airy feel throughout the expansive recreation room, third bedroom, full bath, and abundant storage space. Walk out to the covered patio or step onto the large deck overlooking the beautifully landscaped, private backyard—perfect for relaxing or entertaining.This home offers the perfect blend of style, comfort, and convenience.

Save
Ask
Tour
Hide
Share
Listing Snapshot
Price 
$795,000
Days On Site 
6 Days
Bedrooms 
3
Inside Area (SqFt) 
3,452 sqft
Total Baths 
3
Full Baths 
3
Partial Baths 
N/A
Lot Size 
0.4 Acres
Year Built 
2001
MLS® Number 
26042010
Status 
Active
Property Tax 
$8,565
HOA/Condo/Coop Fees 
N/A
Sq Ft Source 
Assessor
Friends & Family
Recent Activity
8 hours agoStatus changed to Active
8 hours agoListing updated with changes from the MLS®
7 days agoListing first seen on site
General Features
Acres 
0.4
Attached Garage 
Yes
Disclosures 
See Seller's Disclosure
Garage 
Yes
Garage Spaces 
2
Levels 
One
Property Sub Type 
Single Family Residence
Sewer 
Public Sewer
Special Circumstances 
Standard
SqFt Above 
2652
SqFt Below 
800
Style 
AtriumTraditional
Utilities 
Electricity ConnectedNatural Gas ConnectedPhone ConnectedSewer ConnectedWater Connected
Water Source 
Public
Interior Features
Appliances 
CooktopDishwasherDryerExhaust FanBuilt-In FreezerMicrowaveOvenBuilt-In RefrigeratorWasherGas Water Heater
Cooling 
Central AirCeiling Fan(s)
Electric 
220 Volts
Fireplace 
Yes
Fireplace Features 
Double SidedFamily RoomLiving RoomRecreation Room
Fireplaces 
3
Flooring 
CarpetHardwood
Heating 
Forced AirExhaust Fan
Interior 
BarCeiling Fan(s)ChandelierDouble VanityEat-in KitchenHigh CeilingsKitchen IslandOpen FloorplanPantryStorageVaulted Ceiling(s)Walk-In Closet(s)
Laundry Features 
Main Level
Main Level Bedrooms 
2
Save
Ask
Tour
Hide
Share
Exterior Features
Construction Details 
Brick Veneer
Lot Features 
Back YardCul-De-SacLandscaped
Patio And Porch 
Deck
Community Features
Financing Terms Available 
CashConventional
MLS Area 
167 - Parkway Central
School District 
Parkway C-2
Township 
Chesterfield
Schools
School District
Parkway C-2
Elementary School
Shenandoah Valley Elem.
Middle School
Central Middle
High School
Parkway Central High
Listing courtesy of Dielmann Sotheby's International Realty


Based on information submitted to the MLS GRID as of 2026-07-23 02:34 PM UTC. All data is obtained from various sources and may not have been verified by broker or MLS GRID. Supplied Open House Information is subject to change without notice. All information should be independently reviewed and verified for accuracy. Properties may or may not be listed by the office/agent presenting the information.

Neighborhood & Commute
Source: Walkscore
Save
Ask
Tour
Hide
Share