Save
Ask
Tour
Hide
Share
$675,000
17 Days On Site

5500 Wooded Creek Drive
O'Fallon, MO 63304

For Sale|Single Family Residence|Active
4
Beds
4
Total Baths
3
Full Baths
1
Partial Bath
4,024
SqFt
$168
/SqFt
2007
Built
Subdivision:
Hidden Creek #2
County:
St. Charles

Due to the health concerns created by Coronavirus we are offering personal 1-1 online video walkthough tours where possible.
5500 Wooded Creek Drive5500 Wooded Creek Drive5500 Wooded Creek Drive5500 Wooded Creek Drive
Save
Ask
Tour
Hide
Share

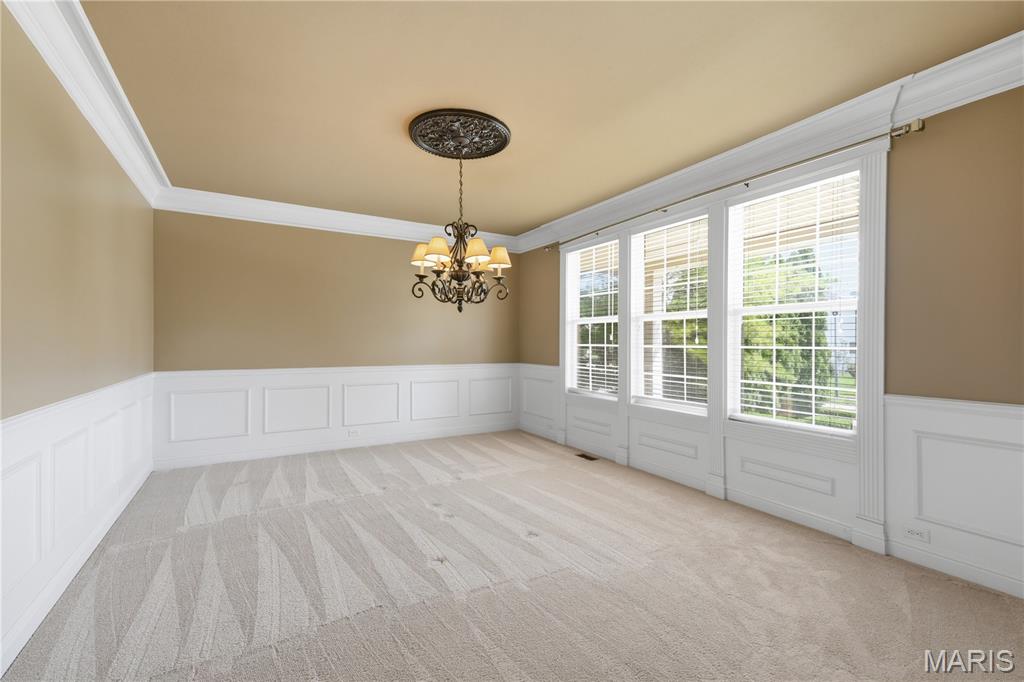
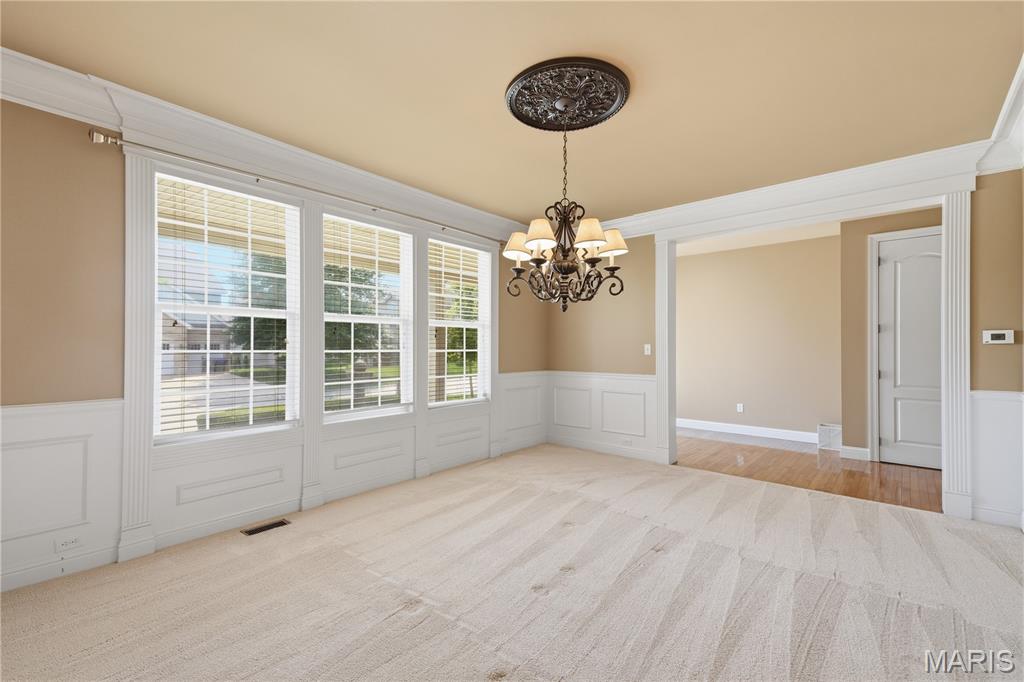
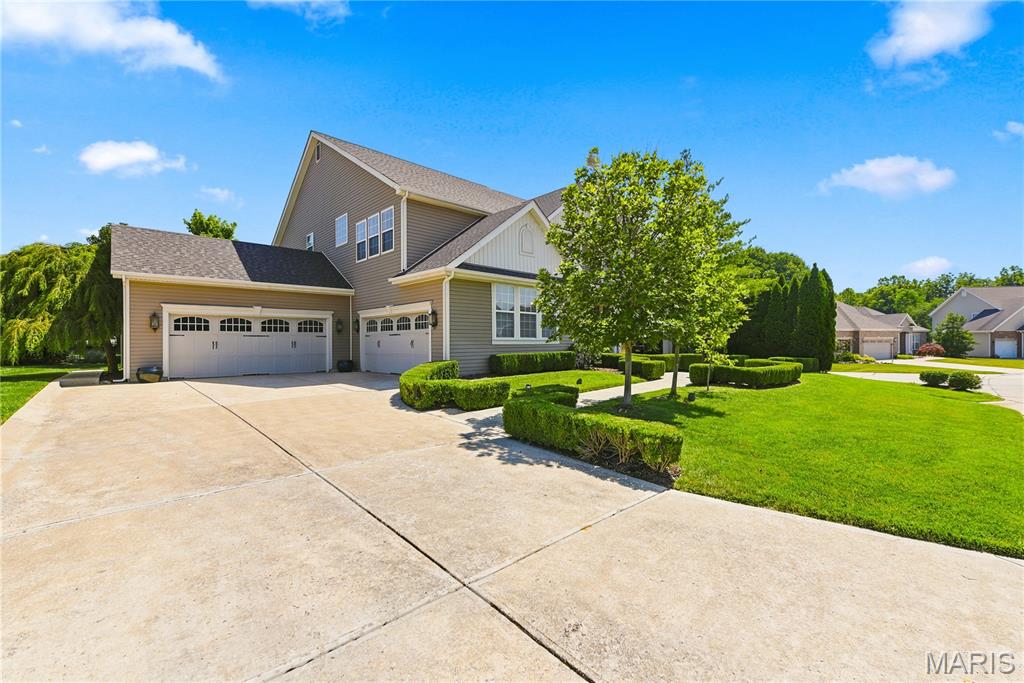
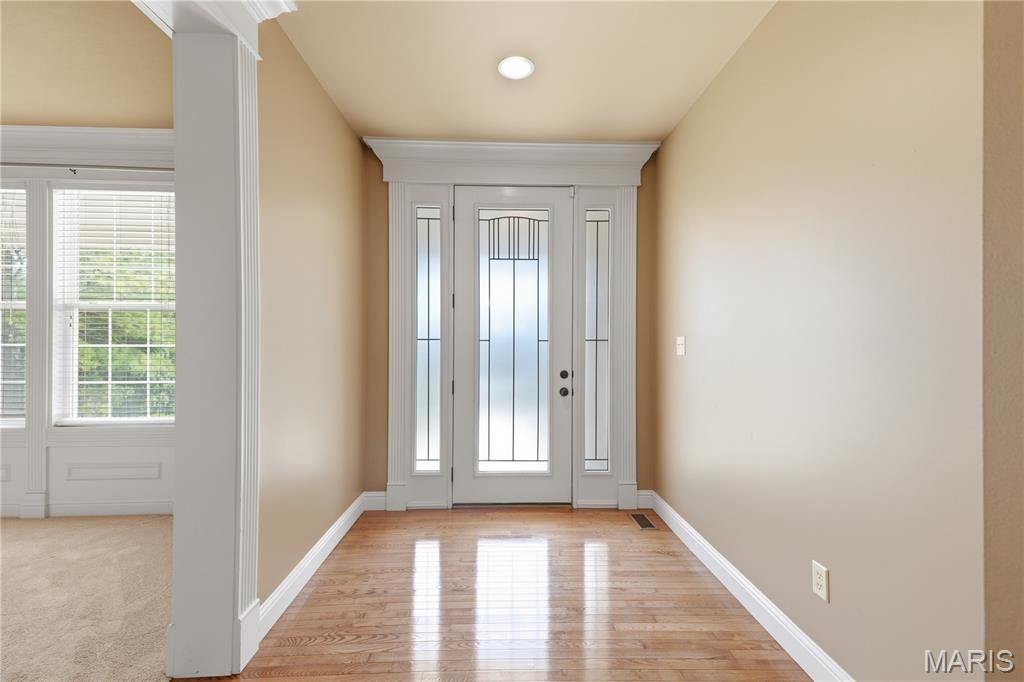
Rare opportunity to own a gorgeous home with a totally custom floor plan in the highly sought after Hidden Creek 2 subdivision. This home has it all with over 4,000 sq ft of beautifully finished living space above ground. The wide covered front porch with a custom 8 ft door leads to a gracious foyer with beautiful crown molding and high profile base trim. The exceptionally large dining room is 17 x13 with sophisticated custom millwork, including extra wide crown molding and wainscoting. The Great Room measures 32 x 20 with an 11 ft ceiling, beautiful 9 ft windows across the back wall, and a floor to ceiling fireplace. The house has stunning Elaborate Millwork with Crosshead Accents on all windows, 8 ft doors on the main level, Grand Casings and High Profile Base Trim. Chef's kitchen with cherry cabinetry, granite countertops, stainless appliances, a 6' center island and a large eating area with plenty of room for seating. The primary suite is luxurious with a vaulted 21x19 bedroom, a dressing room with a 3-way dressing mirror, and a 15x12 owners closet. There are two laundry areas, one of which is on the main floor and a private laundry hook up in the Owner's retreat. There are 3 more bedrooms and 2 full bathrooms on the second floor. A 20 x13 bonus room completes the 2nd floor living quarters. Situated on a beautifully landscaped lot with a lovely patio, & a 4 car garage. Convenient location is minutes from shopping, restaurants & parks located in the award-winning Francis Howell district.

Save
Ask
Tour
Hide
Share
Listing Snapshot
Price 
$675,000
Days On Site 
17 Days
Bedrooms 
4
Inside Area (SqFt) 
4,024 sqft
Total Baths 
4
Full Baths 
3
Partial Baths 
1
Lot Size 
0.31 Acres
Year Built 
2007
MLS® Number 
26042063
Status 
Active
Property Tax 
$7,548
HOA/Condo/Coop Fees 
$45.83 monthly
Sq Ft Source 
Public Records
Friends & Family
Recent Activity
yesterdayPrice changed to $675,000
yesterdayListing updated with changes from the MLS®
2 weeks agoStatus changed to Active
3 weeks agoListing first seen on site
General Features
Acres 
0.31
Attached Garage 
Yes
Disclosures 
Seller Property Disclosure
Garage 
Yes
Garage Spaces 
4
Levels 
Two
Parking 
AttachedGarage Faces FrontGarage Faces Side
Property Sub Type 
Single Family Residence
Security 
Smoke Detector(s)
Sewer 
Public Sewer
Special Circumstances 
Standard
SqFt Above 
4024
Style 
Craftsman
Utilities 
Electricity AvailableNatural Gas AvailablePhone AvailableSewer Available
Water Source 
Public
Interior Features
Appliances 
Stainless Steel Appliance(s)DishwasherDryerBuilt-In FreezerMicrowaveGas RangeBuilt-In RefrigeratorWasher
Basement 
ConcreteSump PumpUnfinished
Cooling 
Ceiling Fan(s)Central AirElectricZoned
Fireplace 
Yes
Fireplace Features 
Gas LogGreat Room
Fireplaces 
1
Flooring 
CarpetCeramic TileWood
Heating 
Forced AirNatural GasZoned
Interior 
Breakfast BarCeiling Fan(s)Central VacuumCrown MoldingDouble VanityEat-in KitchenEntrance FoyerHigh CeilingsHigh Speed InternetKitchen IslandOpen FloorplanPantryWalk-In Closet(s)
Laundry Features 
Main LevelUpper Level
Window Features 
Blinds
Bedroom 2 
Dimensions - 15x11Level - Second
Bedroom 3 
Dimensions - 13x15Level - Second
Bedroom 4 
Dimensions - 13x12Level - Second
Breakfast Room 
Dimensions - 11x15Level - Main
Dining Room 
Dimensions - 17x13Level - Main
Great Room 
Dimensions - 32x20Level - Main
Kitchen 
Dimensions - 13x15Level - Main
Primary Bedroom 
Dimensions - 20x13Level - Second
Save
Ask
Tour
Hide
Share
Exterior Features
Construction Details 
Vinyl Siding
Lot Features 
Corner LotLandscapedSprinklers In FrontSprinklers In Rear
Patio And Porch 
Front PorchPatio
Windows/Doors 
Blinds
Community Features
Association Dues 
550
Community Features 
None
Financing Terms Available 
CashConventional
HOA Fee Frequency 
Annually
MLS Area 
410 - Francis Howell
School District 
Francis Howell R-III
Township 
O'Fallon
Schools
School District
Francis Howell R-III
Elementary School
John Weldon Elem.
Middle School
Francis Howell Middle
High School
Francis Howell High
Listing courtesy of Coldwell Banker Realty - Gundaker


Based on information submitted to the MLS GRID as of 2026-07-20 06:36 AM UTC. All data is obtained from various sources and may not have been verified by broker or MLS GRID. Supplied Open House Information is subject to change without notice. All information should be independently reviewed and verified for accuracy. Properties may or may not be listed by the office/agent presenting the information.

Neighborhood & Commute
Source: Walkscore
Save
Ask
Tour
Hide
Share