
Save
Ask
Tour
Hide
$235,000
51 Days On Site
502 Hill DriveEureka, MO 63025
For Sale|Single Family Residence|Active
3
Beds
1
Total Bath
1
Full Bath
864
SqFt
$272
/SqFt
1960
Built
Subdivision:
Shaws Garden West 3
County:
St. Louis
Due to the health concerns created by Coronavirus we are offering personal 1-1 online video walkthough tours where possible.
Save
Ask
Tour
Hide
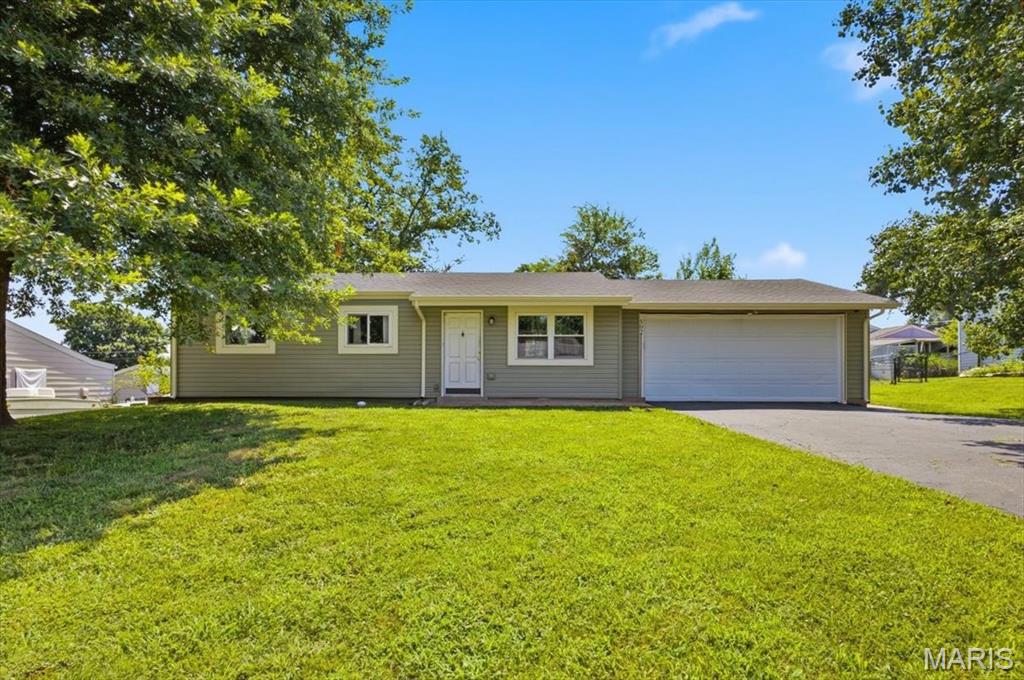
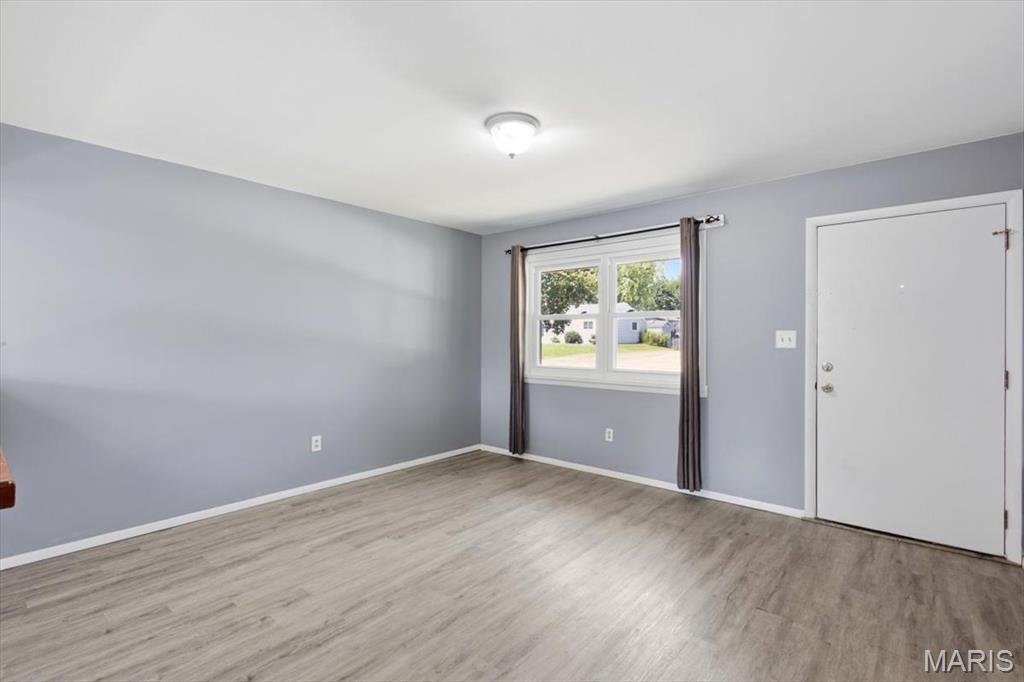
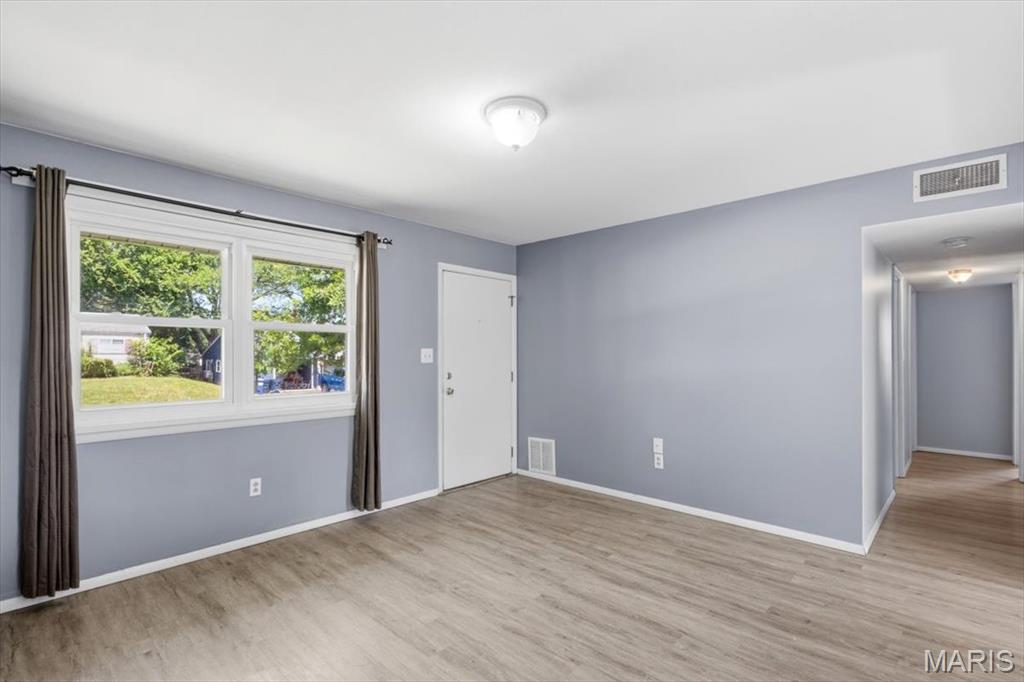
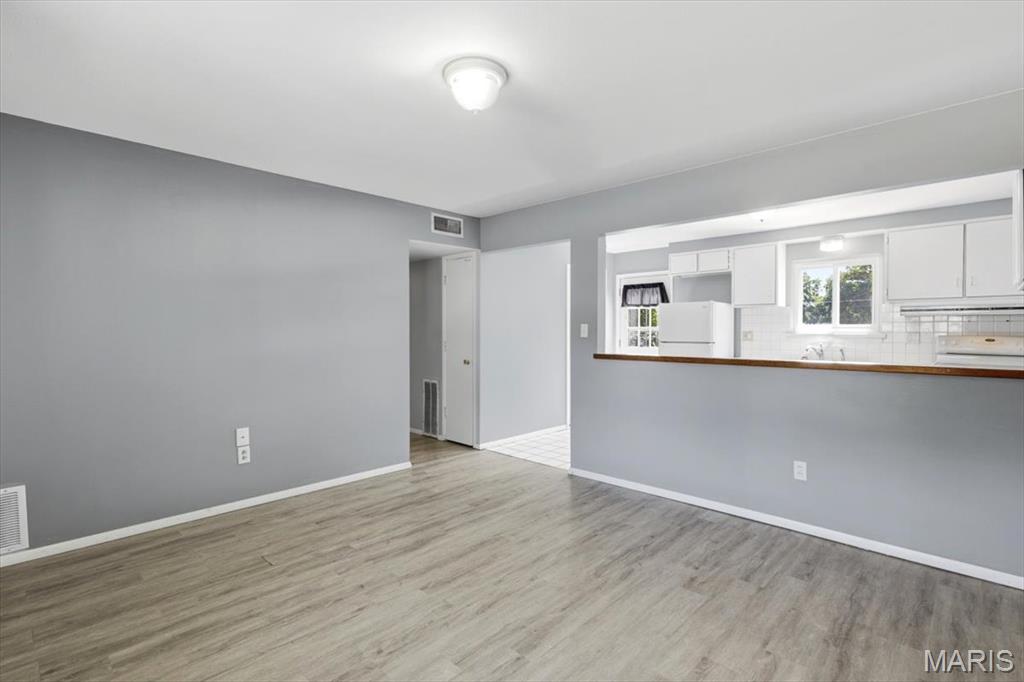
Impeccably maintained ranch in Shaw Garden! This home is 100% move-in ready & provides both a tremendous opportunity for homeowners or someone interested in purchasing as a rental. This low maint. property features 3 bedrooms, full bath & almost 900 square feet of living space. You'll find a 2-car garage, updated flooring, paint, fixtures, kitchen, bathroom & more. Out back is a concrete patio, large flat yard & storage shed. Close proximity to 109 & hwy 44. Walking distance to Elementary School, parks, trails, bar/restaurants/shopping in downtown Eureka.
Save
Ask
Tour
Hide
Listing Snapshot
Price
$235,000
Days On Site
51 Days
Bedrooms
3
Inside Area (SqFt)
864 sqft
Total Baths
1
Full Baths
1
Partial Baths
N/A
Lot Size
0.1951 Acres
Year Built
1960
MLS® Number
26042078
Status
Active
Property Tax
$2,573
HOA/Condo/Coop Fees
N/A
Sq Ft Source
Public Records
Friends & Family
Recent Activity
| 2 weeks ago | Price changed to $235,000 | |
| 2 weeks ago | Listing updated with changes from the MLS® | |
| a month ago | Status changed to Active | |
| 2 months ago | Listing first seen on site |
General Features
Acres
0.1951
Attached Garage
Yes
Disclosures
Flood Plain NoLead Paint
Garage
Yes
Garage Spaces
2
Levels
One
Property Sub Type
Single Family Residence
Sewer
Public Sewer
Special Circumstances
Standard
SqFt Above
864
Style
Ranch
Utilities
Cable Available
Water Source
Public
Interior Features
Appliances
Electric CooktopDishwasherDisposal
Basement
None
Cooling
Central Air
Flooring
Laminate
Heating
Forced Air
Main Level Bedrooms
3
Save
Ask
Tour
Hide
Exterior Features
Construction Details
Frame
Exterior
Private EntrancePrivate Yard
Fencing
Fenced
Lot Features
Level
Patio And Porch
Patio
Community Features
Financing Terms Available
CashConventionalFHAVA Loan
MLS Area
346 - Eureka
School District
Rockwood R-VI
Township
Eureka
Schools
School District
Rockwood R-VI
Elementary School
Geggie Elem.
Middle School
Lasalle Springs Middle
High School
Eureka Sr. High
Listing courtesy of Coldwell Banker Premier Group

Based on information submitted to the MLS GRID as of 2026-08-22 08:37 PM UTC. All data is obtained from various sources and may not have been verified by broker or MLS GRID. Supplied Open House Information is subject to change without notice. All information should be independently reviewed and verified for accuracy. Properties may or may not be listed by the office/agent presenting the information.
Based on information submitted to the MLS GRID as of 2026-08-22 08:37 PM UTC. All data is obtained from various sources and may not have been verified by broker or MLS GRID. Supplied Open House Information is subject to change without notice. All information should be independently reviewed and verified for accuracy. Properties may or may not be listed by the office/agent presenting the information.
Neighborhood & Commute
Source: Walkscore
Save
Ask
Tour
Hide