Save
Ask
Tour
Hide
Share
$382,000
15 Days On Site

812 Silver Lake View Drive
Pacific, MO 63069

For Sale|Single Family Residence|Active Under Contract
4
Beds
3
Total Baths
2
Full Baths
1
Partial Bath
2,656
SqFt
$144
/SqFt
1999
Built
Subdivision:
Silver Lake Estates
County:
Franklin

Due to the health concerns created by Coronavirus we are offering personal 1-1 online video walkthough tours where possible.
812 Silver Lake View Drive812 Silver Lake View Drive812 Silver Lake View Drive812 Silver Lake View Drive
Save
Ask
Tour
Hide
Share

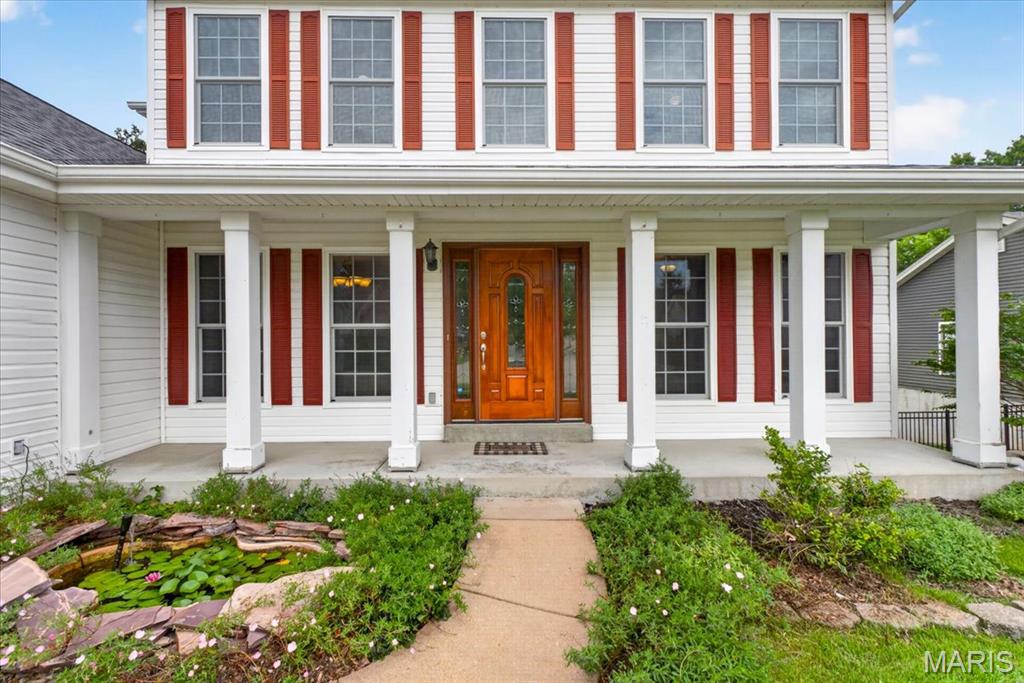
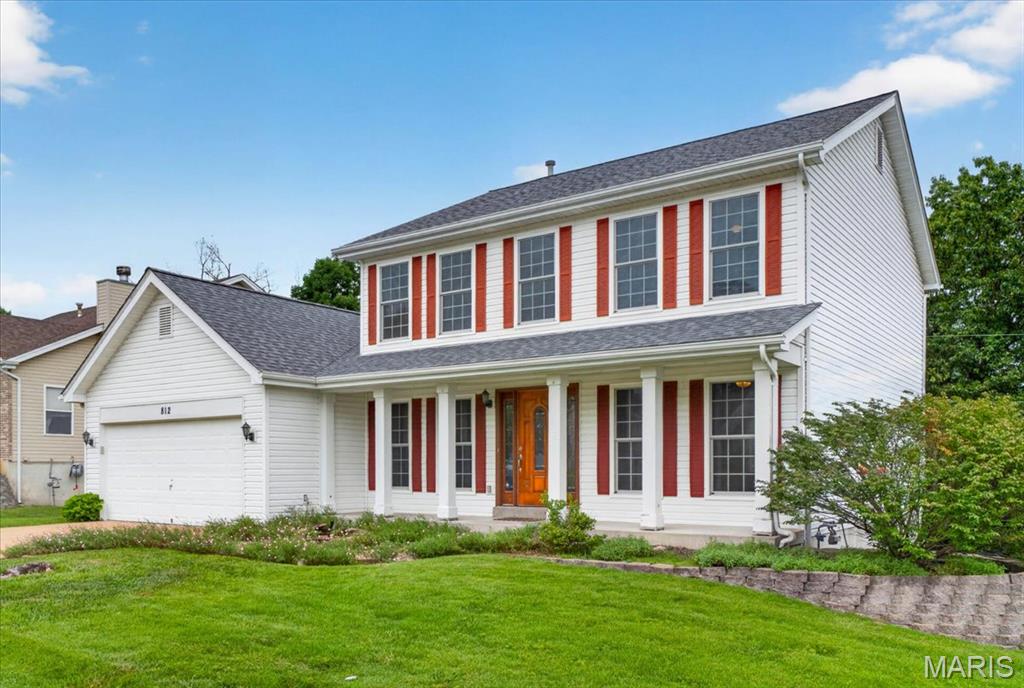
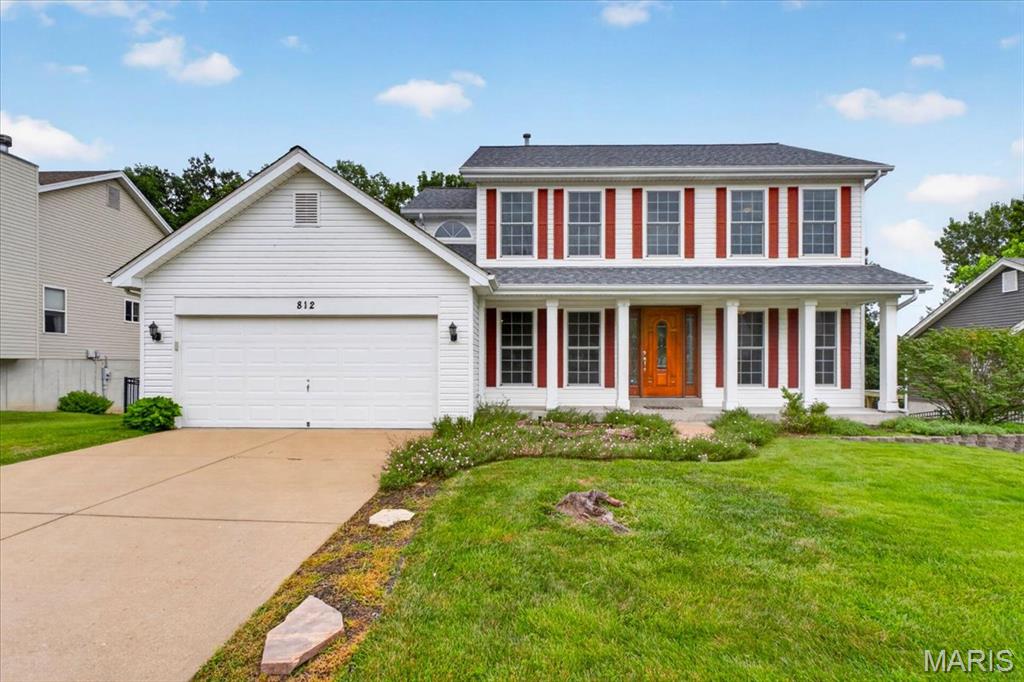
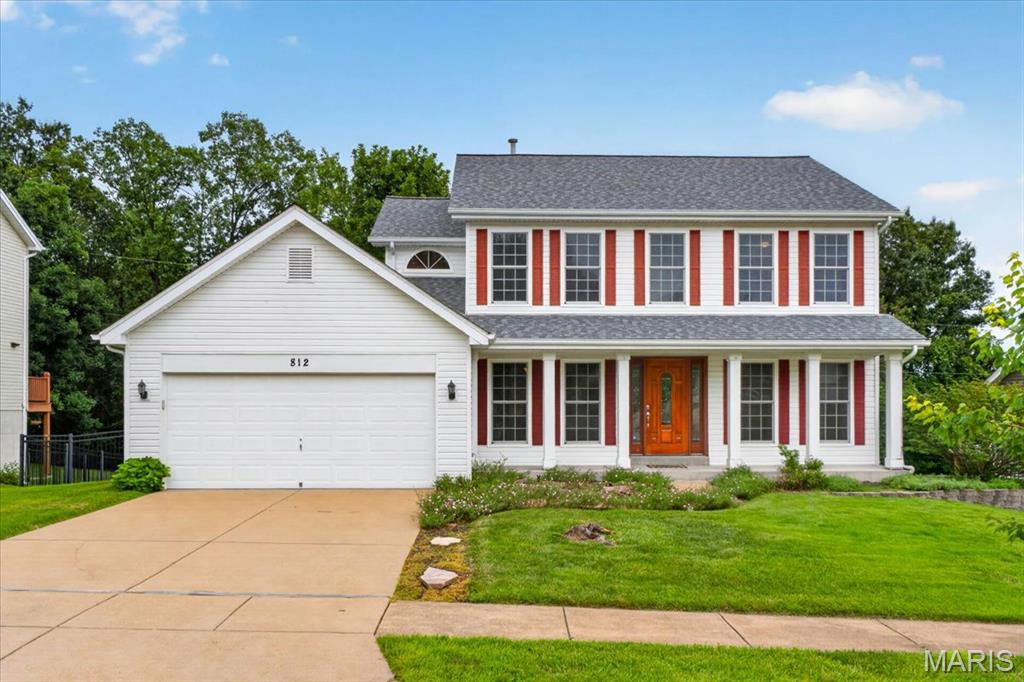
Welcome to 812 Silver Lake View Drive in the sought after Silver Lake Estates Subdivision! This attractive property offers a refined living experience, blending classic colonial charm with modern comforts designed for sophisticated living. The heart of this home is its open concept living space including the kitchen, thoughtfully designed with stainless steel appliances, reverse osmosis, and a central island. This culinary space seamlessly flows into the family room, creating an open plan ideal for both everyday living and entertaining. Retreat to the bright and airy living room for quieter times or join the family for some special meals in the seperate dining room. Rounding out the main floor is a laundry room off the garage and an updated half bath. Upstairs, you will find four roomy bedrooms! The primary has a vaulted ceiling for added flair with a walk in closet and spacious bathroom to retreat to for rejuvenation! The primary bath features a beautiful atrium window over the luxurious soaking tub with a seperate shower and double vanity with a vanity section. Travel downstairs to the walk out entertainment area. Bar and stools included!! This property extends its appeal outdoors with multi levels of enjoyment. A large, level, fenced in private yard offering a serene escape and a beautiful deck for enjoying the night skies. Spend the evenings on the front porch enjoying the sounds of the fountain in the garden pond. Discover the exceptional lifestyle awaiting you at this beautiful colonial home! This community is where it is at! They boast a community pool, a lake for fishing, a clubhouse, and community events! HVAC (2021) Windows (2023) Roof (2023)

Save
Ask
Tour
Hide
Share
Listing Snapshot
Price 
$382,000
Days On Site 
15 Days
Bedrooms 
4
Inside Area (SqFt) 
2,656 sqft
Total Baths 
3
Full Baths 
2
Partial Baths 
1
Lot Size 
0.275 Acres
Year Built 
1999
MLS® Number 
26042105
Status 
Active Under Contract
Property Tax 
$3,833
HOA/Condo/Coop Fees 
$45.83 monthly
Sq Ft Source 
Other
Friends & Family
Recent Activity
4 hours agoStatus changed to Active Under Contract
4 hours agoListing updated with changes from the MLS®
2 weeks agoListing first seen on site
General Features
Acres 
0.275
Attached Garage 
Yes
Disclosures 
Flood Plain NoHOA/Condo Disclosure AvailableLead PaintOccupancy Permit RequiredSeller Property Disclosure
Garage 
Yes
Garage Spaces 
2
Levels 
Two
Property Sub Type 
Single Family Residence
Security 
Security System OwnedSmoke Detector(s)
Sewer 
Public Sewer
Special Circumstances 
Standard
SqFt Above 
2086
SqFt Below 
570
Style 
Traditional
Utilities 
Cable AvailableElectricity ConnectedNatural Gas ConnectedPhone AvailableSewer Connected
Water Source 
Public
Interior Features
Appliances 
DishwasherDisposalExhaust FanIce MakerMicrowaveElectric RangeRefrigeratorWater Softener
Basement 
Partially FinishedStorage SpaceSump PumpWalk-Out Access
Cooling 
Ceiling Fan(s)Central Air
Electric 
220 Volts
Flooring 
CarpetCeramic TileHardwood
Heating 
Forced AirNatural GasExhaust Fan
Interior 
Ceiling Fan(s)Double VanityEat-in KitchenKitchen IslandOpen FloorplanPantrySoaking TubStorageVaulted Ceiling(s)Walk-In Closet(s)
Laundry Features 
Electric Dryer HookupMain Level
Window Features 
Blinds
Bathroom 
Dimensions - 6x6Level - MainDescription - Granite countertop
Bedroom 2 
Dimensions - 13x10Level - SecondDescription - Ceiling Fan, Blinds
Bedroom 3 
Dimensions - 13x10Level - SecondDescription - Ceiling Fan, Blinds
Bedroom 4 
Dimensions - 12x10Level - SecondDescription - Ceiling Fan, Blinds
Breakfast Room 
Dimensions - 13x7Level - MainDescription - Writing Desk
Dining Room 
Dimensions - 10x12Level - Main
Family Room 
Dimensions - 17x15Level - MainDescription - Ceiling Fan, Blinds
Kitchen 
Dimensions - 13x10Level - MainDescription - pantry, island
Laundry 
Dimensions - 6x7Level - Main
Living Room 
Dimensions - 15x10Level - Main
Primary Bathroom 
Dimensions - 13x9Level - SecondDescription - Soaking Tub, Seperate Shower, Double vanity
Primary Bedroom 
Dimensions - 16x12Level - SecondDescription - Vaulted Ceiling, ceiling fan, blinds
Recreation Room 
Dimensions - 13x15Level - BasementDescription - includes bar and 2 stools
Save
Ask
Tour
Hide
Share
Exterior Features
Construction Details 
Vinyl Siding
Exterior 
Garden
Fencing 
Back YardFenced
Lot Features 
Level
Patio And Porch 
DeckFront Porch
Pool Features 
Community
Waterfront Features 
Lake
Windows/Doors 
Blinds
Community Features
Association Amenities 
ClubhousePoolManagement
Association Dues 
550
Community Features 
ClubhouseFishingLakePoolSidewalksStreet Lights
Financing Terms Available 
CashConventionalFHAVA Loan
HOA Fee Frequency 
Annually
MLS Area 
361 - Pacific/Meramec R-3
School District 
Meramec Valley R-III
Township 
Pacific
Schools
School District
Meramec Valley R-III
Elementary School
Zitzman Elem.
Middle School
Pacific Intermediate
High School
Pacific High
Listing courtesy of Coldwell Banker Premier Group


Based on information submitted to the MLS GRID as of 2026-07-20 06:36 AM UTC. All data is obtained from various sources and may not have been verified by broker or MLS GRID. Supplied Open House Information is subject to change without notice. All information should be independently reviewed and verified for accuracy. Properties may or may not be listed by the office/agent presenting the information.

Neighborhood & Commute
Source: Walkscore
Save
Ask
Tour
Hide
Share