Save
Ask
Tour
Hide
Share
$1,750,000
6 Days On Site

1320 Diehr Road
Wentzville, MO 63385

Single Family Residence|Coming Soon
5
Beds
6
Total Baths
5
Full Baths
1
Partial Bath
6,085
SqFt
$288
/SqFt
2015
Built
Subdivision:
Boonslick Gardens
County:
St. Charles

Due to the health concerns created by Coronavirus we are offering personal 1-1 online video walkthough tours where possible.
1320 Diehr Road1320 Diehr Road1320 Diehr Road1320 Diehr Road
Save
Ask
Tour
Hide
Share

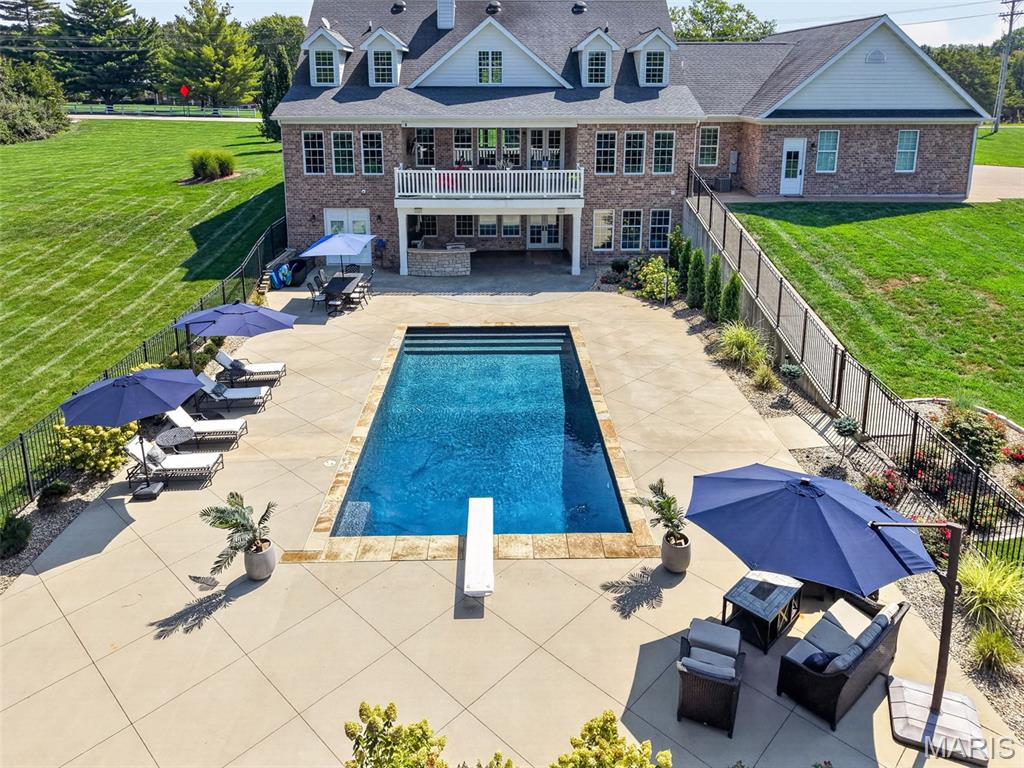
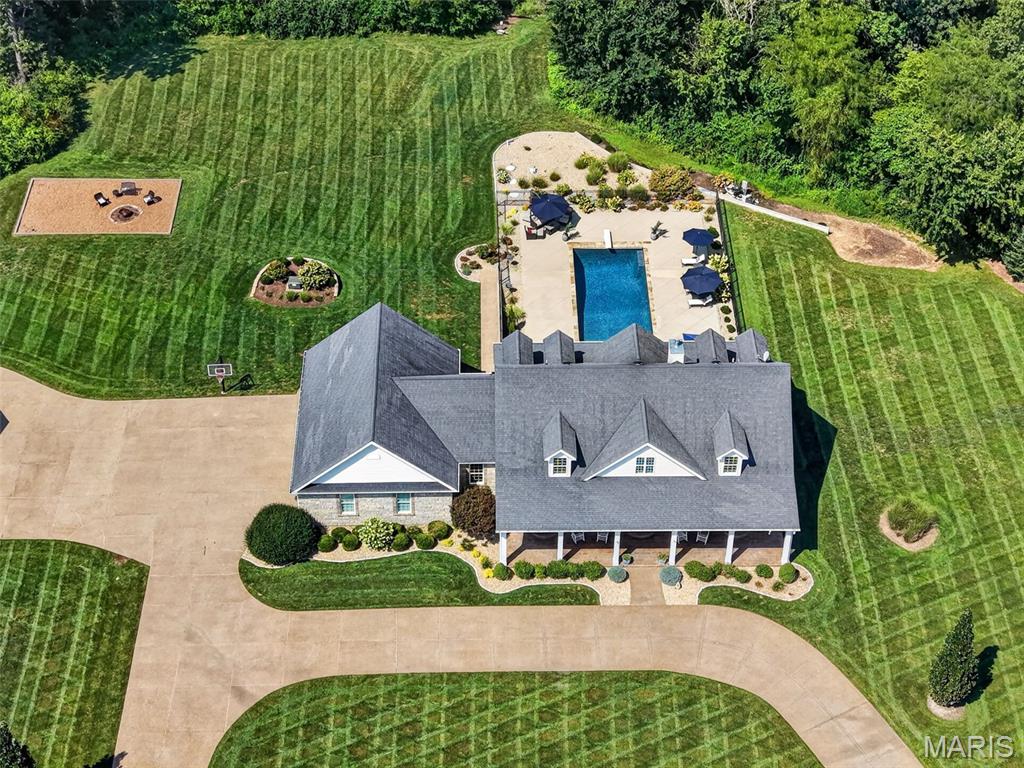
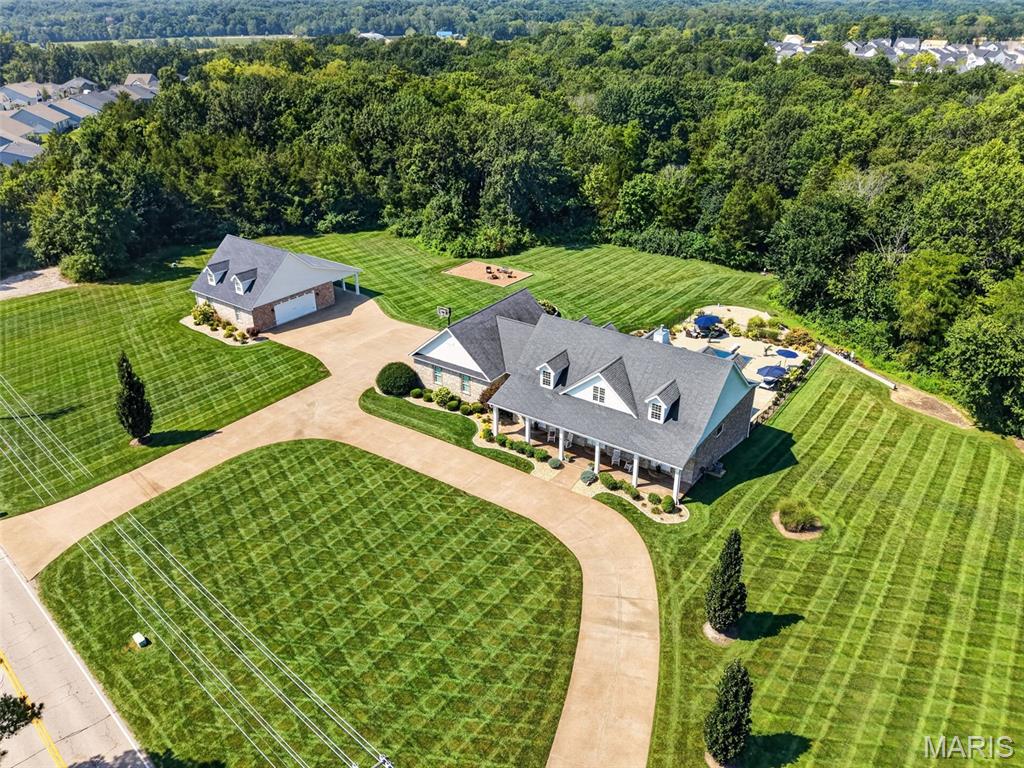
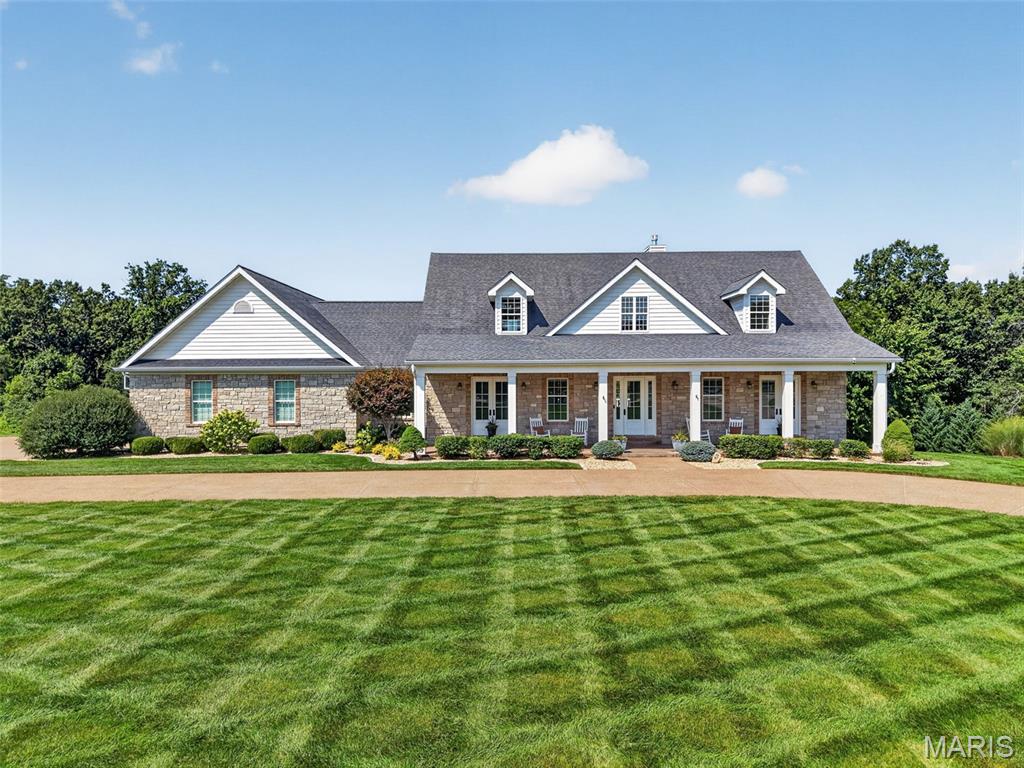
Impressive custom 1.5-story home situated on 5 beautifully landscaped acres, offering 5 bedrooms, 6 baths, a 3-car attached garage, and exceptional indoor and outdoor living spaces. A welcoming hardwood foyer opens to an elegant formal dining room and a striking great room featuring a dimensional ceiling, floor-to-ceiling stone fireplace flanked by built-in bookcases, and an abundance of natural light. The spacious open kitchen is designed for both everyday living and entertaining with Silestone countertops, white Shaker cabinetry, premium stainless steel appliances, and an impressive 8' center island. An adjoining light-filled breakfast room and butler’s pantry provide additional space and functionality. The main-floor primary suite offers a private retreat with a coffered ceiling, generous walk-in closet, and luxurious bath featuring a freestanding soaking tub. Upstairs, a versatile loft area leads to two additional ensuite bedrooms and a bonus loft room, providing plenty of space for family, guests, or a home office. The fully finished walk-out lower level expands the living space with a recreation room, gathering bar, additional bedroom, and full bath. Outdoors, enjoy your own private resort with an inground pool surrounded by stamped concrete, manicured landscaping, spacious areas for entertaining, and a dedicated fire pit area. Completing this exceptional property is a detached 38' x 30' two-car garage featuring private living quarters—ideal for guests, extended family, a home office, or additional recreational space. With 5 acres, multiple living and entertaining areas, and impressive amenities throughout, this one-of-a-kind property offers space, privacy, and versatility inside and out.

Save
Ask
Tour
Hide
Share
Listing Snapshot
Price 
$1,750,000
Days On Site 
6 Days
Bedrooms 
5
Inside Area (SqFt) 
6,085 sqft
Total Baths 
6
Full Baths 
5
Partial Baths 
1
Lot Size 
5.12 Acres
Year Built 
2015
MLS® Number 
26042191
Status 
Coming Soon
Property Tax 
$12,940
HOA/Condo/Coop Fees 
N/A
Sq Ft Source 
Public Records
Friends & Family
Recent Activity
7 days agoListing first seen on site
7 days agoListing updated with changes from the MLS®
General Features
Acres 
5.12
Attached Garage 
Yes
Disclosures 
Flood Plain NoOtherUnknown
Foundation 
Concrete Perimeter
Garage 
Yes
Garage Spaces 
6
Levels 
One and One Half
Parking 
Additional ParkingAttachedCircular DrivewayDetachedDrivewayGarageGarage Door OpenerGarage Faces FrontOversized
Property Sub Type 
Single Family Residence
Security 
Smoke Detector(s)
Sewer 
Septic Tank
Special Circumstances 
Standard
SqFt Above 
3720
SqFt Below 
2365
Style 
Traditional
Utilities 
Cable AvailableElectricity ConnectedNatural Gas Available
Water Source 
Public
Interior Features
Appliances 
OvenStainless Steel Appliance(s)Gas CooktopDishwasherDisposalMicrowaveRange HoodElectric Water Heater
Basement 
Exterior EntryFinishedFullWalk-Out AccessBath/Stubbed
Cooling 
Ceiling Fan(s)Central AirElectric
Fireplace 
Yes
Fireplace Features 
Great RoomRecreation RoomStone
Fireplaces 
1
Flooring 
Hardwood
Heating 
ElectricPropaneZoned
Interior 
BarBookcasesBreakfast BarCentral VacuumCoffered Ceiling(s)Double VanityEntrance FoyerHigh CeilingsKitchen IslandOpen FloorplanPantryRecessed LightingSound SystemVaulted Ceiling(s)Walk-In Closet(s)
Laundry Features 
Main Level
Main Level Bedrooms 
1
Bedroom 
Dimensions - 23x15Level - Upper
Bonus Room 
Dimensions - 16x14Level - Upper
Breakfast Room 
Dimensions - 15x11Level - Main
Dining Room 
Dimensions - 15x15Level - Main
Great Room 
Dimensions - 21x19Level - Main
Kitchen 
Dimensions - 14x11Level - Main
Laundry 
Dimensions - 11x7Level - Main
Mud Room 
Dimensions - 12x5Level - Main
Office 
Dimensions - 19x8Level - Lower
Primary Bedroom 
Dimensions - 18x15Level - Main
Recreation Room 
Dimensions - 32x30Level - Lower
Save
Ask
Tour
Hide
Share
Exterior Features
Construction Details 
Brick
Exterior 
PlaygroundPrivate Yard
Fencing 
PartialWrought Iron
Lot Features 
Back YardFront YardLandscaped
Other Structures 
Garage(s)
Patio And Porch 
CoveredDeckFront PorchPatio
Pool Features 
Diving BoardIn Ground
Private Pool 
Yes
Road Frontage 
County Road
Windows/Doors 
French Doors
Community Features
Financing Terms Available 
1031 ExchangeCashConventionalVA Loan
MLS Area 
417 - Wentzville-Liberty
School District 
Wentzville R-IV
Township 
Unincorporated
Schools
School District
Wentzville R-IV
Elementary School
Duello Elem.
Middle School
Frontier Middle
High School
Liberty
Listing courtesy of MO Realty


Based on information submitted to the MLS GRID as of 2026-09-02 09:09 AM UTC. All data is obtained from various sources and may not have been verified by broker or MLS GRID. Supplied Open House Information is subject to change without notice. All information should be independently reviewed and verified for accuracy. Properties may or may not be listed by the office/agent presenting the information.

Neighborhood & Commute
Source: Walkscore
Save
Ask
Tour
Hide
Share