
2056 Grants Valley LaneImperial, MO 63052
Due to the health concerns created by Coronavirus we are offering personal 1-1 online video walkthough tours where possible.
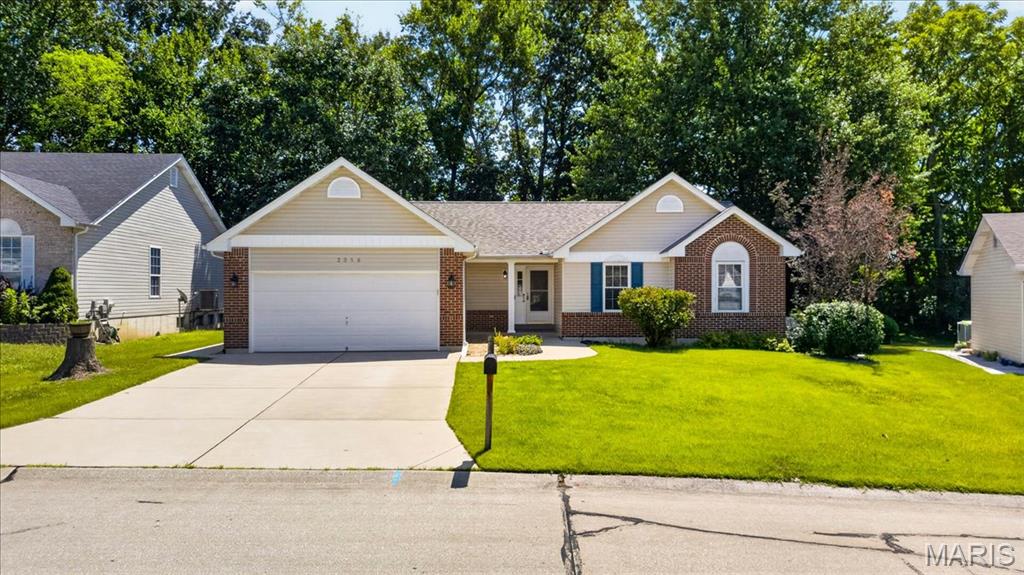
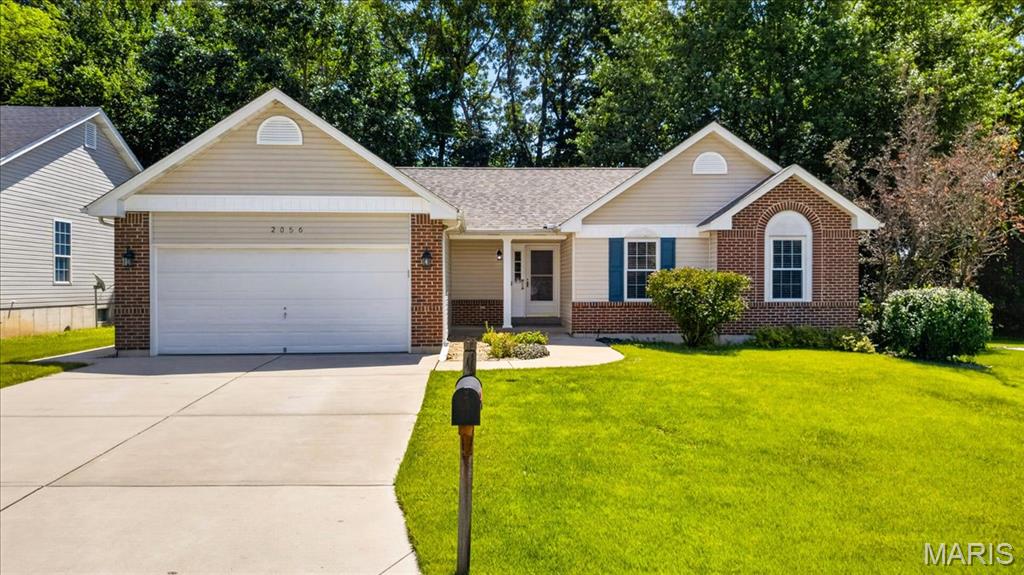
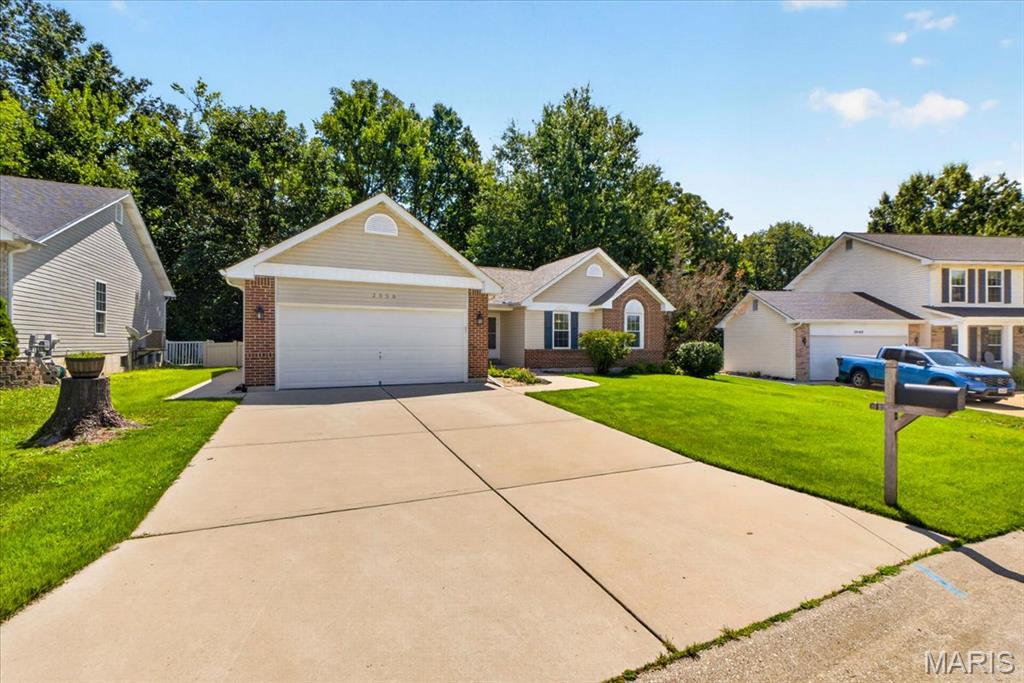
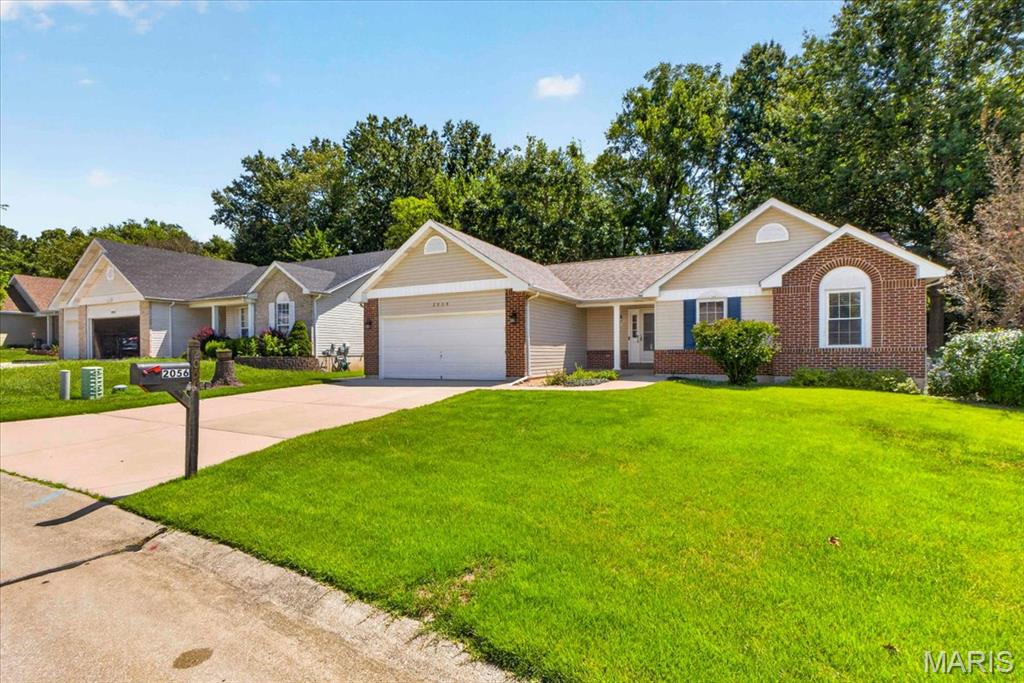
Welcome home to a beautifully updated 4-bedroom, 3-bath ranch that delivers the perfect blend of modern comfort, smart functionality, and everyday ease. From the moment you step inside, you’re greeted by a bright, open-concept main level designed for effortless living. Natural light pours through the windows, highlighting fresh updates and a layout that truly works for today’s lifestyle. A highly desirable main-floor laundry room adds convenience right where you need it most.Downstairs, the fully finished lower level expands your living space in all the right ways. Whether you’re dreaming of a home theater, a fitness studio, a playroom, or a private guest retreat, this versatile area is ready to adapt. And with its own second laundry room, it’s ideal for multi-generational living, long-term guests, or simply keeping life running smoothly.Major updates—including a newer roof and refreshed siding—provide peace of mind for years to come. Step outside to your own private oasis: a fully fenced backyard offering the perfect setting for pets, outdoor play, gardening, or weekend BBQs with friends and family.This home is truly the total package—thoughtfully updated, move-in ready, and designed to fit the way you live. Don’t miss your chance to make it yours.
| 6 days ago | Status changed to Pending | |
| 6 days ago | Listing updated with changes from the MLS® | |
| 2 weeks ago | Price changed to $389,000 | |
| 2 months ago | Listing first seen on site |

Based on information submitted to the MLS GRID as of 2026-09-16 11:47 PM UTC. All data is obtained from various sources and may not have been verified by broker or MLS GRID. Supplied Open House Information is subject to change without notice. All information should be independently reviewed and verified for accuracy. Properties may or may not be listed by the office/agent presenting the information.