Save
Ask
Tour
Hide
Share
$275,000
14 Days On Site

6726 Christina Marie Lane
Hazelwood, MO 63042

Single Family Residence|Pending
4
Beds
3
Total Baths
3
Full Baths
2,409
SqFt
$114
/SqFt
1979
Built
Subdivision:
Teson Trails
County:
St. Louis

Due to the health concerns created by Coronavirus we are offering personal 1-1 online video walkthough tours where possible.
6726 Christina Marie Lane6726 Christina Marie Lane6726 Christina Marie Lane6726 Christina Marie Lane
Save
Ask
Tour
Hide
Share

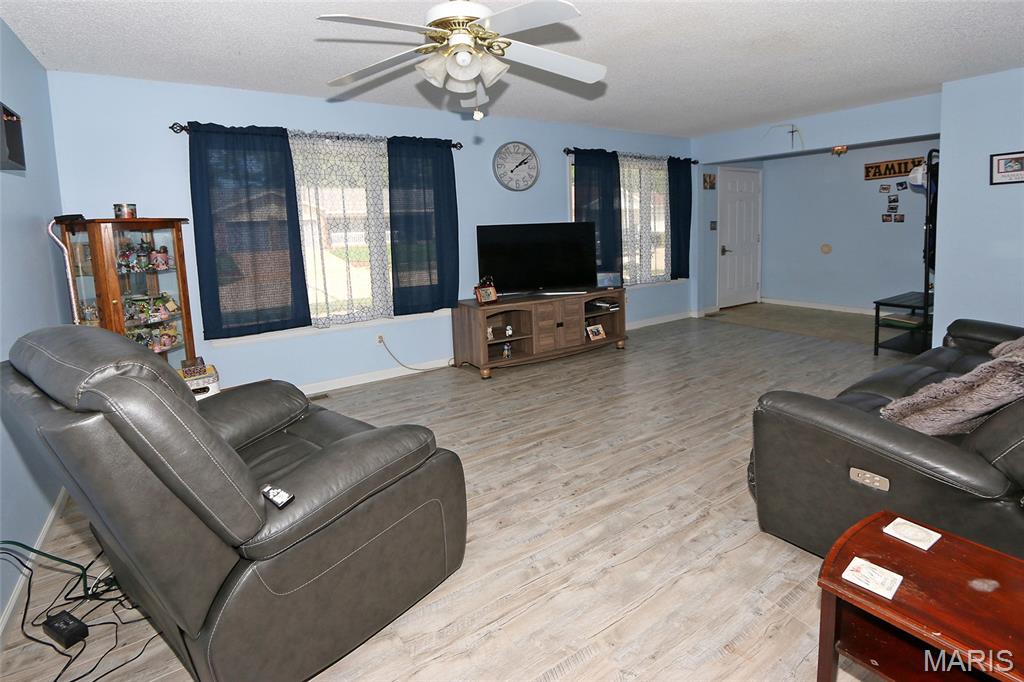
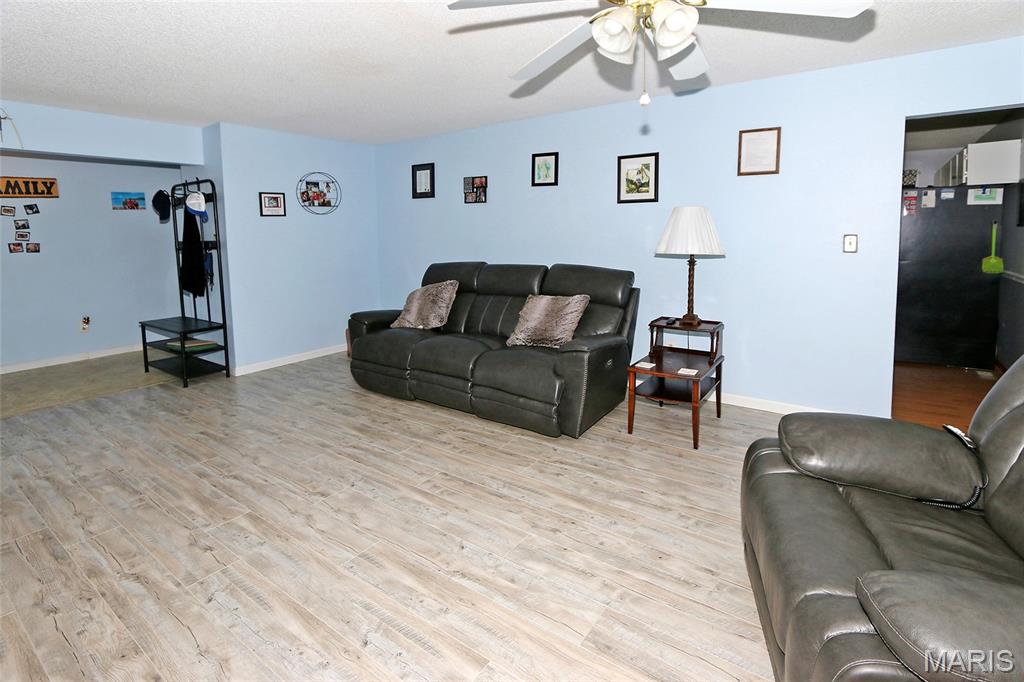
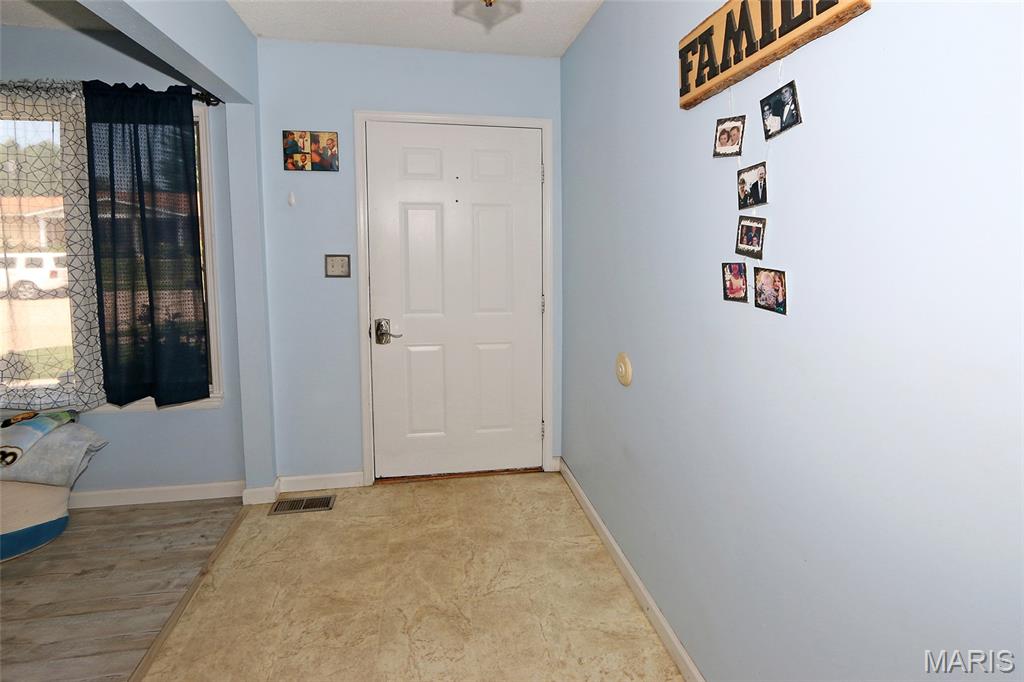
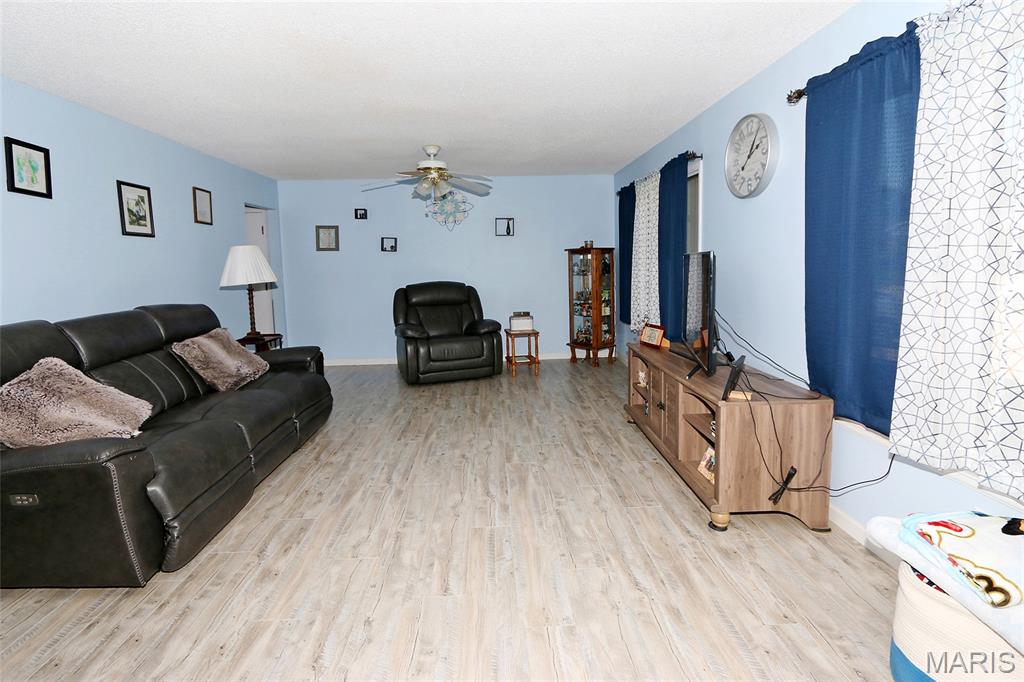
2400 SQ FT, 4BR/3BA WITH WALK-OUT FINISHED BASEMENT! VERY PRIVATE--BACKS TO LOVELY OPEN GROUND + HAZELWOOD ACQUATIC & COMMUNITY CENTER! Spacious covered front porch welcomes you to sit a spell! Enter to foyer with large living room to your right with loads of natural light from 2 oversize windows. Kitchen/Dining Room combo with fireplace is adjacent with slider to deck. Beautiful view from the deck overlooks the level yard that adjoins a large, well cared for greenspace. Looks like a golf course! Three main level bedrooms, including primary bedroom with private bath. Full hall bath rounds out the main level. Walk-out lower level is finished with a family room, rec-room/play area, office, workshop, laundry room with sink, and a FOURTH bedroom with private bath & walk-in closet! Sliders out to covered patio. 2-car attached garage with opener. NEW ROOF in March 2026. NEW HVAC in December 2024. Newer flooring throughout the main level. MUST SEE!

Save
Ask
Tour
Hide
Share
Listing Snapshot
Price 
$275,000
Days On Site 
14 Days
Bedrooms 
4
Inside Area (SqFt) 
2,409 sqft
Total Baths 
3
Full Baths 
3
Partial Baths 
N/A
Lot Size 
0.23 Acres
Year Built 
1979
MLS® Number 
26042215
Status 
Pending
Property Tax 
$3,271
HOA/Condo/Coop Fees 
N/A
Sq Ft Source 
Other
Friends & Family
Recent Activity
12 hours agoStatus changed to Pending
12 hours agoListing updated with changes from the MLS®
2 weeks agoListing first seen on site
General Features
Acres 
0.23
Attached Garage 
Yes
Cross Street 
Teson Road
Disclosures 
Code Compliance RequiredFlood Plain NoLead PaintOccupancy Permit RequiredSeller Property Disclosure
Garage 
Yes
Garage Spaces 
2
Levels 
One
Parking 
ConcreteDrivewayGarageGarage Door OpenerGarage Faces FrontKitchen LevelOff Street
Parking Spaces 
2
Property Sub Type 
Single Family Residence
Sewer 
Public Sewer
Special Circumstances 
Standard
SqFt Above 
1472
SqFt Below 
937
Style 
Ranch
Utilities 
Electricity ConnectedSewer ConnectedWater Connected
Water Source 
Public
Interior Features
Appliances 
OvenGas CooktopDishwasherDisposalPlumbed For Ice MakerWasher/Dryer StackedWater Heater
Basement 
ConcreteExterior EntryPartially FinishedFullInterior EntryStorage SpaceWalk-Out AccessBath/Stubbed
Cooling 
Attic FanCeiling Fan(s)Central AirElectric
Fireplace 
Yes
Fireplace Features 
Dining Room
Fireplaces 
1
Flooring 
CarpetLaminateWood
Heating 
Forced AirNatural Gas
Interior 
Ceiling Fan(s)Entrance FoyerPantryWalk-In Closet(s)
Laundry Features 
In BasementGas Dryer HookupLaundry RoomSinkWasher Hookup
Main Level Bedrooms 
3
Window Features 
BlindsScreensWindow Treatments
Bedroom 2 
Dimensions - 13x10Level - Main
Bedroom 3 
Dimensions - 10x10Level - Main
Bedroom 4 
Dimensions - 14x12Level - Lower
Dining Room 
Dimensions - 15x13Level - Main
Family Room 
Dimensions - 23x14Level - Lower
Kitchen 
Dimensions - 13x12Level - Main
Laundry 
Dimensions - 13x12Level - Lower
Living Room 
Dimensions - 19x14Level - Main
Office 
Dimensions - 11x10Level - Lower
Primary Bedroom 
Dimensions - 13x12Level - Main
Recreation Room 
Dimensions - 14x12Level - Lower
Workshop 
Dimensions - 13x13Level - Lower
Save
Ask
Tour
Hide
Share
Exterior Features
Construction Details 
BrickVinyl Siding
Fencing 
None
Frontage 
77'
Lot Features 
Back YardCul-De-SacFront YardLevel
Other Structures 
Workshop
Patio And Porch 
CoveredDeckFront PorchPatio
View 
Park/Greenbelt
Waterview 
Park/Greenbelt
Windows/Doors 
BlindsScreensWindow Treatments
Community Features
Community Features 
FishingFitness CenterLakeParkPlaygroundPoolSidewalksStreet LightsSuburbanTennis Court(s)
Financing Terms Available 
CashConventionalFHAVA Loan
MLS Area 
48 - Hazelwood West
School District 
Hazelwood
Township 
Hazelwood
Schools
School District
Hazelwood
Elementary School
Armstrong Elem.
Middle School
West Middle
High School
Hazelwood West High
Listing courtesy of Coldwell Banker Realty - Gundaker


Based on information submitted to the MLS GRID as of 2026-07-19 07:41 AM UTC. All data is obtained from various sources and may not have been verified by broker or MLS GRID. Supplied Open House Information is subject to change without notice. All information should be independently reviewed and verified for accuracy. Properties may or may not be listed by the office/agent presenting the information.

Neighborhood & Commute
Source: Walkscore
Save
Ask
Tour
Hide
Share