Save
Ask
Tour
Hide
Share
$1,050,000
30 Days On Site

12402 Stratford Ridge Court
Creve Coeur, MO 63141

Single Family Residence|Pending
5
Beds
5
Total Baths
4
Full Baths
1
Partial Bath
5,012
SqFt
$209
/SqFt
1994
Built
Subdivision:
Questover Place
County:
St. Louis

Due to the health concerns created by Coronavirus we are offering personal 1-1 online video walkthough tours where possible.
12402 Stratford Ridge Court12402 Stratford Ridge Court12402 Stratford Ridge Court12402 Stratford Ridge Court
Save
Ask
Tour
Hide
Share

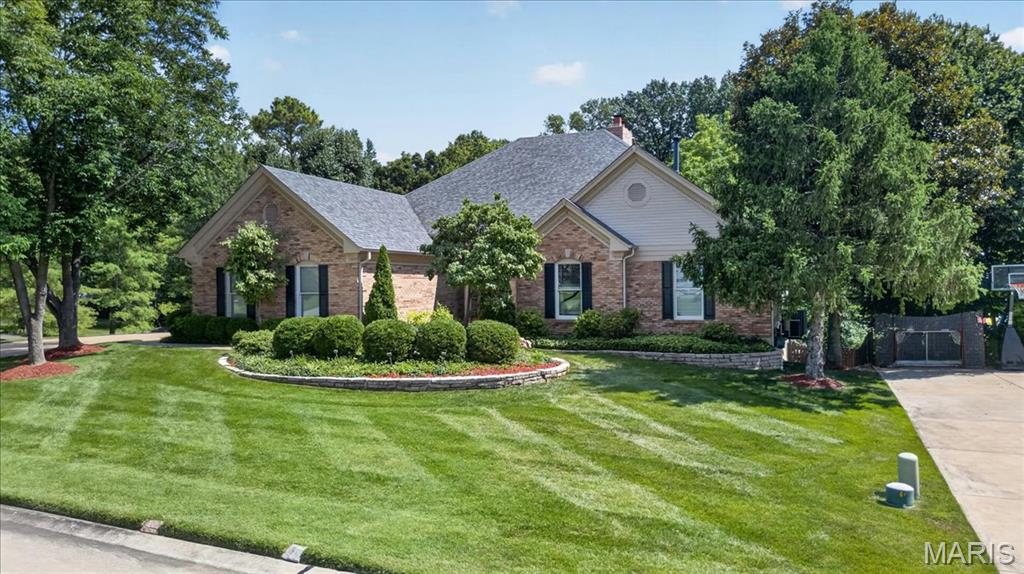
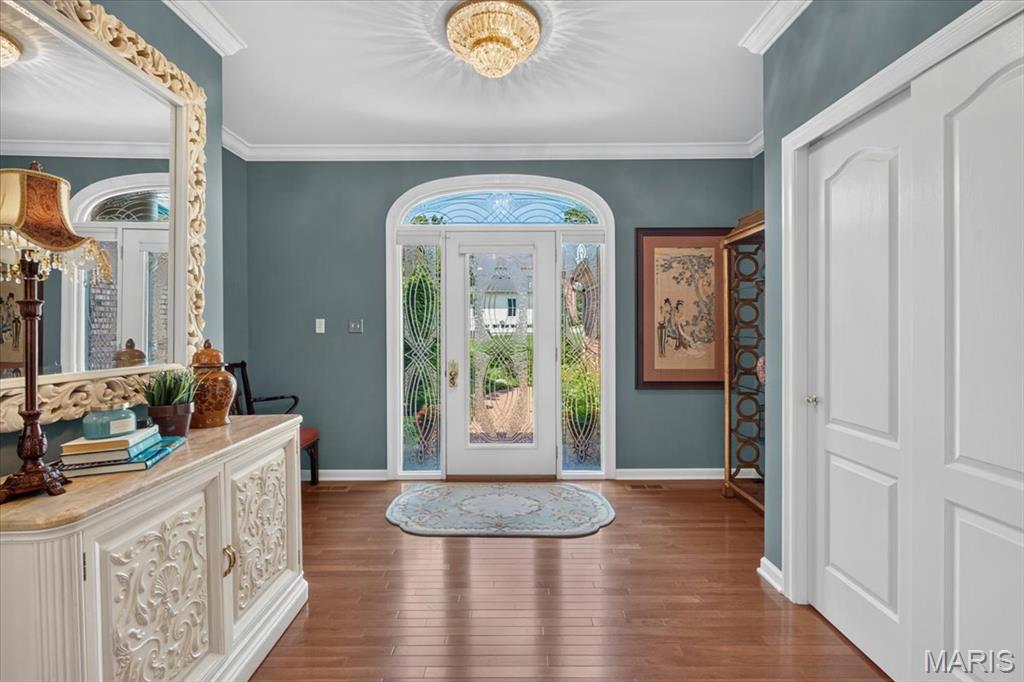
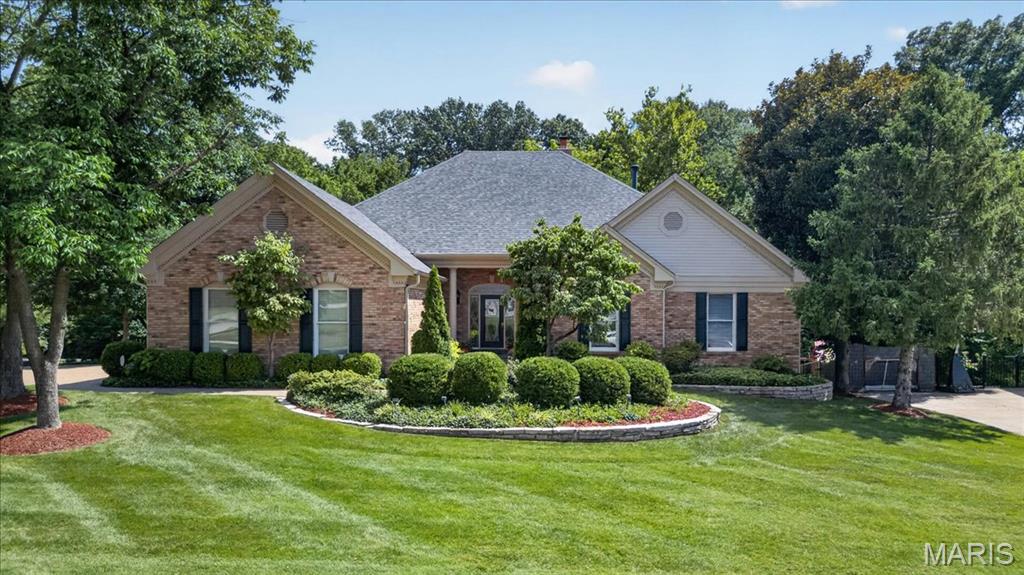
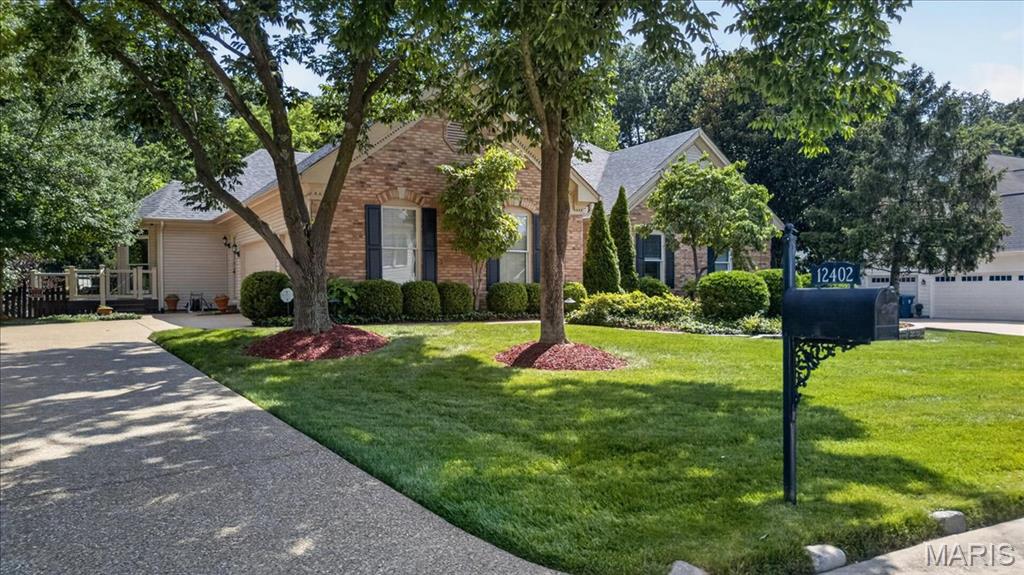
WELCOME HOME! Stunning 5bed, 4bath Atrium Ranch nestled in heart of Creve Coeur. Designed for both everyday living, effortless entertaining, this exceptional home features open floor plan, dramatic wall of windows overlooking beautifully landscaped backyard. Great room flows seamlessly into dining room/ kitchen/sunroom. Walk downstairs to finished walk-out lower level offering additional living space/bedroom/ bathroom/recreation areas. Workout room that looks out to pool to surely motivate you! Step outside to your own private backyard oasis featuring pool with waterfall, lush professional landscaping, and patio spaces ideal for summer entertaining or quiet evenings at home. Impeccably maintained, every room showcases quality finishes, and pride of one time owner. Unbeatable location close to parks/ shopping/dining/ top-rated schools. This exceptional Atrium Ranch truly has it all. Don't miss this rare opportunity to own a move-in-ready home with all the conveniences. WELCOME HOME!

Save
Ask
Tour
Hide
Share
Listing Snapshot
Price 
$1,050,000
Days On Site 
30 Days
Bedrooms 
5
Inside Area (SqFt) 
5,012 sqft
Total Baths 
5
Full Baths 
4
Partial Baths 
1
Lot Size 
0.35 Acres
Year Built 
1994
MLS® Number 
26042281
Status 
Pending
Property Tax 
$11,674
HOA/Condo/Coop Fees 
$41.67 monthly
Sq Ft Source 
Public Records
Friends & Family
Recent Activity
3 weeks agoStatus changed to Pending
3 weeks agoListing updated with changes from the MLS®
a month agoListing first seen on site
General Features
Acres 
0.35
Attached Garage 
Yes
Building Features 
BasementPatioPoolSecurity SystemWi-Fi
Disclosures 
Seller Property Disclosure
Foundation 
Concrete Perimeter
Garage 
Yes
Garage Spaces 
3
Levels 
One
Parking 
AttachedConcreteDrivewayGarageGarage Door OpenerGarage Faces Side
Property Sub Type 
Single Family Residence
Security 
Security SystemSecurity System Leased
Sewer 
Public Sewer
Special Circumstances 
Standard
SqFt Above 
3012
SqFt Below 
2000
Style 
Ranch
Utilities 
Electricity ConnectedNatural Gas ConnectedSewer ConnectedWater Available
Water Source 
Public
Interior Features
Appliances 
Stainless Steel Appliance(s)Gas CooktopDishwasherDisposalDown DraftDryerHumidifierIce MakerMicrowaveOvenDouble OvenSelf Cleaning OvenRefrigeratorWasher
Basement 
Partially FinishedStorage SpaceSump PumpWalk-Out AccessBath/Stubbed
Cooling 
Central AirDualElectricZonedCeiling Fan(s)
Electric 
220 Volts
Fireplace 
Yes
Fireplace Features 
GasGas LogWood Burning
Fireplaces 
2
Flooring 
CarpetCeramic TileLaminate
Heating 
Forced AirNatural Gas
Interior 
BookcasesCeiling Fan(s)Crown MoldingDouble VanityDry BarGranite CountersHigh CeilingsKitchen IslandOpen FloorplanPantryRecessed LightingSoaking TubStorageWalk-In Closet(s)Wet Bar
Laundry Features 
In BasementGas Dryer HookupLaundry RoomMain LevelMultiple Locations
Main Level Bedrooms 
4
Window Features 
Window Treatments
Bathroom 
Level - Main
Bathroom 2 
Level - Main
Bathroom 3 
Level - Main
Bedroom 2 
Dimensions - 12x12Level - Main
Bedroom 3 
Dimensions - 12x12Level - Main
Bedroom 4 
Dimensions - 14x11Level - Main
Bedroom 5 
Dimensions - 21x11Level - Lower
Dining Room 
Dimensions - 15x12Level - Main
Exercise Room 
Level - Lower
Family Room 
Dimensions - 23x21Level - Lower
Great Room 
Dimensions - 20x19Level - Main
Kitchen 
Dimensions - 26x15Level - Main
Laundry 
Office 
Dimensions - 14x13Level - Lower
Primary Bathroom 
Level - Main
Primary Bedroom 
Dimensions - 13x25Level - Main
Storage 
Level - Lower
Sunroom 
Dimensions - 14x11Level - Main
Save
Ask
Tour
Hide
Share
Exterior Features
Construction Details 
BrickVinyl Siding
Exterior 
Private Yard
Fencing 
Back YardFencedPrivacyWoodWrought Iron
Lot Features 
Back YardCorner LotFront YardLandscapedPrivateSprinklers In FrontSprinklers In RearWooded
Patio And Porch 
DeckPatio
Pool Features 
HeatedOutdoor PoolPool SweepPrivateWaterfall
Private Pool 
Yes
Windows/Doors 
Window Treatments
Community Features
Accessibility Features 
Therapeutic Whirlpool
Association Amenities 
None
Association Dues 
500
Community Features 
SidewalksStreet Lights
Financing Terms Available 
CashConventionalVA Loan
HOA Fee Frequency 
Annually
MLS Area 
166 - Parkway North
Roads 
Concrete
School District 
Parkway C-2
Township 
Creve Coeur
Schools
School District
Parkway C-2
Elementary School
Bellerive Elem.
Middle School
Northeast Middle
High School
Parkway North High
Listing courtesy of ReeceNichols Real Estate


Based on information submitted to the MLS GRID as of 2026-08-02 03:04 PM UTC. All data is obtained from various sources and may not have been verified by broker or MLS GRID. Supplied Open House Information is subject to change without notice. All information should be independently reviewed and verified for accuracy. Properties may or may not be listed by the office/agent presenting the information.

Neighborhood & Commute
Source: Walkscore
Save
Ask
Tour
Hide
Share