Save
Ask
Tour
Hide
Share
$349,900
16 Days On Site

214 Alexander Court
Festus, MO 63028

For Sale|Single Family Residence|Active Under Contract
2
Beds
4
Total Baths
3
Full Baths
1
Partial Bath
2,781
SqFt
$126
/SqFt
1988
Built
Subdivision:
Alexander Heights
County:
Jefferson

Due to the health concerns created by Coronavirus we are offering personal 1-1 online video walkthough tours where possible.
214 Alexander Court214 Alexander Court214 Alexander Court214 Alexander Court
Save
Ask
Tour
Hide
Share

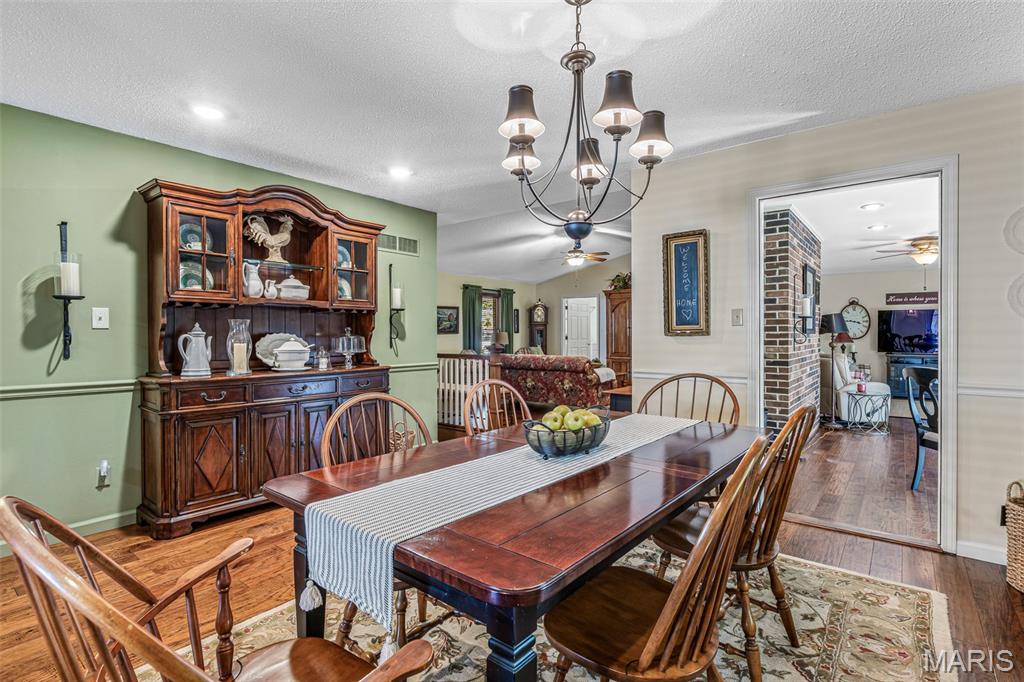
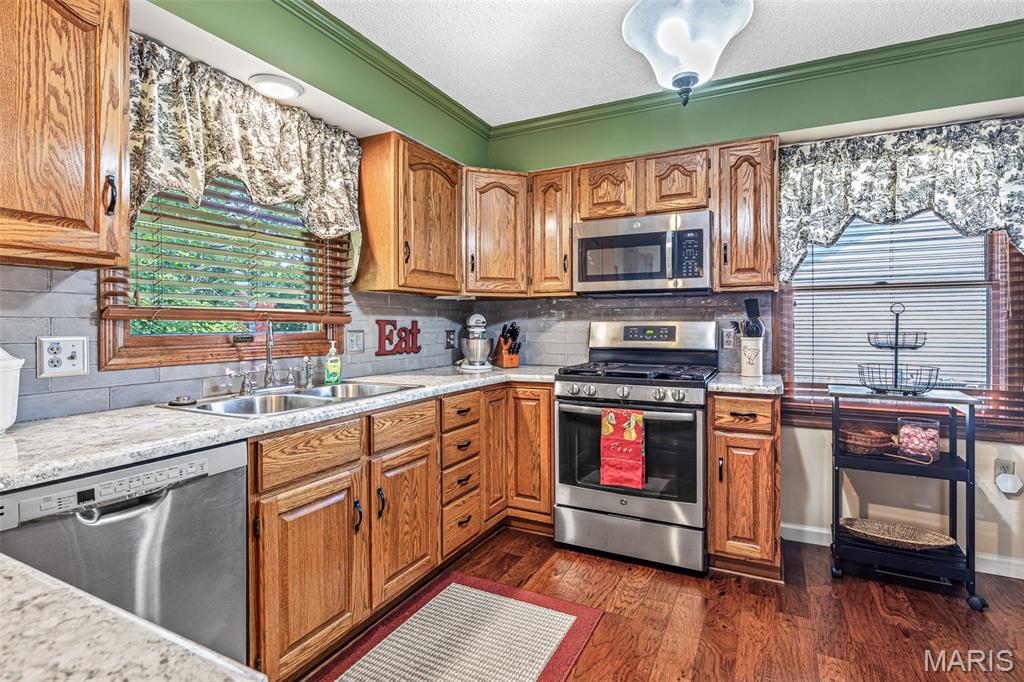
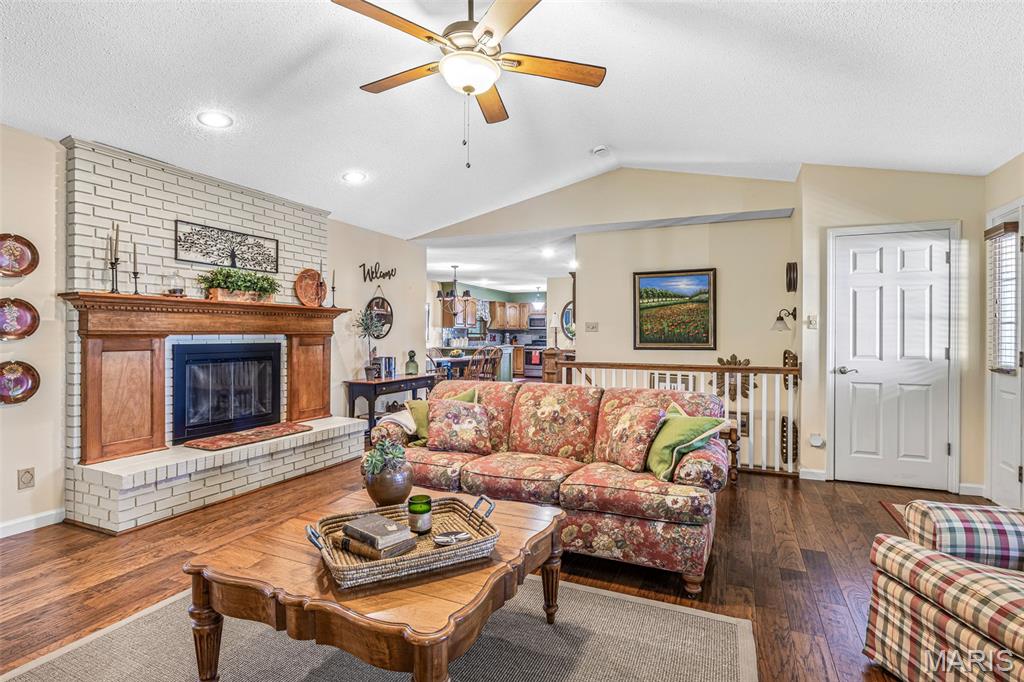
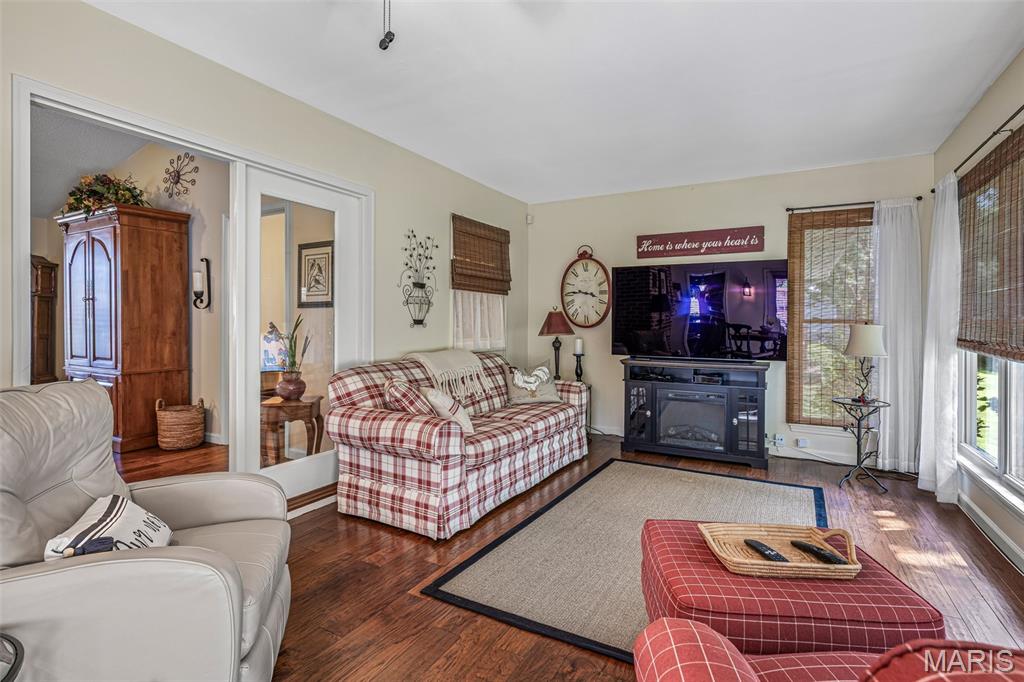
Welcome home to this beautifully maintained 1,960+ sq. ft. ranch nestled on a picturesque 1/3+ acre homesite backing to mature trees, offering the privacy and peaceful setting you've been searching for! This spacious open-concept floor plan features 2+ bedrooms on the main level, plus a versatile main-floor flex room that's perfect as a home office, guest room, playroom, or possible third sleeping area. The stunning great room is filled with natural light and showcases soaring cathedral ceilings, a cozy gas fireplace with a brick hearth, and attractive hand-scraped hardwood laminate flooring that flows throughout much of the main level. The spacious kitchen is sure to impress with its updated custom oak archtop cabinetry, stainless steel appliances, and convenient access to the separate dining room—perfect for entertaining family and friends. Retreat to the generous primary suite featuring his-and-her closets and an updated private bath complete with comfort-height vanities and a large walk-in shower. A convenient main-floor laundry room adds everyday functionality. The oversized 2-car garage, measuring over 30 feet deep, is a rare find and offers exceptional space for vehicles, a bass boat, workshop, or extra storage. The partially finished walk-out lower level expands your living space with a large family room featuring a wood-burning fireplace, a full bath, an additional possible sleeping area, exercise room, hobby/craft room, and abundant storage for all your needs. Homes offering this combination of space, versatility, privacy, and an oversized garage are few and far between. This truly is a dream setting—don't miss your opportunity to make it yours. Put this one on your "Must See, Must Have" list before it's gone!

Save
Ask
Tour
Hide
Share
Listing Snapshot
Price 
$349,900
Days On Site 
16 Days
Bedrooms 
2
Inside Area (SqFt) 
2,781 sqft
Total Baths 
4
Full Baths 
3
Partial Baths 
1
Lot Size 
0.38 Acres
Year Built 
1988
MLS® Number 
26042299
Status 
Active Under Contract
Property Tax 
$2,240
HOA/Condo/Coop Fees 
N/A
Sq Ft Source 
Plans
Friends & Family
Recent Activity
2 weeks agoStatus changed to Active Under Contract
2 weeks agoListing updated with changes from the MLS®
2 weeks agoListing first seen on site
General Features
Acres 
0.38
Attached Garage 
Yes
Disclosures 
Flood Plain NoOccupancy Permit RequiredSee Seller's Disclosure
Foundation 
Concrete Perimeter
Garage 
Yes
Garage Spaces 
2
Levels 
One
Property Condition 
Updated/Remodeled
Property Sub Type 
Single Family Residence
Sewer 
Public Sewer
Special Circumstances 
Standard
SqFt Above 
1960
SqFt Below 
821
Style 
Ranch
Utilities 
Cable AvailableElectricity ConnectedNatural Gas ConnectedSewer ConnectedWater Connected
Water Source 
Public
Interior Features
Appliances 
Stainless Steel Appliance(s)DishwasherDisposal
Basement 
ConcretePartially FinishedFullWalk-Out AccessBath/Stubbed
Cooling 
Ceiling Fan(s)Central Air
Fireplace 
Yes
Fireplace Features 
BasementBlower FanFamily RoomGasWood Burning
Fireplaces 
2
Flooring 
CarpetCeramic TileLaminate
Heating 
Forced Air
Interior 
Cathedral Ceiling(s)Ceiling Fan(s)Central VacuumHigh Speed InternetOpen Floorplan
Laundry Features 
Main Level
Main Level Bedrooms 
2
Bedroom 
Dimensions - 12x9Level - Main
Bonus Room 
Dimensions - 11.5x10.5Level - MainDescription - Possible Extra Main level bedroom
Dining Room 
Dimensions - 15x15Level - Main
Exercise Room 
Dimensions - 13.5x11.5Level - Lower
Family Room 
Dimensions - 26x21Level - Lower
Kitchen 
Dimensions - 12x11Level - Main
Laundry 
Dimensions - 8x6Level - Main
Living Room 
Dimensions - 19x19Level - Main
Office 
Dimensions - 8x8Level - Main
Primary Bedroom 
Dimensions - 15.5x11Level - Main
Sunroom 
Dimensions - 29x12Level - Main
Save
Ask
Tour
Hide
Share
Exterior Features
Construction Details 
Brick VeneerVinyl Siding
Lot Features 
Level
Other Structures 
Workshop
Patio And Porch 
CoveredFront PorchPatio
Road Frontage 
City Street
Windows/Doors 
French Doors
Community Features
Financing Terms Available 
CashConventionalFHA
MLS Area 
395 - Festus
Roads 
Concrete
School District 
Festus R-VI
Township 
Festus
Schools
School District
Festus R-VI
Elementary School
Festus Elem.
Middle School
Festus Middle
High School
Festus Sr. High
Listing courtesy of Coldwell Banker Realty - Gundaker


Based on information submitted to the MLS GRID as of 2026-07-24 10:40 PM UTC. All data is obtained from various sources and may not have been verified by broker or MLS GRID. Supplied Open House Information is subject to change without notice. All information should be independently reviewed and verified for accuracy. Properties may or may not be listed by the office/agent presenting the information.

Neighborhood & Commute
Source: Walkscore
Save
Ask
Tour
Hide
Share