Save
Ask
Tour
Hide
Share
$310,000
16 Days On Site

1102 Marathon Drive
Foristell, MO 63348

For Sale|Single Family Residence|Active
3
Beds
2
Total Baths
2
Full Baths
1,317
SqFt
$235
/SqFt
2015
Built
Subdivision:
Jaxson Estate #2
County:
St. Charles

Due to the health concerns created by Coronavirus we are offering personal 1-1 online video walkthough tours where possible.
1102 Marathon Drive1102 Marathon Drive1102 Marathon Drive1102 Marathon Drive
Save
Ask
Tour
Hide
Share

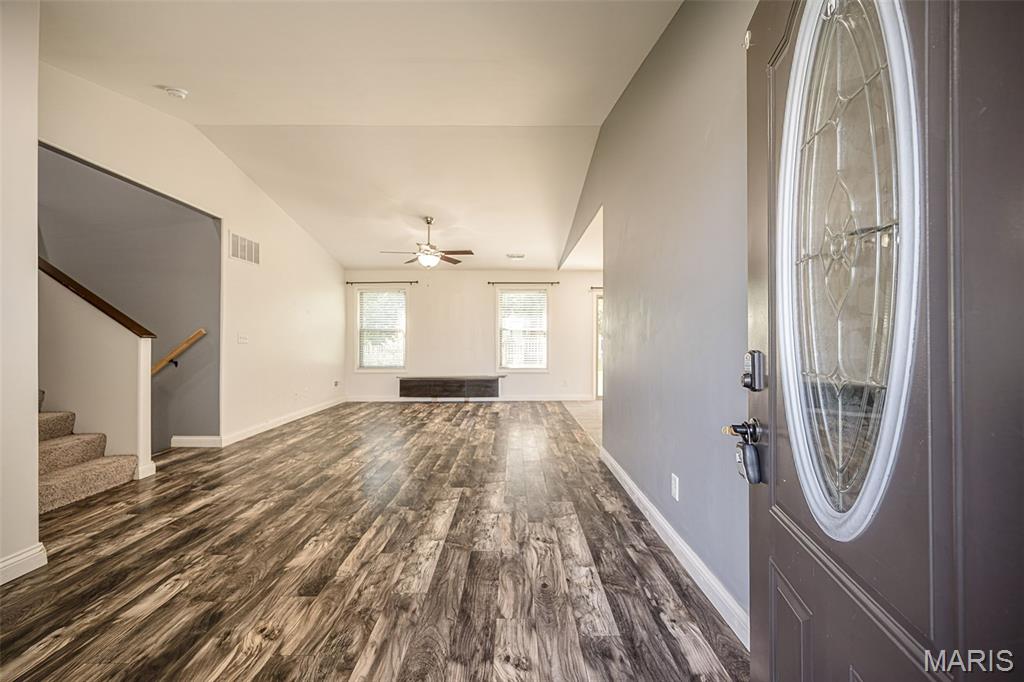
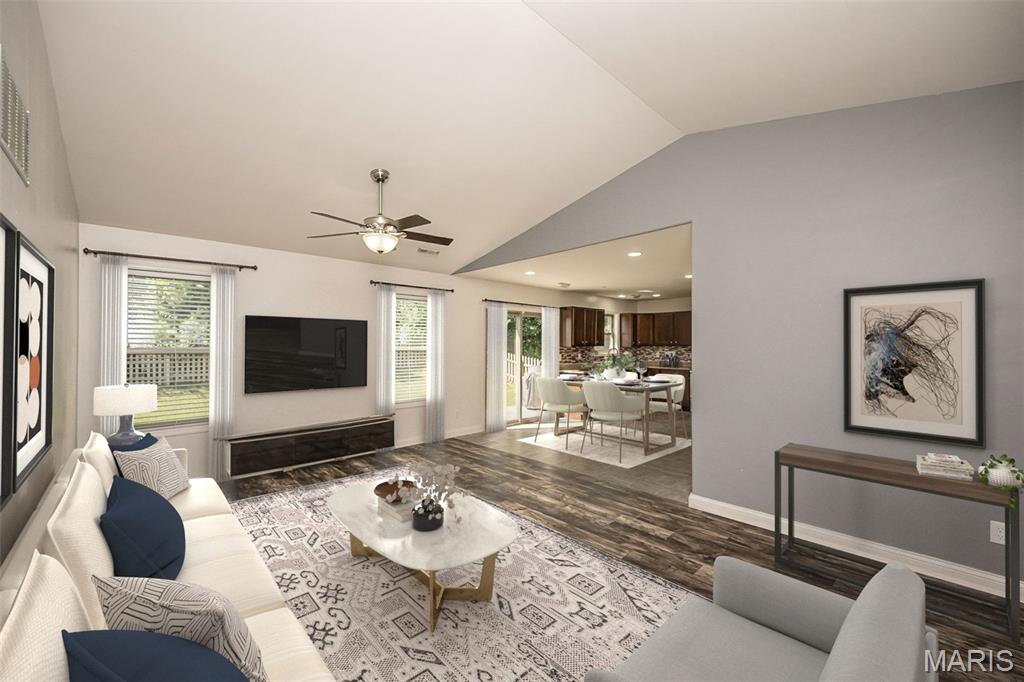
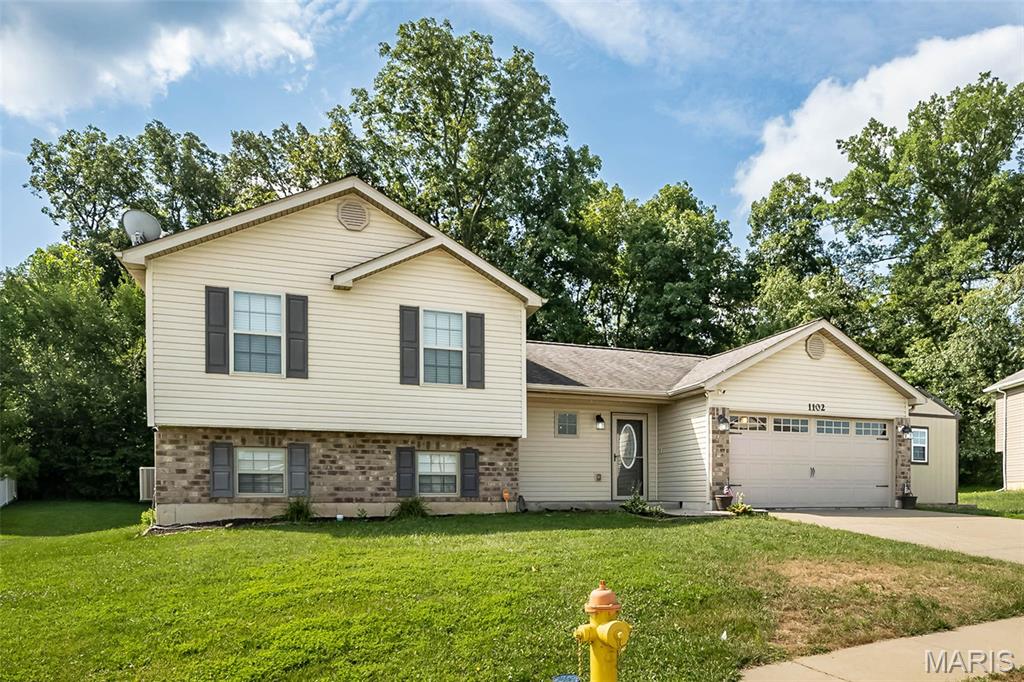
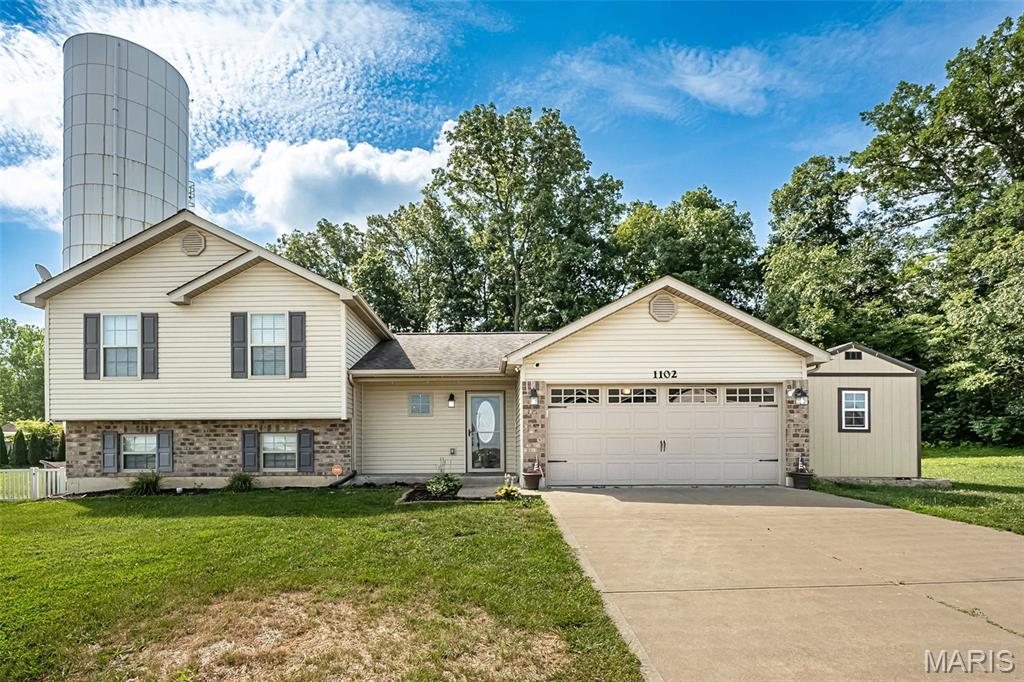
Welcome home to this well-maintained 3-bedroom, 2-bath split-level home offering 1,317 square feet in the desirable Foristell area! Ideally situated next to Indian Camp Creek Park, this property combines peaceful surroundings with easy access to outdoor recreation. The fully fenced backyard backs to mature woods, creating a private setting perfect for relaxing or entertaining. Enjoy evenings on the patio or take advantage of the 10x16 storage shed complete with electricity—ideal for a workshop, hobby space, or extra storage. Inside, you'll find a functional split-level layout with comfortable living spaces. The unfinished basement offers endless possibilities for future expansion, featuring egress windows and a rough-in for an additional bathroom, making it ready for your finishing touches. Don't miss this opportunity to own a home with room to grow in a fantastic location!

Save
Ask
Tour
Hide
Share
Listing Snapshot
Price 
$310,000
Days On Site 
16 Days
Bedrooms 
3
Inside Area (SqFt) 
1,317 sqft
Total Baths 
2
Full Baths 
2
Partial Baths 
N/A
Lot Size 
0.1102 Acres
Year Built 
2015
MLS® Number 
26042302
Status 
Active
Property Tax 
$2,883
HOA/Condo/Coop Fees 
$20.83 monthly
Sq Ft Source 
Public Records
Friends & Family
Recent Activity
2 weeks agoStatus changed to Active
2 weeks agoListing updated with changes from the MLS®
2 weeks agoListing first seen on site
General Features
Acres 
0.1102
Attached Garage 
Yes
Disclosures 
Seller Property Disclosure
Garage 
Yes
Garage Spaces 
2
Levels 
Two
Property Sub Type 
Single Family Residence
Sewer 
Public Sewer
Special Circumstances 
Standard
SqFt Above 
1317
Style 
Split Foyer
Utilities 
Cable AvailableElectricity Connected
Water Source 
Public
Interior Features
Cooling 
Electric
Heating 
Electric
Save
Ask
Tour
Hide
Share
Exterior Features
Construction Details 
Brick VeneerVinyl Siding
Lot Features 
Back Yard
Patio And Porch 
Patio
Community Features
Association Amenities 
None
Association Dues 
250
Financing Terms Available 
CashConventionalFHAVA Loan
HOA Fee Frequency 
Annually
MLS Area 
418 - Wentzville-North Point
School District 
Wentzville R-IV
Township 
Unincorporated
Schools
School District
Wentzville R-IV
Elementary School
Wabash Elem.
Middle School
North Point Middle
High School
North Point
Listing courtesy of Mac Realty Group


Based on information submitted to the MLS GRID as of 2026-07-23 12:20 AM UTC. All data is obtained from various sources and may not have been verified by broker or MLS GRID. Supplied Open House Information is subject to change without notice. All information should be independently reviewed and verified for accuracy. Properties may or may not be listed by the office/agent presenting the information.

Neighborhood & Commute
Source: Walkscore
Save
Ask
Tour
Hide
Share