
Save
Ask
Tour
Hide
$330,000
12 Days On Site
1891 Deer Run TrailPacific, MO 63069
Single Family Residence|Pending
3
Beds
3
Total Baths
3
Full Baths
1,814
SqFt
$182
/SqFt
1989
Built
Subdivision:
Lake Cattails 03
County:
Jefferson
Due to the health concerns created by Coronavirus we are offering personal 1-1 online video walkthough tours where possible.
Save
Ask
Tour
Hide
Save
Ask
Tour
Hide
Listing Snapshot
Price
$330,000
Days On Site
12 Days
Bedrooms
3
Inside Area (SqFt)
1,814 sqft
Total Baths
3
Full Baths
3
Partial Baths
N/A
Lot Size
0.9 Acres
Year Built
1989
MLS® Number
26042357
Status
Pending
Property Tax
$2,584
HOA/Condo/Coop Fees
$250 Semi-Annually
Sq Ft Source
Other
Friends & Family
Recent Activity
| 2 days ago | Status changed to Pending | |
| 2 days ago | Listing updated with changes from the MLS® | |
| 2 weeks ago | Listing first seen on site |
General Features
Acres
0.9
Attached Garage
Yes
Building Features
BasementBathrooms
Disclosures
Lead Paint
Garage
Yes
Garage Spaces
2
Levels
One and One Half
Parking
Additional ParkingGarageGarage Door Opener
Property Sub Type
Single Family Residence
Security
Security System OwnedSmoke Detector(s)
Sewer
Public Sewer
SqFt Above
1008
Style
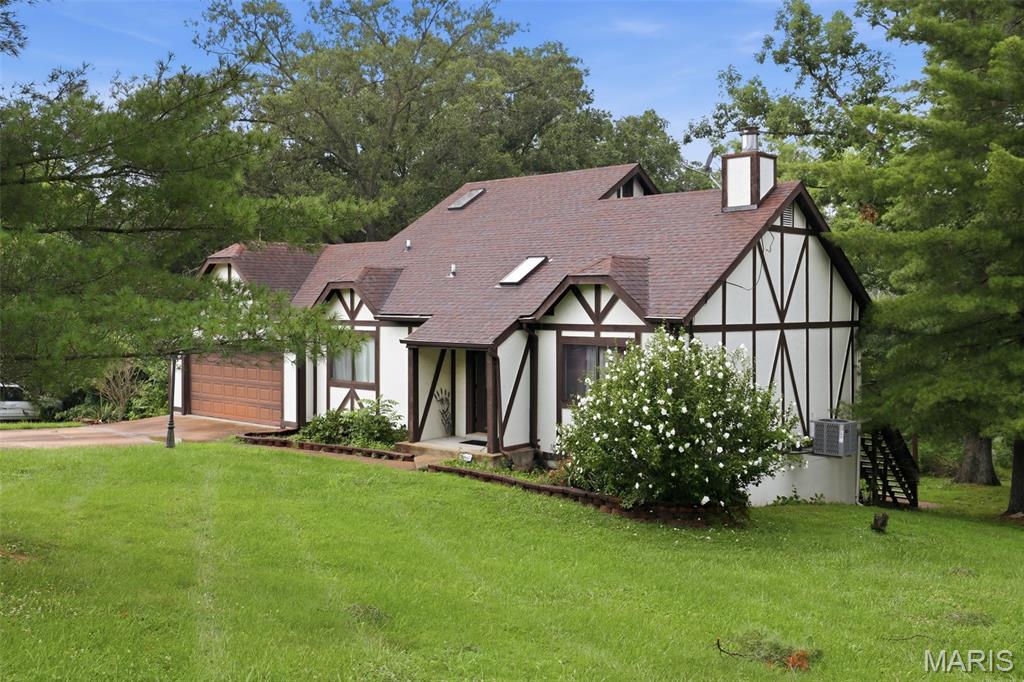
ContemporaryTudor
Utilities
Underground Utilities
Water Source
Public
Interior Features
Appliances
DishwasherDisposalMicrowaveElectric OvenRange HoodElectric RangeElectric Water Heater
Basement
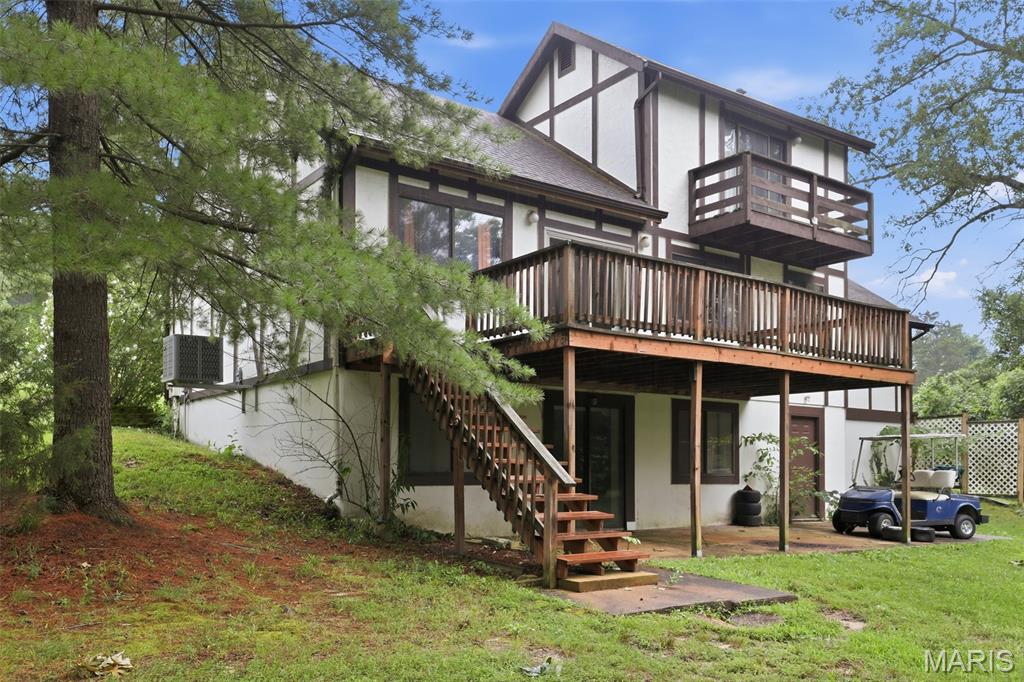
Partially FinishedFullWalk-Out Access
Cooling
Central AirElectric
Fireplace
Yes
Fireplace Features
Great RoomRecreation RoomWood Burning
Fireplaces
1
Heating
ElectricForced Air
Interior
BarCathedral Ceiling(s)Entrance FoyerOpen FloorplanPantryWalk-In Closet(s)
Main Level Bedrooms
2
Bedroom 2
Dimensions - 11x10Level - Main
Bedroom 3
Dimensions - 11x10Level - Main
Dining Room
Dimensions - 13x10Level - Main
Family Room
Dimensions - 25x25Level - Lower
Great Room
Dimensions - 18x16Level - Main
Kitchen
Dimensions - 13x10Level - Main
Primary Bedroom
Dimensions - 14x12Level - Upper
Save
Ask
Tour
Hide
Exterior Features
Construction Details
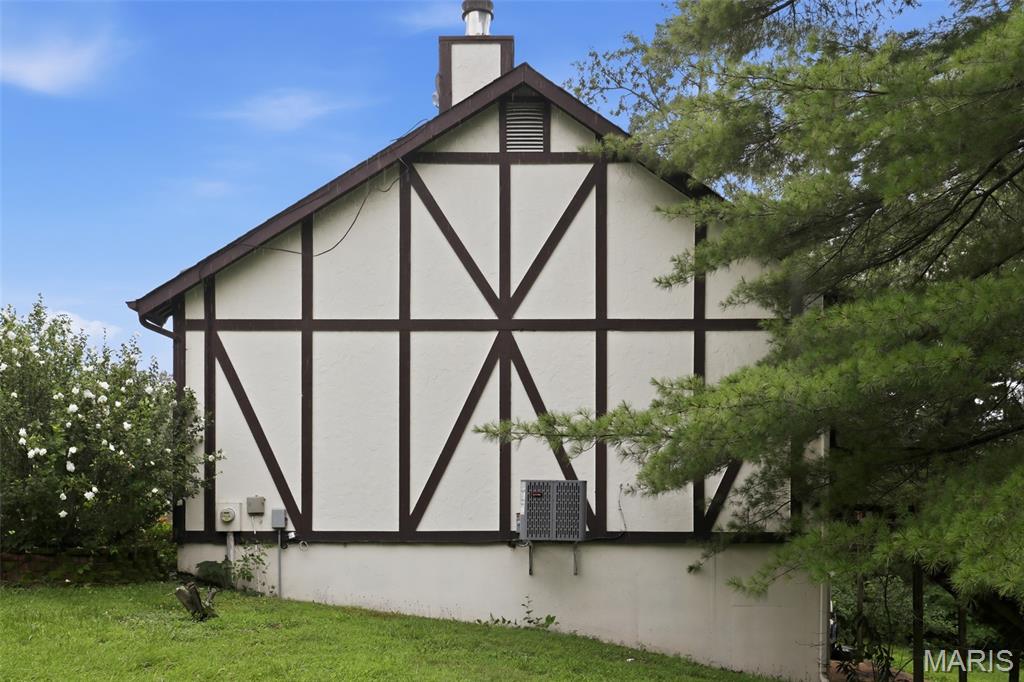
FrameStucco
Lot Features
ViewsWooded
Other Structures
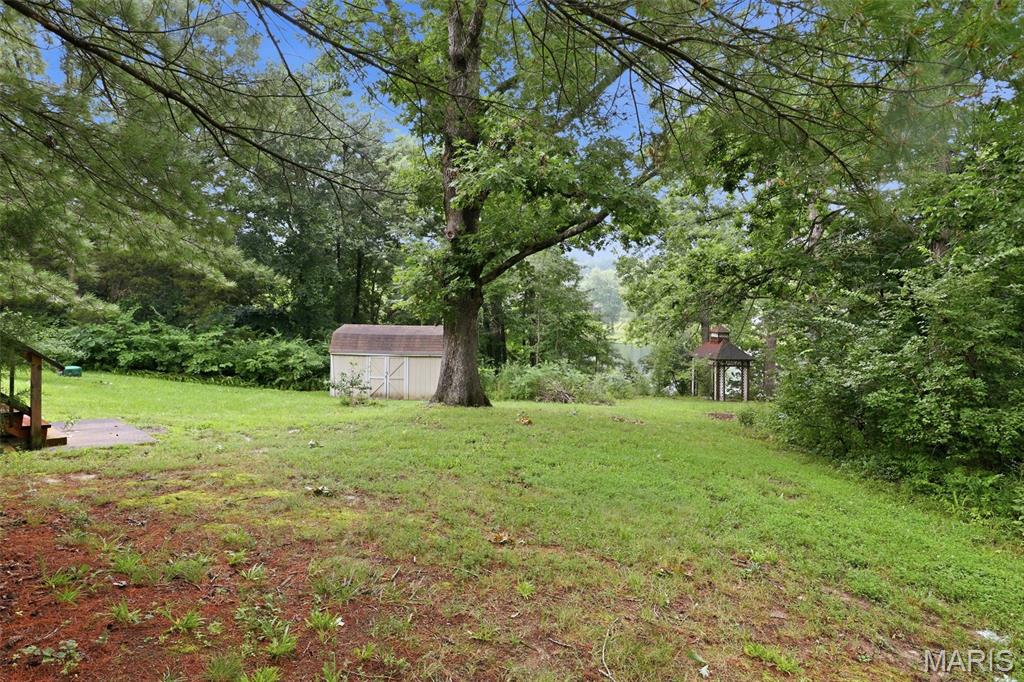
GazeboWorkshop
Community Features
Association Amenities
Boating
Association Dues
250
Financing Terms Available
CashConventionalFHA
HOA Fee Frequency
Semi-Annually
MLS Area
361 - Pacific/Meramec R-3
School District
Meramec Valley R-III
Schools
School District
Meramec Valley R-III
Elementary School
Zitzman Elem.
Middle School
Pacific Intermediate
High School
Pacific High
Listing courtesy of Keyrenter St. Louis West

Based on information submitted to the MLS GRID as of 2026-07-20 06:36 AM UTC. All data is obtained from various sources and may not have been verified by broker or MLS GRID. Supplied Open House Information is subject to change without notice. All information should be independently reviewed and verified for accuracy. Properties may or may not be listed by the office/agent presenting the information.
Based on information submitted to the MLS GRID as of 2026-07-20 06:36 AM UTC. All data is obtained from various sources and may not have been verified by broker or MLS GRID. Supplied Open House Information is subject to change without notice. All information should be independently reviewed and verified for accuracy. Properties may or may not be listed by the office/agent presenting the information.
Neighborhood & Commute
Source: Walkscore
Save
Ask
Tour
Hide