Save
Ask
Tour
Hide
Share
$929,000
New Listing

12420 Robyn Road
Sunset Hills, MO 63127

Single Family Residence|Coming Soon
5
Beds
4
Total Baths
3
Full Baths
1
Partial Bath
5,233
SqFt
$178
/SqFt
1985
Built
Subdivision:
Forest Ridge 2
County:
St. Louis

Due to the health concerns created by Coronavirus we are offering personal 1-1 online video walkthough tours where possible.
12420 Robyn Road12420 Robyn Road12420 Robyn Road12420 Robyn Road
Save
Ask
Tour
Hide
Share

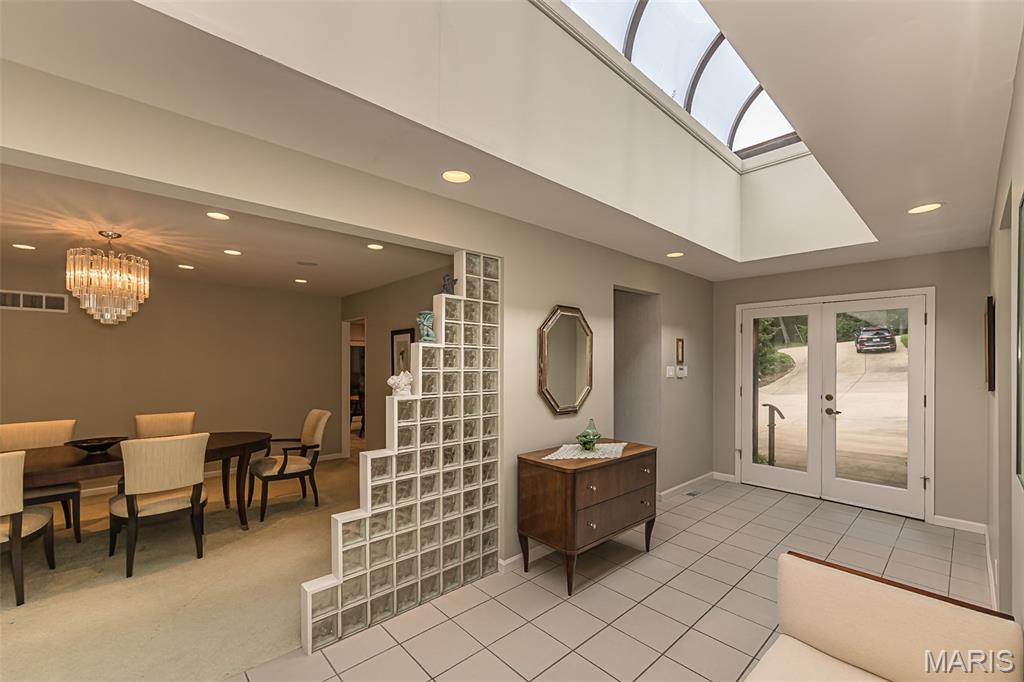
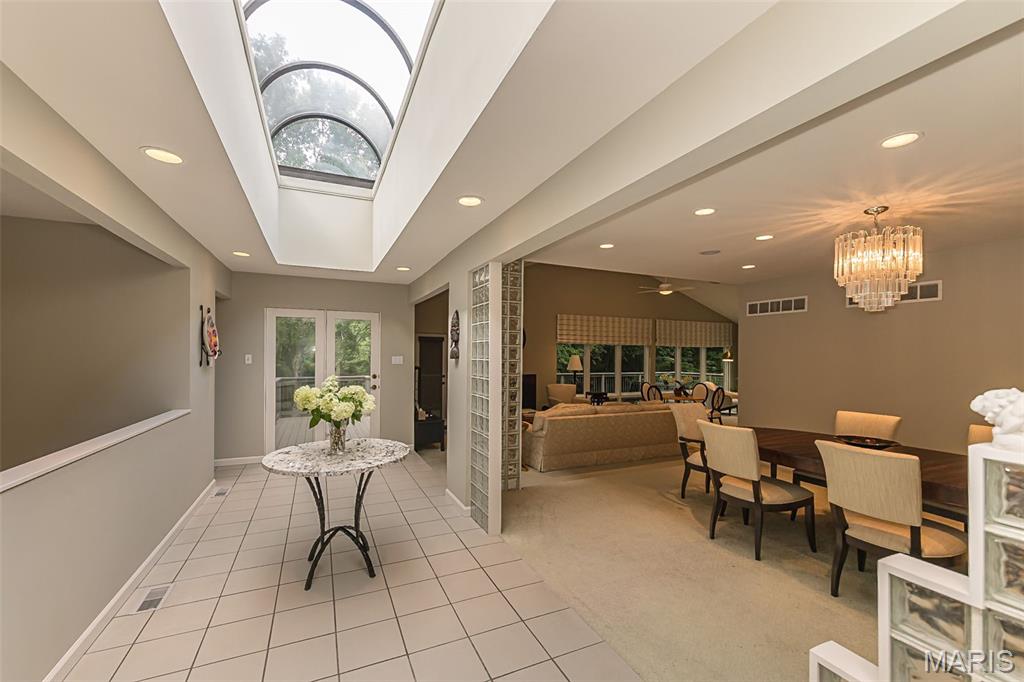
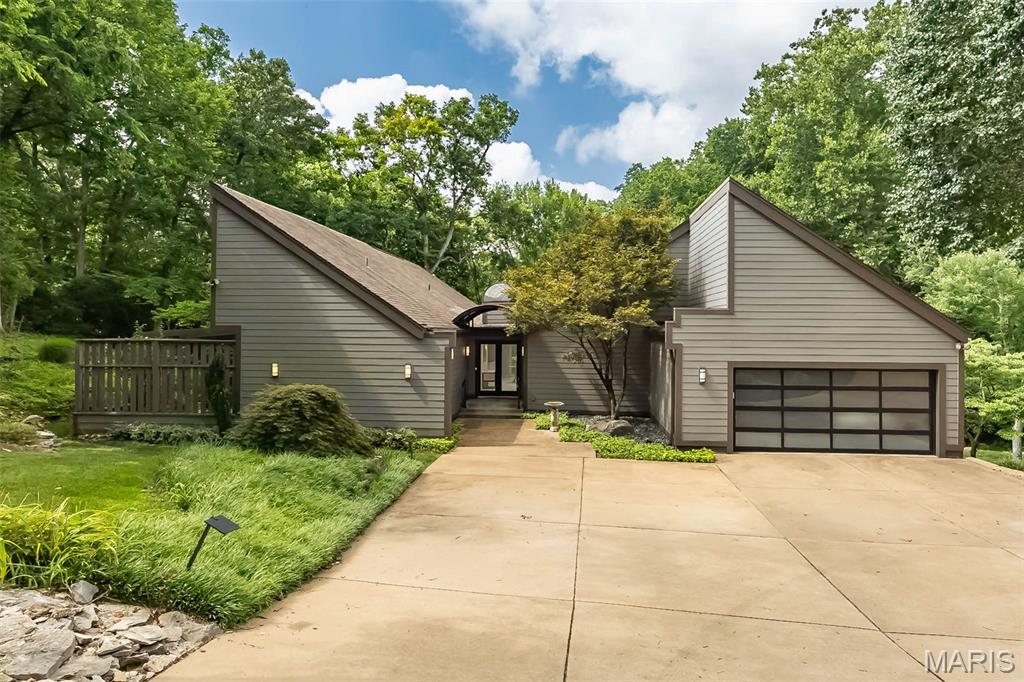
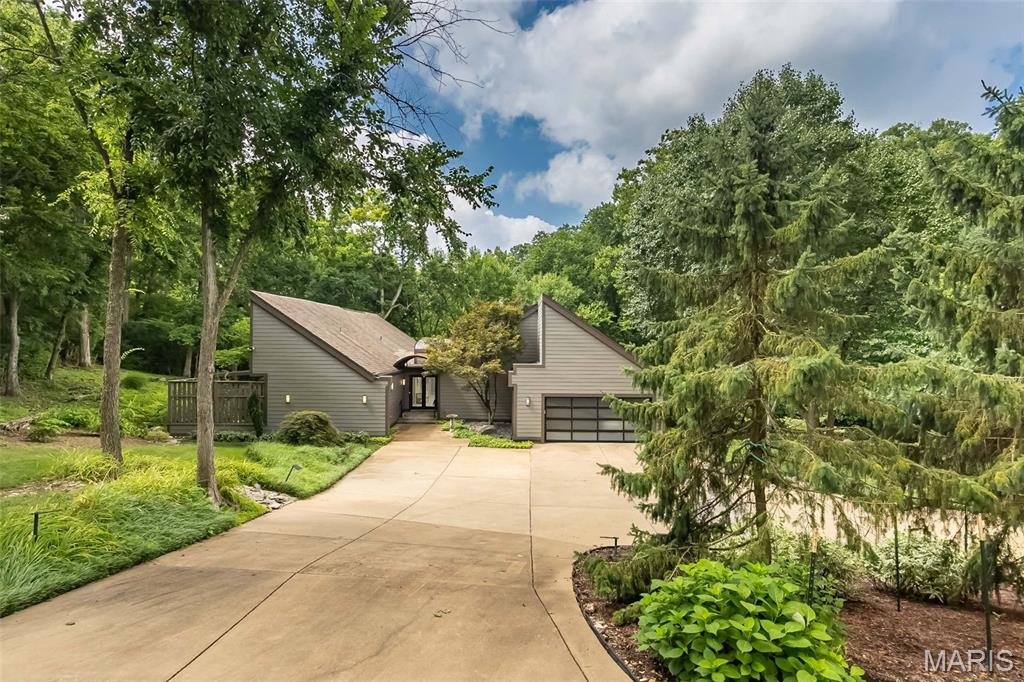
The Perfect Contemporary: If you looked up the definition of a perfect contemporary house, this home could be the poster child! Private Wooded Lot: Situated on a very private one-acre lot, it offers a serene view of woods and trees without a single neighbor’s house in sight. Sophisticated Main Floor: The tasteful, sophisticated interior features four bedrooms, two and a half baths, and a large laundry room all on the main level. Finished Walk-Out Basement: The lower level offers a complete mother-in-law suite, a large entertainment area, a cedar closet, and plenty of storage space. Curb Appeal & Parking: A large circular driveway frames the front of the home, leading to an attached two-car garage. Prime Location: Located in the City of Sunset Hills within the highly rated Lindbergh School District, this is one home that belongs at the top of your must-see list.

Save
Ask
Tour
Hide
Share
Listing Snapshot
Price 
$929,000
Days On Site 
0 Days
Bedrooms 
5
Inside Area (SqFt) 
5,233 sqft
Total Baths 
4
Full Baths 
3
Partial Baths 
1
Lot Size 
1 Acre
Year Built 
1985
MLS® Number 
26042394
Status 
Coming Soon
Property Tax 
$9,117
HOA/Condo/Coop Fees 
N/A
Sq Ft Source 
Estimated
Friends & Family
Recent Activity
13 hours agoListing first seen on site
13 hours agoListing updated with changes from the MLS®
General Features
Acres 
1
Attached Garage 
Yes
Building Features 
BasementSecurity System
Cross Street 
Lindberg
Disclosures 
Code Compliance Required
Foundation 
PermanentRaised
Garage 
Yes
Garage Spaces 
2
Levels 
One
Parking 
GarageGarage Door OpenerGarage Faces Front
Parking Spaces 
2
Property Sub Type 
Single Family Residence
Security 
Security System Owned
Sewer 
Public Sewer
Special Circumstances 
Standard
SqFt Above 
3136
SqFt Below 
2103
Style 
Contemporary
Utilities 
Electricity Connected
Water Source 
Public
Interior Features
Appliances 
CooktopDishwasherDisposalIce MakerBuilt-In Electric OvenDouble OvenRefrigeratorTrash CompactorWasher/Dryer
Basement 
FinishedWalk-Out Access
Cooling 
Central Air
Electric 
220 Volts
Fireplace 
Yes
Fireplace Features 
Great Room
Fireplaces 
1
Flooring 
CarpetCeramic TileCombination
Heating 
Electric
Interior 
Double VanityEat-in KitchenEntrance FoyerIn-Law FloorplanKitchen Island
Laundry Features 
Laundry Room
Main Level Bedrooms 
4
Save
Ask
Tour
Hide
Share
Exterior Features
Construction Details 
Cement Siding
Exterior 
CourtyardPrivate YardStorage
Lot Features 
Back Yard
Patio And Porch 
CoveredDeck
Road Frontage 
City Street
View 
Trees/Woods
Waterview 
Trees/Woods
Community Features
Financing Terms Available 
Conventional
MLS Area 
316 - Lindbergh
Roads 
Paved
School District 
Lindbergh Schools
Township 
Sunset Hills
Schools
School District
Lindbergh Schools
Elementary School
Crestwood Elem.
Middle School
Truman Middle School
High School
Lindbergh Sr. High
Listing courtesy of Element Group


Based on information submitted to the MLS GRID as of 2026-07-21 09:11 AM UTC. All data is obtained from various sources and may not have been verified by broker or MLS GRID. Supplied Open House Information is subject to change without notice. All information should be independently reviewed and verified for accuracy. Properties may or may not be listed by the office/agent presenting the information.

Neighborhood & Commute
Source: Walkscore
Save
Ask
Tour
Hide
Share