Save
Ask
Tour
Hide
Share
$599,900
22 Days On Site

11134 Saucier Drive
Creve Coeur, MO 63141

Single Family Residence|Pending
3
Beds
3
Total Baths
3
Full Baths
2,293
SqFt
$262
/SqFt
1958
Built
Subdivision:
Wir-Don Meadows
County:
St. Louis

Due to the health concerns created by Coronavirus we are offering personal 1-1 online video walkthough tours where possible.
11134 Saucier Drive11134 Saucier Drive11134 Saucier Drive11134 Saucier Drive
Save
Ask
Tour
Hide
Share

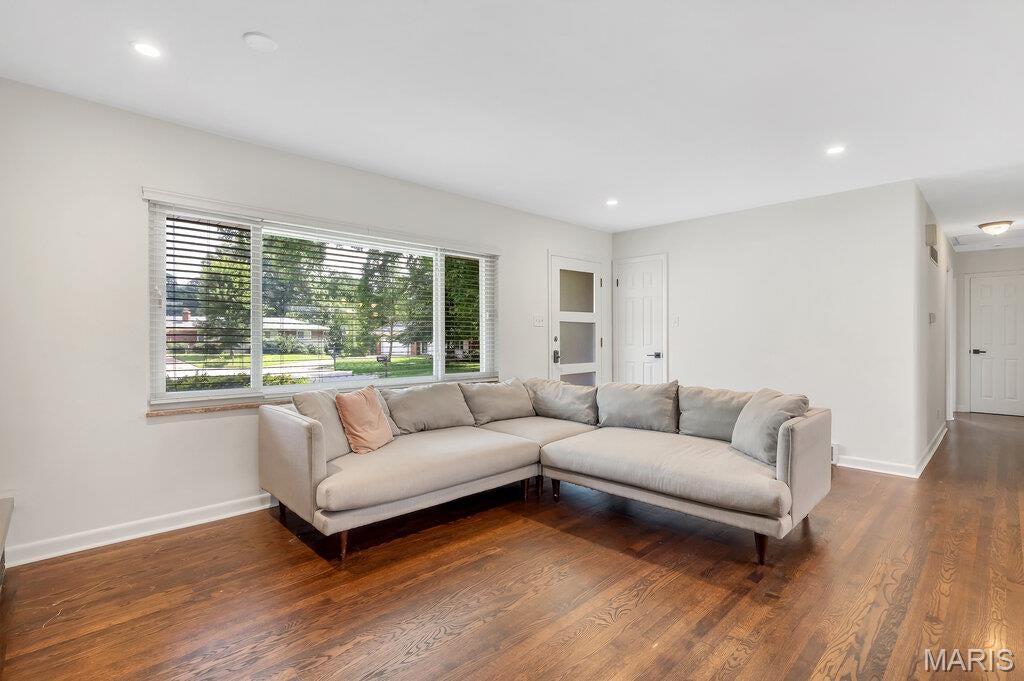
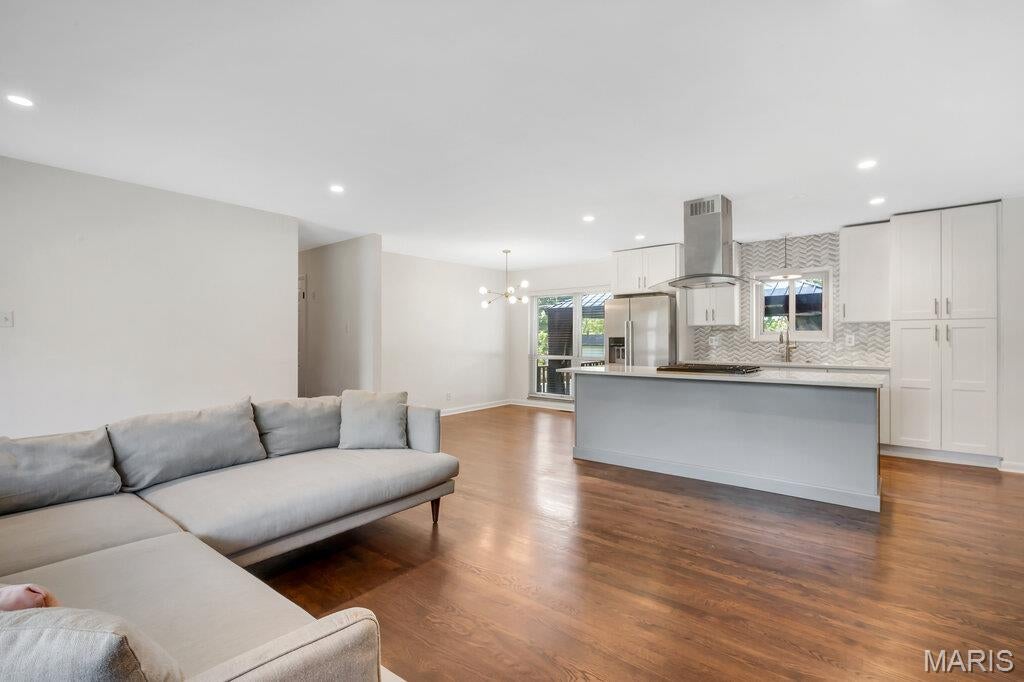
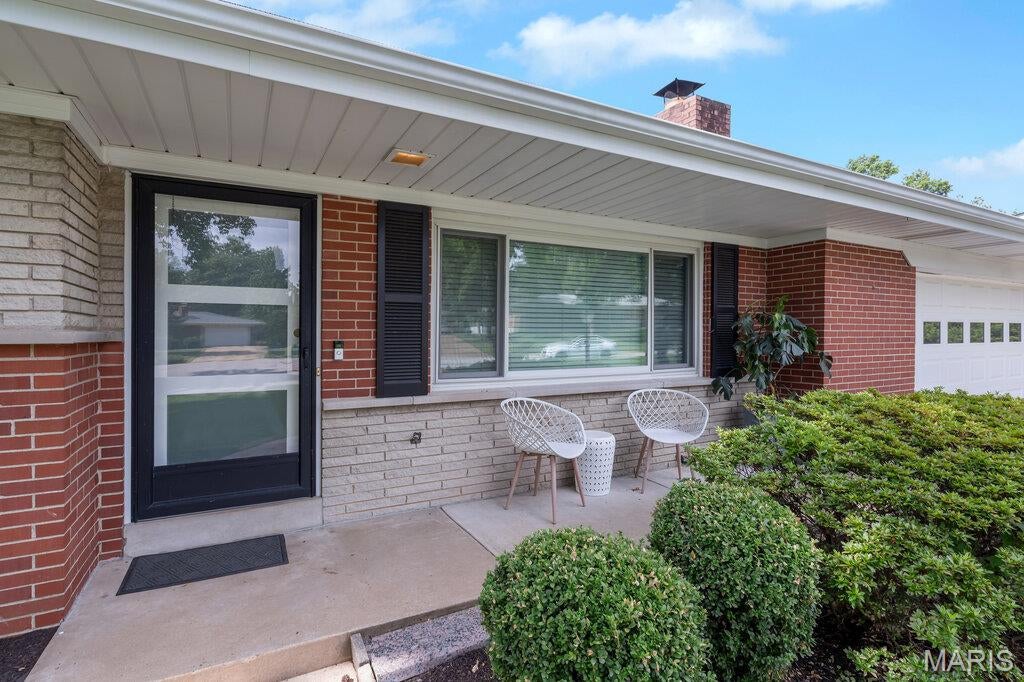
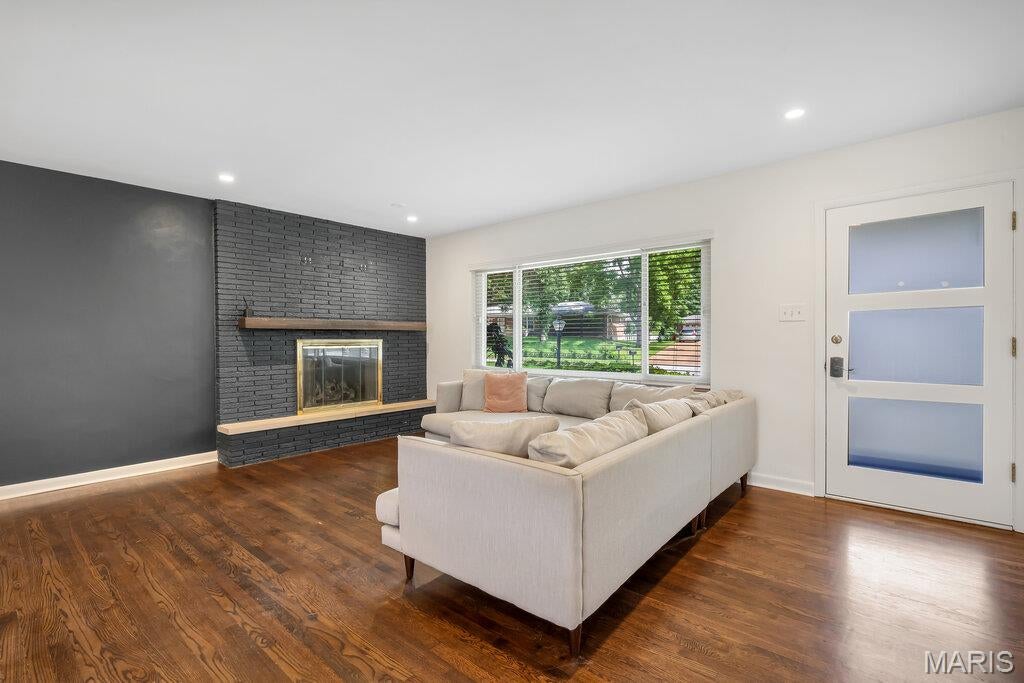
Welcome to this beautifully updated 3 bedroom, 3 bathroom home in the highly sought after Ladue School District. Nearly 2,300 sq ft of living space with an open floor plan and hardwood flooring throughout the main level. The updated kitchen features an island, stainless steel appliances, and ample cabinet space, opening seamlessly to the living room with a fireplace, perfect for entertaining. Renovated bathrooms throughout with modern finishes. Finished lower level offers additional living space, ideal for a rec room, home office, or guest area. Enjoy outdoor living on the patio overlooking the large, level, fenced backyard. Additional highlights include a 2 car garage and a roof replaced approximately 3 years ago. Don't miss this move in ready home in one of the area's most desirable areas!

Save
Ask
Tour
Hide
Share
Listing Snapshot
Price 
$599,900
Days On Site 
22 Days
Bedrooms 
3
Inside Area (SqFt) 
2,293 sqft
Total Baths 
3
Full Baths 
3
Partial Baths 
N/A
Lot Size 
0.2788 Acres
Year Built 
1958
MLS® Number 
26042413
Status 
Pending
Property Tax 
$4,642
HOA/Condo/Coop Fees 
N/A
Sq Ft Source 
Appraiser
Friends & Family
Recent Activity
yesterdayStatus changed to Pending
yesterdayListing updated with changes from the MLS®
5 days agoPrice changed to $599,900
3 weeks agoListing first seen on site
General Features
Acres 
0.2788
Attached Garage 
Yes
Disclosures 
Lead PaintSee Seller's Disclosure
Garage 
Yes
Garage Spaces 
2
Levels 
One
Parking 
Additional ParkingAttachedGarageGarage Door OpenerGarage Faces FrontOff Street
Parking Spaces 
2
Property Sub Type 
Single Family Residence
Sewer 
Public Sewer
Special Circumstances 
Standard
SqFt Above 
1347
Style 
RanchTraditional
Water Source 
Public
Interior Features
Appliances 
Stainless Steel Appliance(s)DishwasherPlumbed For Ice MakerGas OvenGas RangeRefrigerator
Basement 
Dimensions - 46x26Level - Lower
Cooling 
Central AirGas
Fireplace 
Yes
Fireplace Features 
GasGas LogLiving Room
Fireplaces 
1
Flooring 
Hardwood
Heating 
Forced AirNatural Gas
Interior 
Kitchen Island
Laundry Features 
Electric Dryer Hookup
Main Level Bedrooms 
3
Bedroom 
Dimensions - 11x11Level - Main
Bonus Room 
Dimensions - 16x5Level - Main
Dining Room 
Dimensions - 7x11Level - Main
Kitchen 
Dimensions - 18x11Level - Main
Living Room 
Dimensions - 23x13Level - Main
Save
Ask
Tour
Hide
Share
Exterior Features
Construction Details 
Brick
Fencing 
Fenced
Lot Features 
Level
Patio And Porch 
Patio
Community Features
Financing Terms Available 
CashConventionalFHAVA Loan
MLS Area 
151 - Ladue
School District 
Ladue
Township 
Creve Coeur
Schools
School District
Ladue
Elementary School
Spoede Elem.
Middle School
Ladue Middle
High School
Ladue Horton Watkins High
Listing courtesy of EXP Realty, LLC


Based on information submitted to the MLS GRID as of 2026-08-01 01:21 PM UTC. All data is obtained from various sources and may not have been verified by broker or MLS GRID. Supplied Open House Information is subject to change without notice. All information should be independently reviewed and verified for accuracy. Properties may or may not be listed by the office/agent presenting the information.

Neighborhood & Commute
Source: Walkscore
Save
Ask
Tour
Hide
Share