Save
Ask
Tour
Hide
Share
$425,000
17 Days On Site

12954 Baalbek Drive
Sunset Hills, MO 63127

Single Family Residence|Pending
4
Beds
2
Total Baths
2
Full Baths
1,963
SqFt
$217
/SqFt
1969
Built
Subdivision:
Sunset Spring Estates
County:
St. Louis

Due to the health concerns created by Coronavirus we are offering personal 1-1 online video walkthough tours where possible.
12954 Baalbek Drive12954 Baalbek Drive12954 Baalbek Drive12954 Baalbek Drive
Save
Ask
Tour
Hide
Share

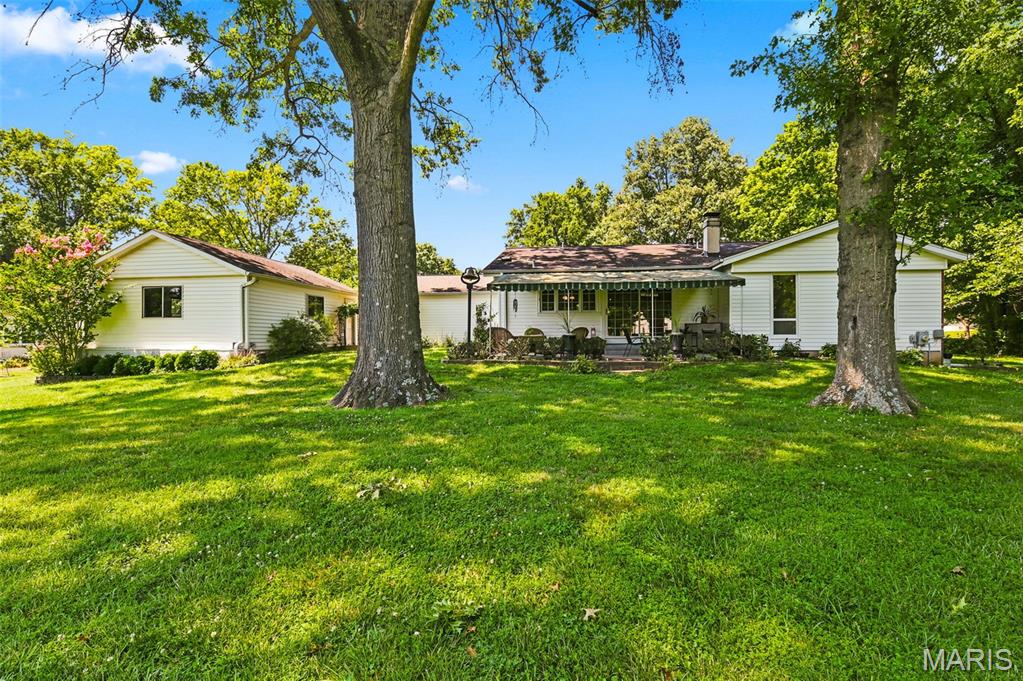
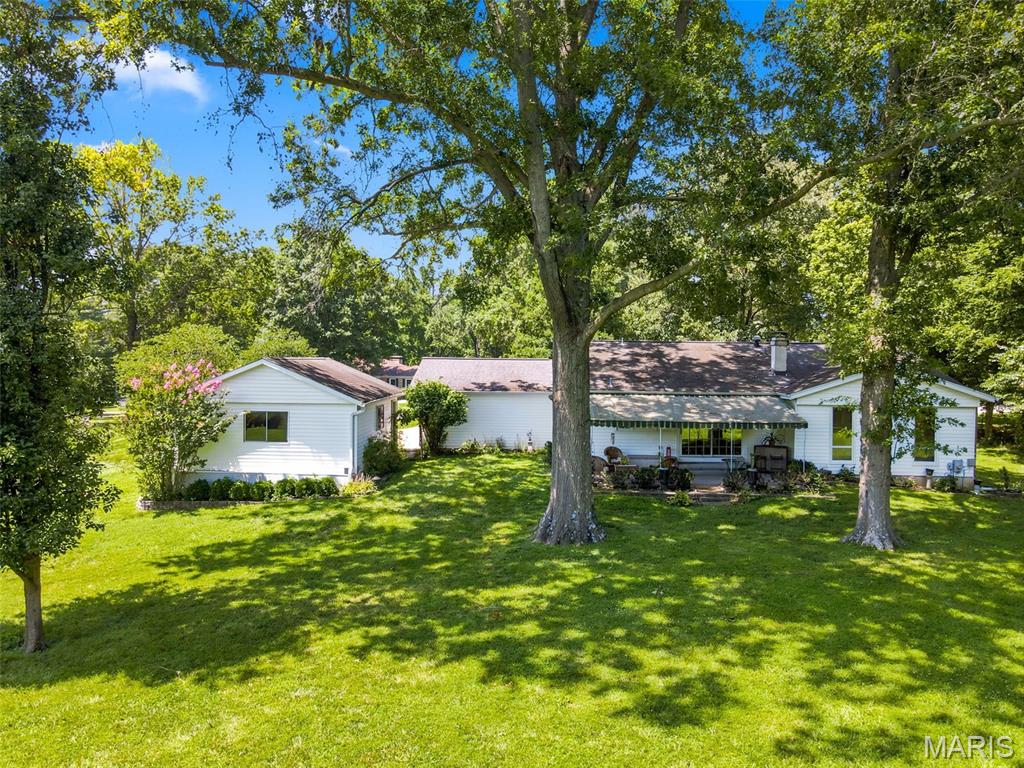
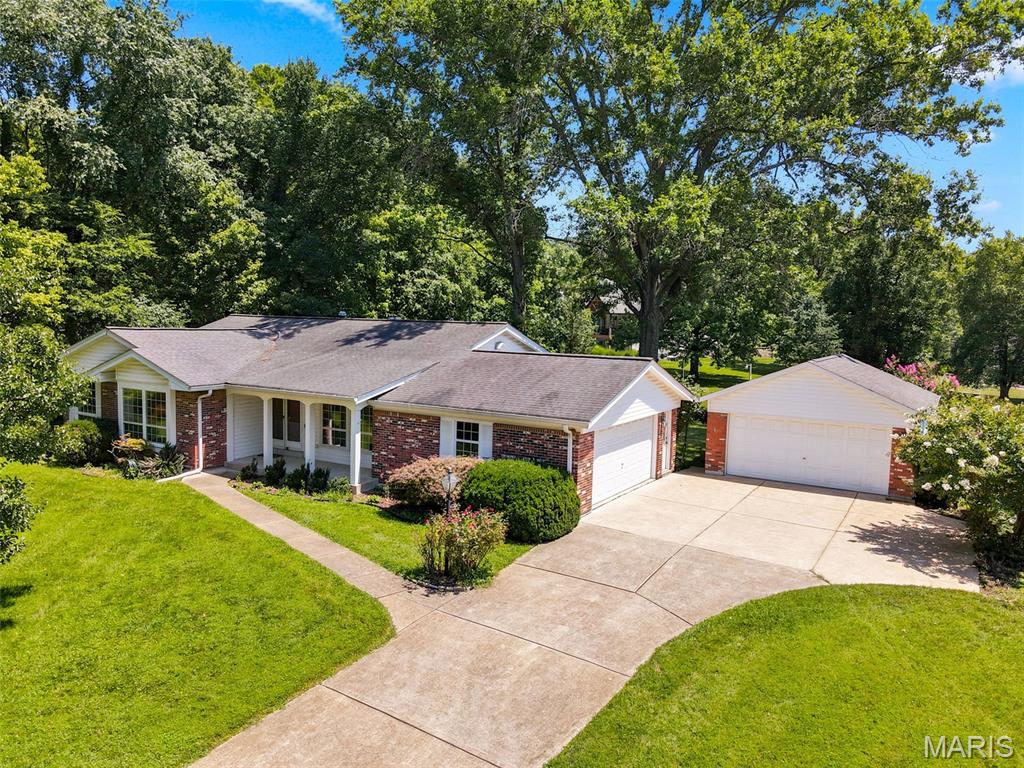
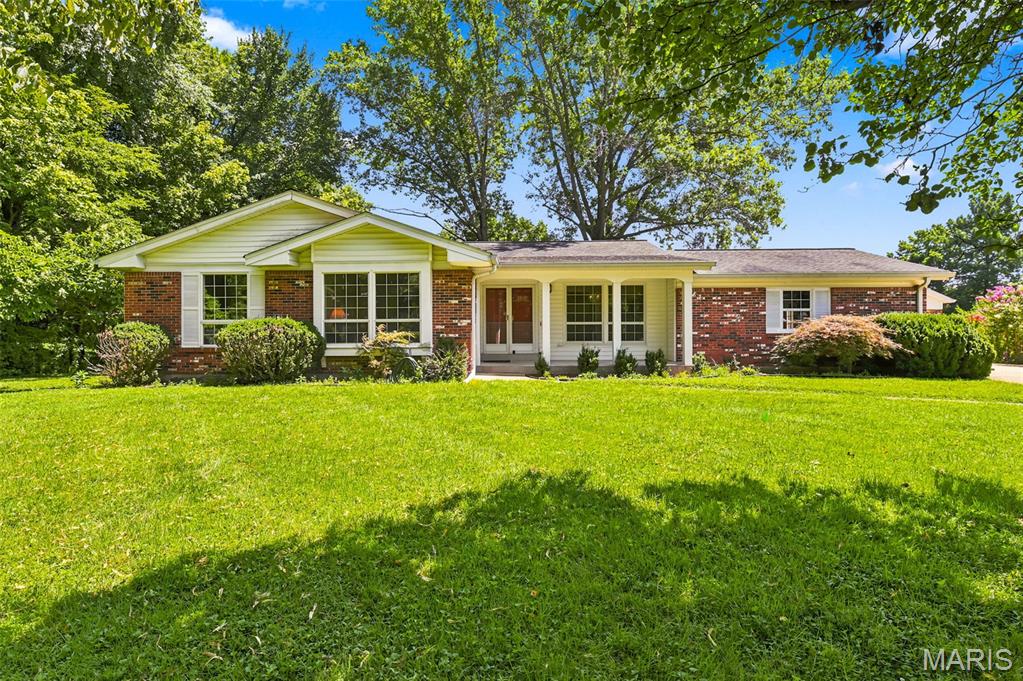
The perfect spot for that in-ground pool you've been wanting to install! A LEVEL one-acre yard in a small subdivision of just 10 homes, this 4 bedroom 2 bath ranch with MAIN FLOOR LAUNDRY is the perfect home to make into reality all those PINTEREST boards you've been collecting. Almost 2,000 square feet on one floor, plus a huge unfinished dry basement without foundation issues! Basement was waterproofed with sump pump years ago and glass block installed in all basement windows. Hardwood floor has been discovered under all of the carpeting. It gets better! Not only an oversized 2-car attached garage, but an additional detached 2-car garage for dad's workshop! All this in beautiful Sunset Hills where the rec center and aquatic center are just minutes away! Water heater 2024 and HVAC 2016. Roof 2003. Note: Home has been smoked in for years.

Save
Ask
Tour
Hide
Share
Listing Snapshot
Price 
$425,000
Days On Site 
17 Days
Bedrooms 
4
Inside Area (SqFt) 
1,963 sqft
Total Baths 
2
Full Baths 
2
Partial Baths 
N/A
Lot Size 
1.07 Acres
Year Built 
1969
MLS® Number 
26042414
Status 
Pending
Property Tax 
$6,015
HOA/Condo/Coop Fees 
N/A
Sq Ft Source 
Public Records
Friends & Family
Recent Activity
8 hours agoStatus changed to Pending
8 hours agoListing updated with changes from the MLS®
3 weeks agoListing first seen on site
General Features
Acres 
1.07
Attached Garage 
Yes
Cross Street 
ROTT RD
Disclosures 
Flood Plain NoOccupancy Permit RequiredSeller Property Disclosure
Garage 
Yes
Garage Spaces 
4
Levels 
One
Parking 
Additional ParkingGarage Door OpenerGarage Faces Side
Parking Spaces 
6
Property Sub Type 
Single Family Residence
Sewer 
Public Sewer
Special Circumstances 
Standard
SqFt Above 
1963
Style 
Ranch
Utilities 
Electricity ConnectedNatural Gas ConnectedPhone ConnectedSewer ConnectedWater Connected
Water Source 
Public
Interior Features
Appliances 
DishwasherRangeRefrigerator
Basement 
FullSump PumpUnfinished
Cooling 
Ceiling Fan(s)Central Air
Fireplace 
Yes
Fireplace Features 
Gas Log
Fireplaces 
1
Heating 
Forced Air
Laundry Features 
Main Level
Main Level Bedrooms 
4
Bedroom 2 
Dimensions - 14x13Level - MainDescription - front of house
Bedroom 3 
Dimensions - 11x10Level - Main
Bedroom 4 
Dimensions - 11x10Level - Main
Dining Room 
Dimensions - 12x12Level - Main
Family Room 
Dimensions - 20x13Level - Main
Kitchen 
Dimensions - 16x12Level - Main
Laundry 
Dimensions - 9x7Level - Main
Living Room 
Dimensions - 19x12Level - Main
Primary Bedroom 
Dimensions - 17x16Level - Main
Save
Ask
Tour
Hide
Share
Exterior Features
Construction Details 
Brick VeneerVinyl Siding
Fencing 
None
Lot Features 
Level
Other Structures 
Garage(s)
Patio And Porch 
Patio
Community Features
Financing Terms Available 
ConventionalFHAVA Loan
MLS Area 
316 - Lindbergh
School District 
Lindbergh Schools
Township 
Sunset Hills
Schools
School District
Lindbergh Schools
Elementary School
Kennerly Elem.
Middle School
Truman Middle School
High School
Lindbergh Sr. High
Listing courtesy of MORE, REALTORS


Based on information submitted to the MLS GRID as of 2026-07-21 09:11 AM UTC. All data is obtained from various sources and may not have been verified by broker or MLS GRID. Supplied Open House Information is subject to change without notice. All information should be independently reviewed and verified for accuracy. Properties may or may not be listed by the office/agent presenting the information.

Neighborhood & Commute
Source: Walkscore
Save
Ask
Tour
Hide
Share