
30944 Bonnie Bell DriveWarrenton, MO 63383
Due to the health concerns created by Coronavirus we are offering personal 1-1 online video walkthough tours where possible.
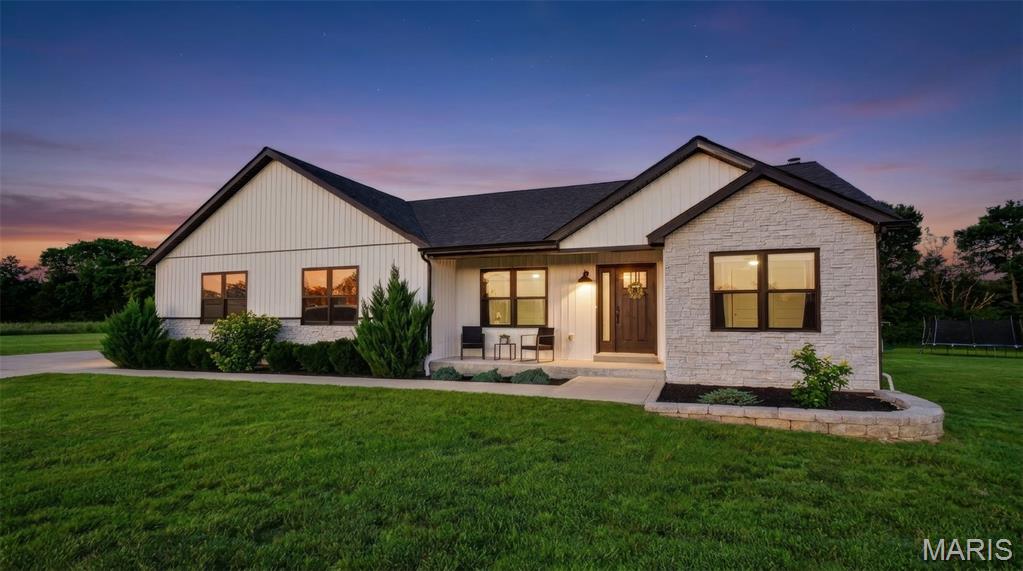
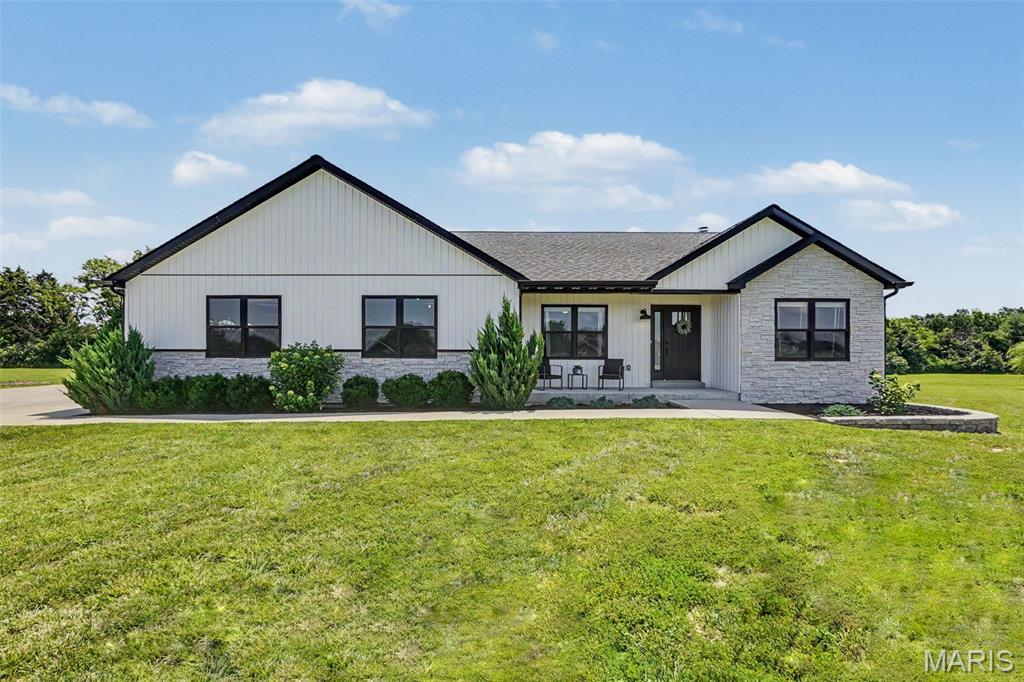
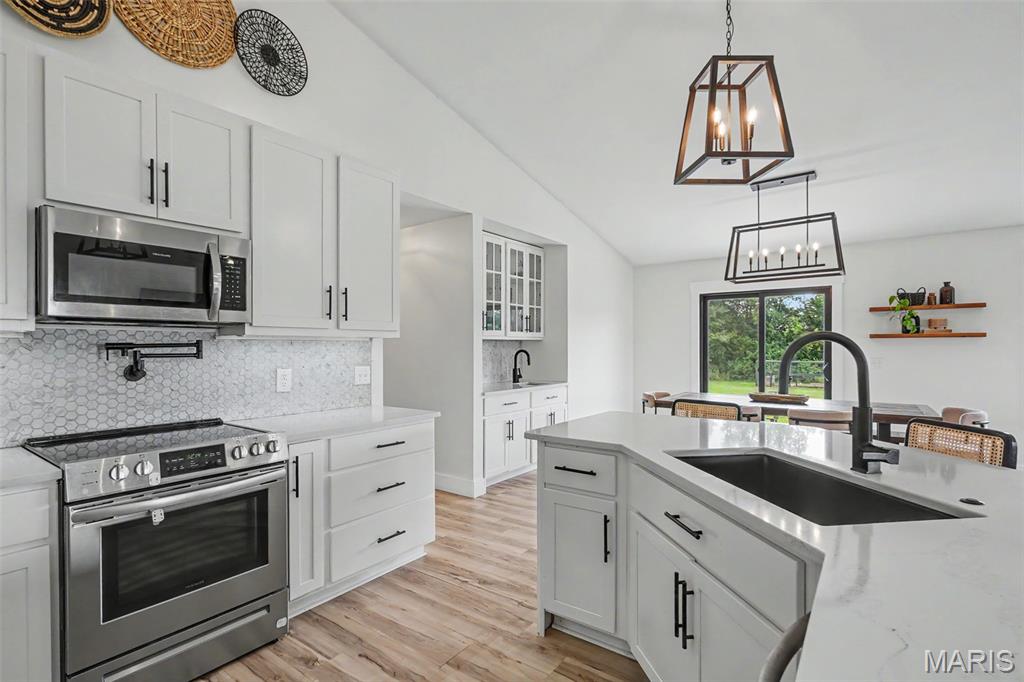
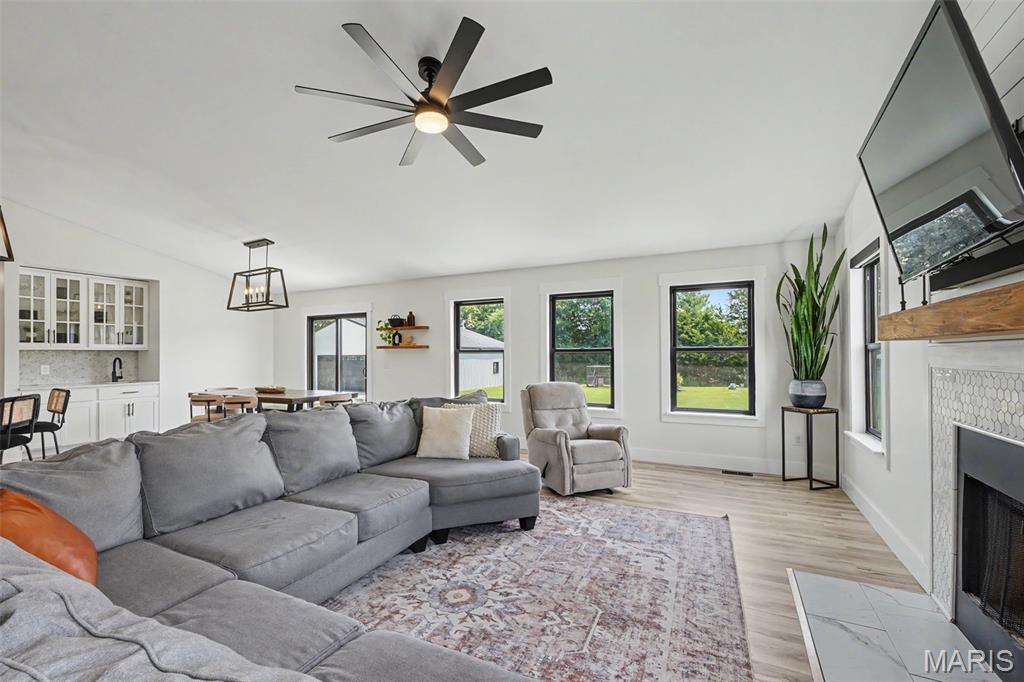
Welcome home to this beautifully designed 4-bedroom, 3-bath ranch situated on 3 scenic acres just 10 minutes from the charming town of Warrenton. Offering thoughtfully designed living space with high-end finishes and the space to enjoy the lifestyle you’ve always imagined. The inviting open floor plan centers around a spacious family room with a cozy wood-burning fireplace, flowing seamlessly into the kitchen where you’ll find a large island, quartz countertops, custom cabinetry, a coffee bar and walk-in pantry perfect for entertaining and everyday living. The private primary suite features a walk-in closet and gorgeous ensuite bathroom. Main floor laundry and two secondary bedrooms complete the main floor. The finished lower level is an entertainer’s dream, complete with a custom wet bar with wine fridge and striking quartz countertops overlooking a spacious family room highlighted by a trendy electric fireplace. The lower level also offers a playroom/flex space , full bath, and fourth bedroom with an egress window while still having ample storage space. Next, Step outside and embrace the lifestyle you’ve been dreaming of. Grow your own vegetables in the fenced raised-bed garden, collect fresh eggs from your own chicken coop, or simply relax and enjoy the peaceful setting from the expansive concrete patio overlooking your acreage. Need room for your hobbies and toys? Check out The incredible 40’ x 48’ pole barn complete with concrete floors, a wood-burning stove and electric. Whether you own classic cars, ATVs, UTVs, boats, campers, tractors, woodworking equipment, or simply need exceptional storage, this versatile space is ready for all your hobbies and adventures. This exceptional property delivers the best of country living without sacrificing modern style or convenience. Showings start 7/16!
| 7 days ago | Status changed to Pending | |
| 7 days ago | Listing updated with changes from the MLS® | |
| 4 weeks ago | Listing first seen on site |

Based on information submitted to the MLS GRID as of 2026-07-30 10:14 AM UTC. All data is obtained from various sources and may not have been verified by broker or MLS GRID. Supplied Open House Information is subject to change without notice. All information should be independently reviewed and verified for accuracy. Properties may or may not be listed by the office/agent presenting the information.