
4855 Mehlbrook DriveSt Louis, MO 63129
Due to the health concerns created by Coronavirus we are offering personal 1-1 online video walkthough tours where possible.
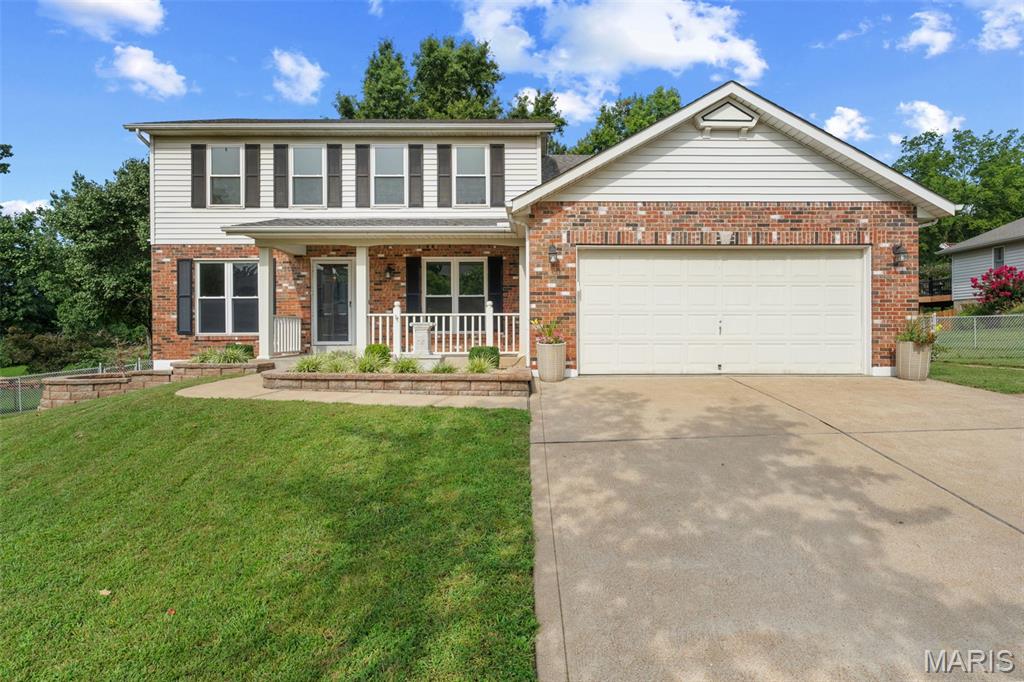
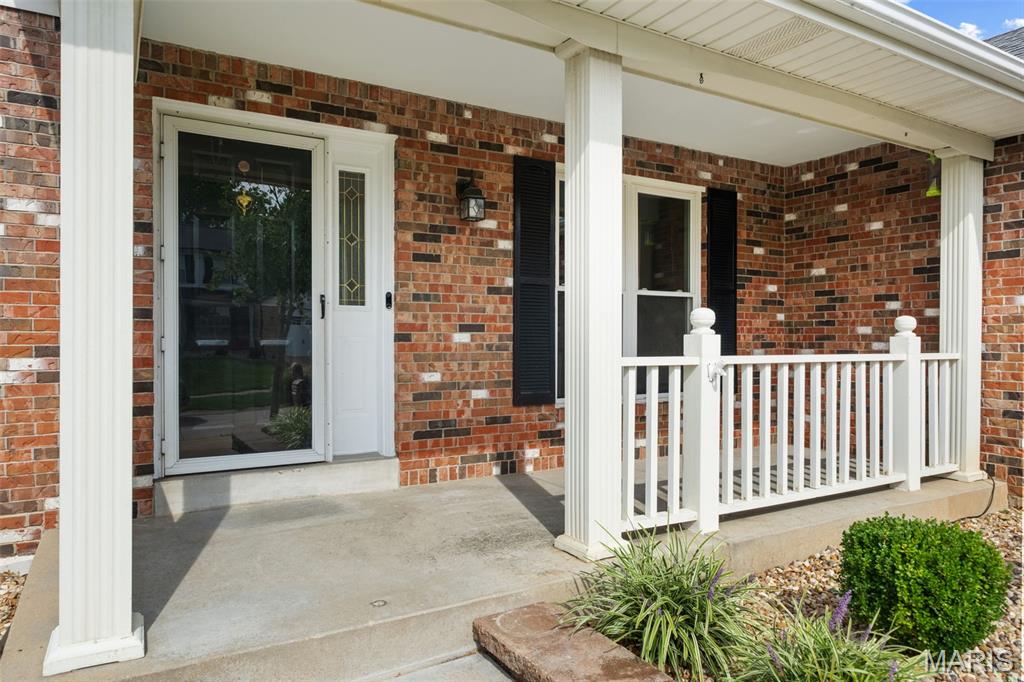
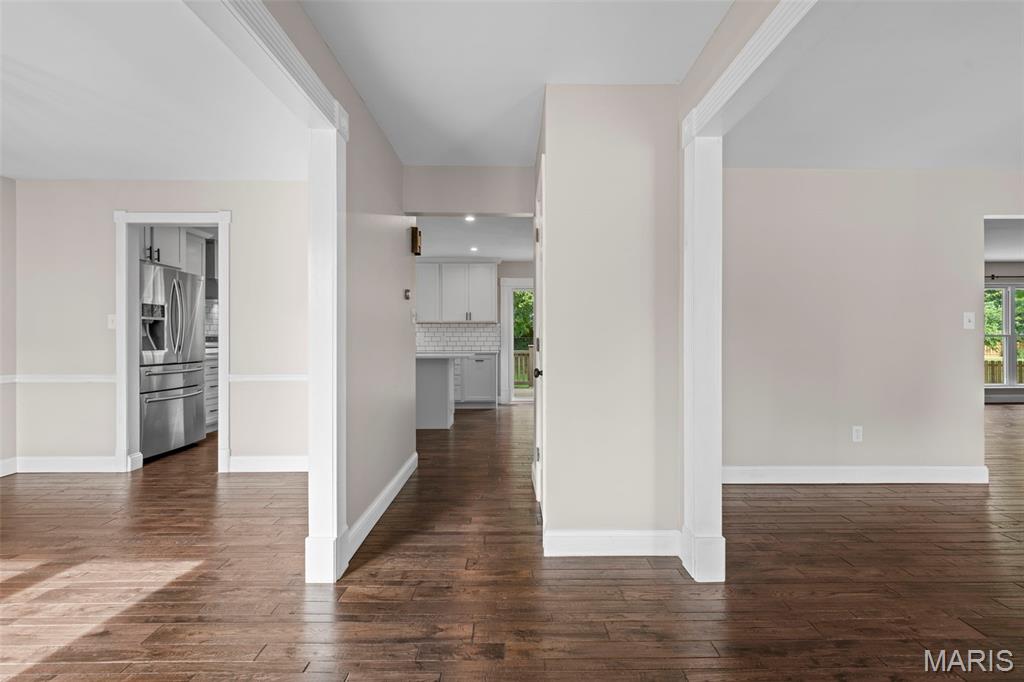
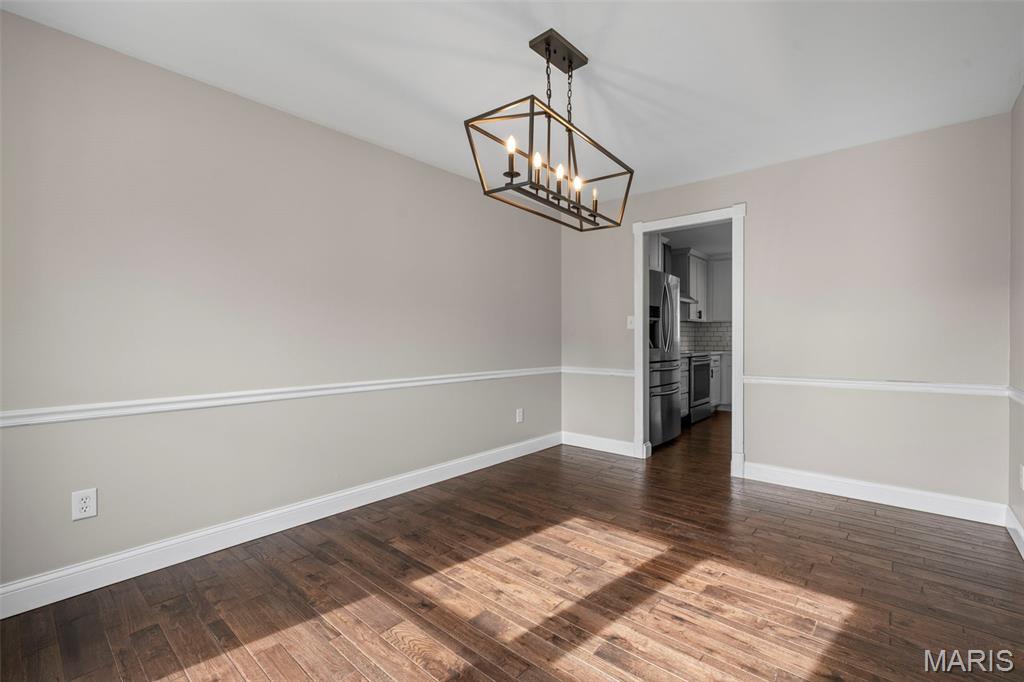
Move right in! Come take a look at this 4bd/2.5ba home and finally see what it looks like to have a seller truly under the assignment of making their listing "move in ready!" Beautiful curb appeal with brick mailbox, lush landscaping, and the cutest front porch. Step inside to find gorgeous 3/4” solid oak hardwood floors throughout the main floor. The rich color blends beautifully with the bright neutral paint throughout the main floor. The seller spent time refreshing the home with new paint throughout to offer the buyer some peace of mind, and the chance to bring your furniture right in! The kitchen is a show piece with white shaker cabinets, stainless steel appliances, subway tile backsplash and a view out to the enormous fenced-in yard. The family room has a fireplace flanked by bookcases, next to floor to ceiling windows looking out onto the patio and yard, and bringing in natural light. A living room/office/playroom option, dining room with stylish chandelier, an updated half bath, and spacious laundry/mud room off the garage complete the main floor. Brand new carpet and metal balusters staircase lead you up to the second floor, where you'll find 4 bedrooms and 2 full baths. The large primary suite features a walk-in closet and spacious bathroom. The three other beds provide plenty of room for buyers and share a hall bathroom. The basement is ready for your design! With drop tile ceiling already in place, the partially finished area could be fully finished with little work, and the unfinished side has an abundance of storage room. Outside you'll find one of, if not the best yard at this price point anywhere. An engineered deck leads you down to a massive patio big enough for an eating area and fire pit area. The flat backyard is calling for everyone to come enjoy yard games! It is full fenced, so if you have a four legged friend, you are ready to go! Lastly, don't miss the garage, as there is a bump out for a work bench or additional storage in this awesome 2 car garage! Amazing location, great schools, and good neighbors! Come make this house your home!
| 2 days ago | Status changed to Pending | |
| 2 days ago | Listing updated with changes from the MLS® | |
| 2 weeks ago | Listing first seen on site |

Based on information submitted to the MLS GRID as of 2026-08-26 07:31 AM UTC. All data is obtained from various sources and may not have been verified by broker or MLS GRID. Supplied Open House Information is subject to change without notice. All information should be independently reviewed and verified for accuracy. Properties may or may not be listed by the office/agent presenting the information.