
1222 Scenic DriveHerculaneum, MO 63048
Due to the health concerns created by Coronavirus we are offering personal 1-1 online video walkthough tours where possible.
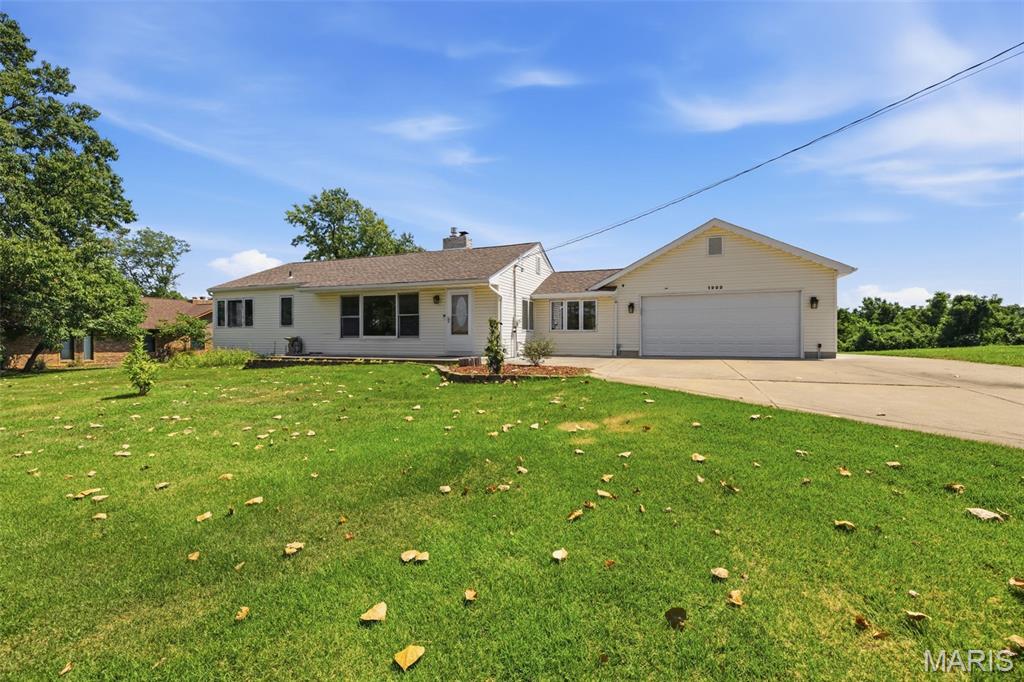
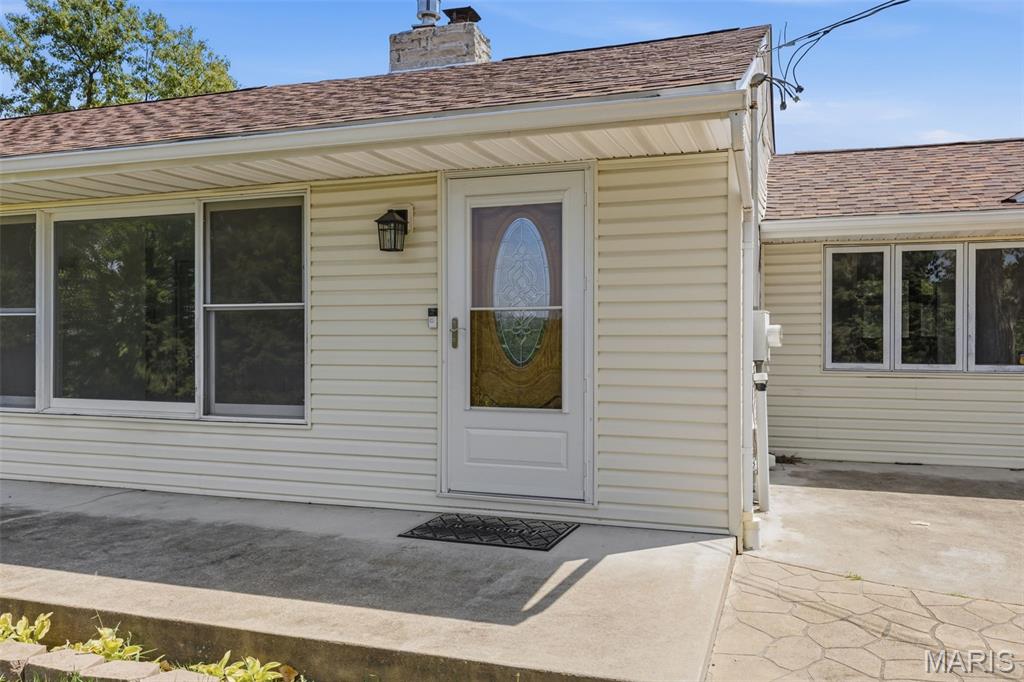
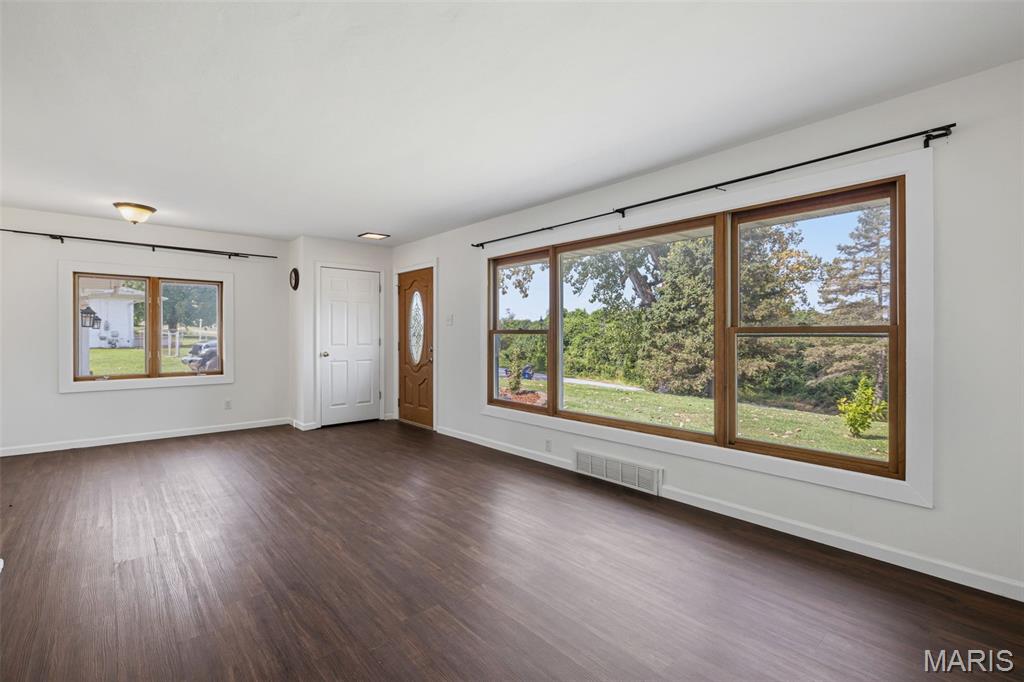
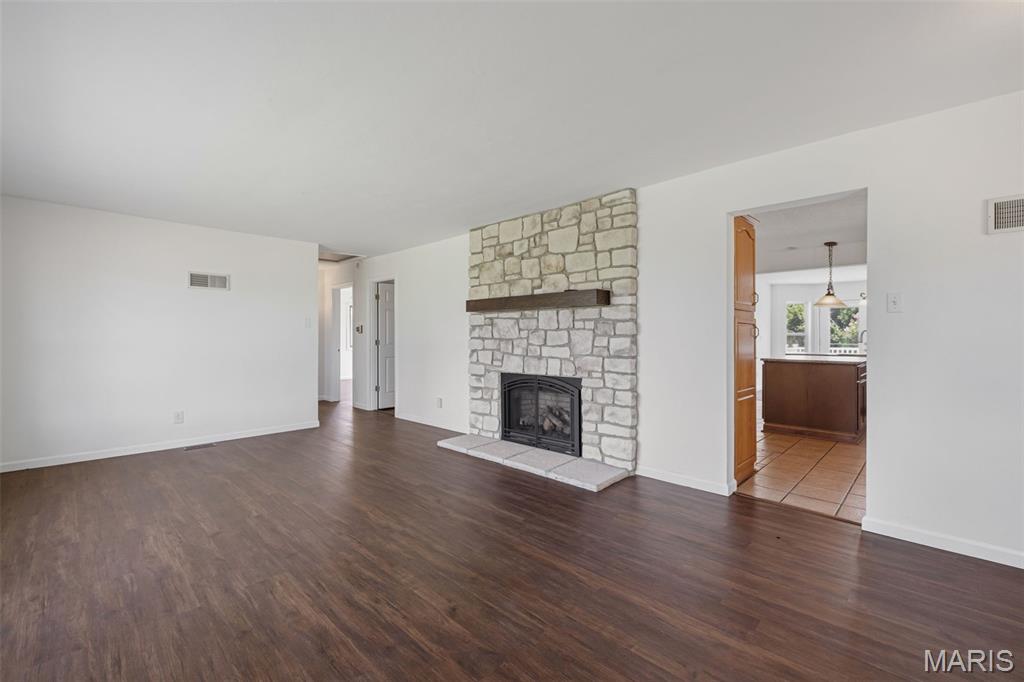
Welcome to this beautifully updated ranch offering over 3,300 sq. ft. of finished living space on 1.38 private acres in desirable Herculaneum! This spacious 3-bedroom, 2.5-bath home has been thoughtfully improved and is truly move-in ready. The remodeled kitchen is the heart of the home, featuring custom cabinetry, solid surface countertops, stainless steel appliances, a large pantry, and plenty of workspace for everyday living and entertaining. The spacious primary suite offers a large walk-in closet and an ensuite bath with dual vanities, a whirlpool tub, and separate shower. The finished walkout lower level provides an abundance of additional living space, perfect for a family room, recreation area, home office, or entertaining guests. Major recent updates include a new roof & maintenance-free composite deck, giving you peace of mind and outstanding curb appeal for years to come. Outside, you'll enjoy the privacy and space of the oversized 1.38-acre lot that backs to trees, offering plenty of room for outdoor activities, gardening, or simply relaxing. Additional features include an oversized 2-car garage with ample storage, a storage shed, main-floor laundry, mud room, gas fireplace, low-E windows, public water and sewer, and convenient access to shopping, restaurants, schools, and I-55 for an easy commute. This home combines the space buyers are looking for with the updates they want—don't miss your opportunity to make it yours!
| 3 days ago | Status changed to Pending | |
| 3 days ago | Listing updated with changes from the MLS® | |
| a week ago | Listing first seen on site |

Based on information submitted to the MLS GRID as of 2026-08-26 07:31 AM UTC. All data is obtained from various sources and may not have been verified by broker or MLS GRID. Supplied Open House Information is subject to change without notice. All information should be independently reviewed and verified for accuracy. Properties may or may not be listed by the office/agent presenting the information.
Did you know? You can invite friends and family to your search. They can join your search, rate and discuss listings with you.