
4138 Botanical AvenueSt Louis, MO 63110
Due to the health concerns created by Coronavirus we are offering personal 1-1 online video walkthough tours where possible.
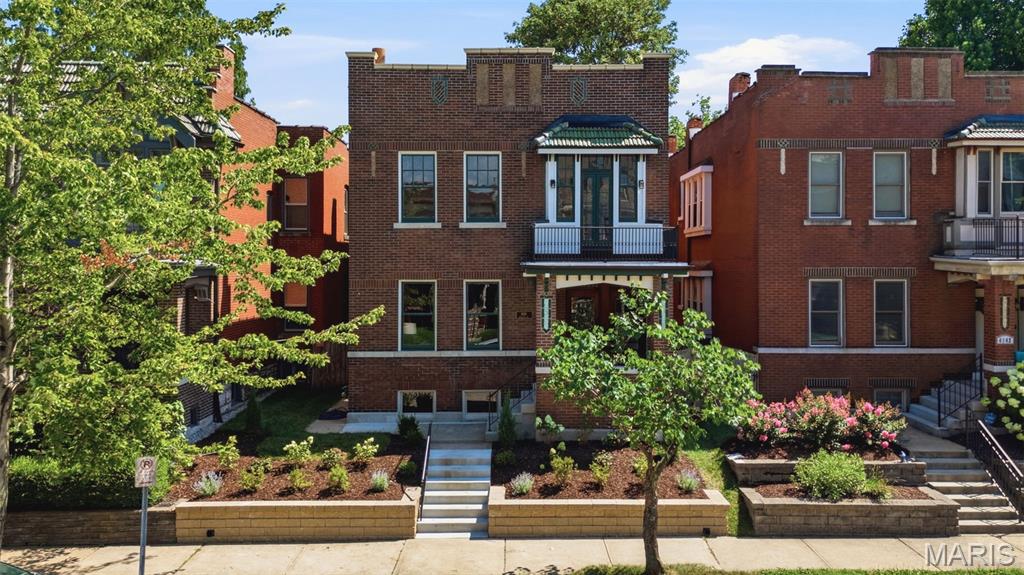
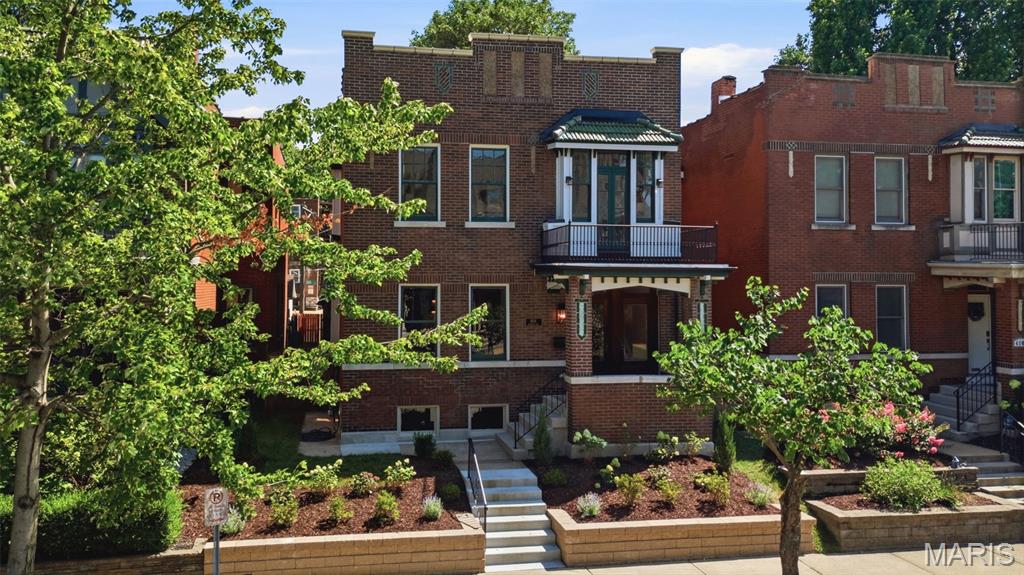
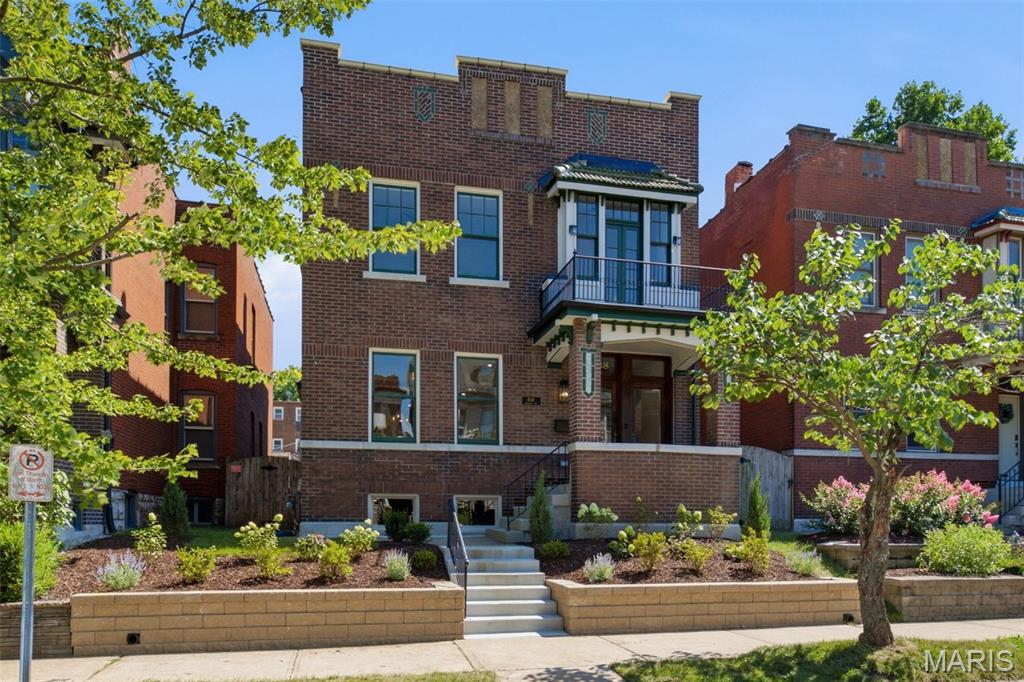
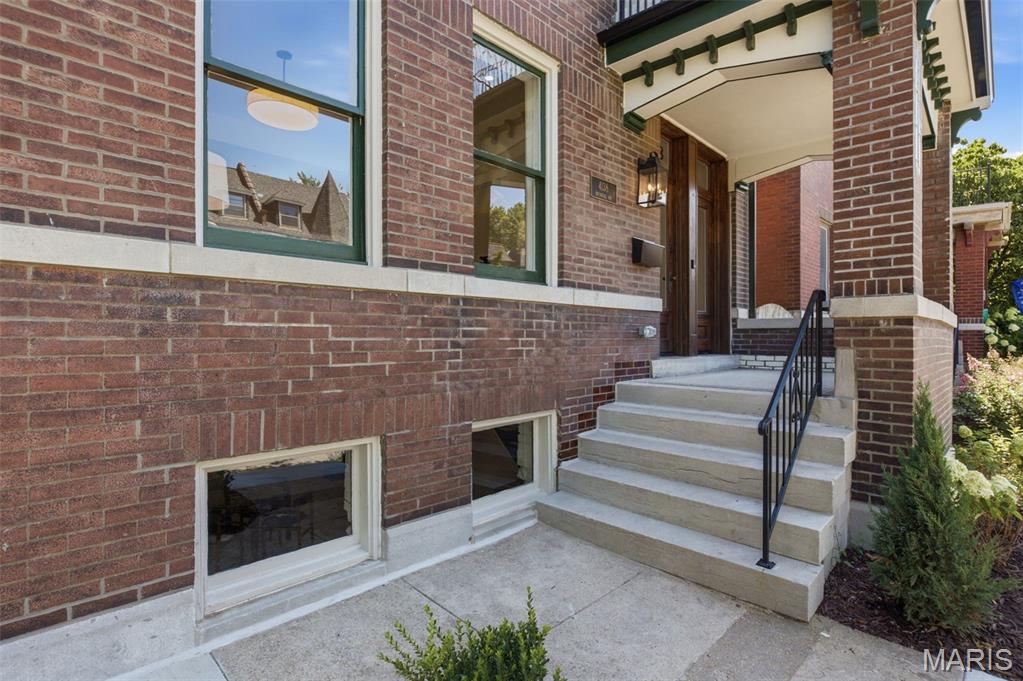
OPEN HOUSE SUNDAY JULY 12TH FROM 1pm-3PM. City living at its finest! You will fall in love with this re-imagined gorgeous home in the desirable Shaw neighborhood steps away from MOBOT, 1 block off Tower Grove Park, dining and more! As you walk up to the covered porch you will notice the historic brick, tile and beautiful front doors inviting you in for a long stay. Step inside and find a spacious, light filled living room with beautiful new oak hardwood floors throughout and a decorative fireplace that leads into an equally charming dining room perfect for hosting friends and family. The kitchen is modern and open with quartz countertops, stainless appliances, dry bar and an amazing covered deck off the kitchen. A moody 1/2 bath completes the first floor. Head upstairs and you will find 4 bedrooms, 3 of them large and spacious, the other one perfect for a nursery or home office and a second full bath. Lots of space to spread out and make your own. The upstairs has new windows in the rear, laundry on the 2nd floor and a large deck off the primary. There is plenty of living space in the basement, perfect for a game room, parties or just a hang out with family and friends. Head outside to the backyard and find a charming fully fenced green space/deck perfect for furry friends, kiddos, BBQ's, and a 2 car 3 sided carport for off street parking/covered parties. Everything has been touched. New TPO roof. Don’t miss out! It won't last long.
| a week ago | Status changed to Pending | |
| a week ago | Listing updated with changes from the MLS® | |
| 2 weeks ago | Listing first seen on site |

Based on information submitted to the MLS GRID as of 2026-07-19 07:41 AM UTC. All data is obtained from various sources and may not have been verified by broker or MLS GRID. Supplied Open House Information is subject to change without notice. All information should be independently reviewed and verified for accuracy. Properties may or may not be listed by the office/agent presenting the information.