
44 Wilderness LaneDefiance, MO 63341
Due to the health concerns created by Coronavirus we are offering personal 1-1 online video walkthough tours where possible.
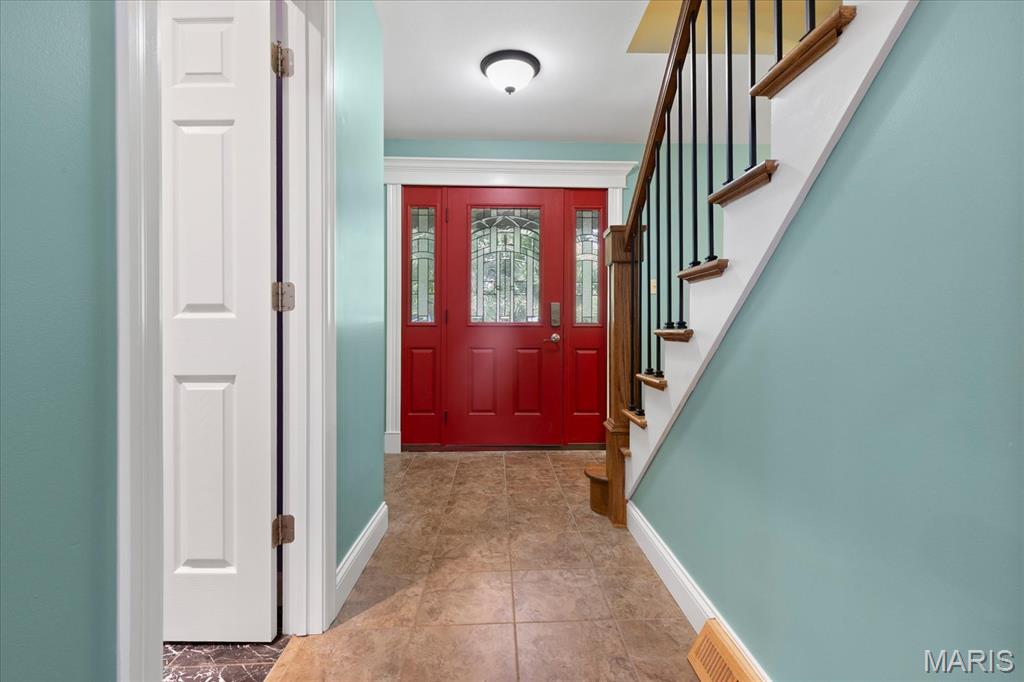
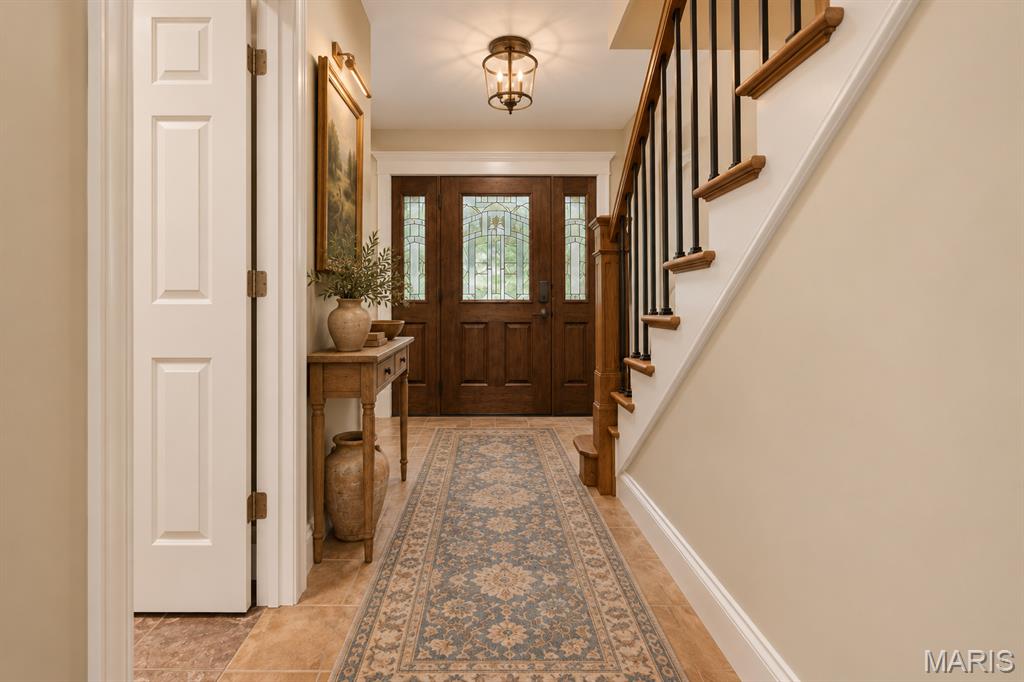
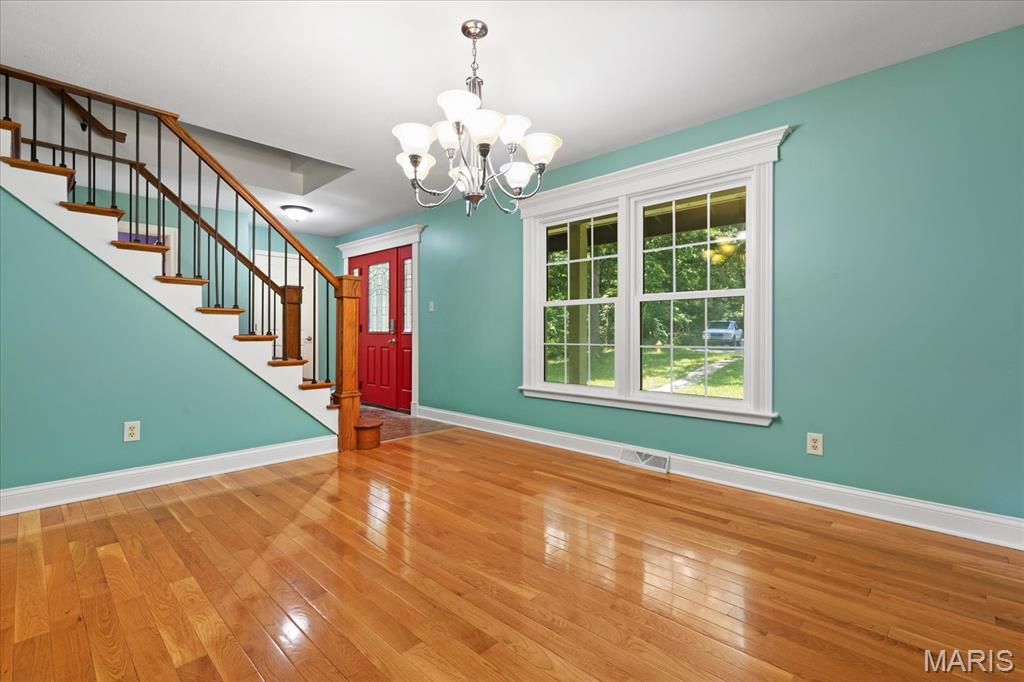
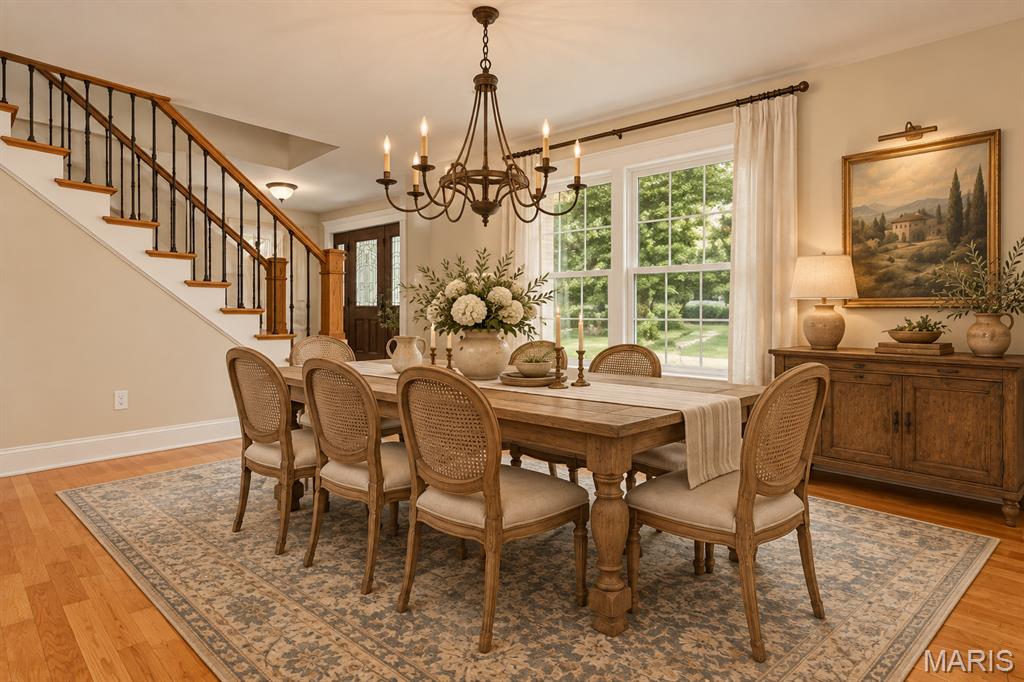
RARE DEFIANCE ACREAGE OPPORTUNITY! Tucked away at the end of a peaceful cul-de-sac, this 4-bedroom, 2.5-bath home offers approximately 3,000 sq. ft. of finished living space on 3.25 private acres—complete with a barn/stable, pasture and a separate heated workshop/Art Studio. Horse-friendly and surrounded by trees, this property offers the space, privacy and versatility that are increasingly hard to find. Major improvements add peace of mind, including a NEWER ARCHITECTURAL-SHINGLE ROOF LESS THAN 2 YEARS OLD, low-maintenance hail-resistant Hardie Board siding and energy-efficient triple-pane insulated windows. Inside, solid oak floors highlight the spacious L-shaped great room, where a wood stove creates a warm gathering space for relaxing or entertaining. The kitchen features real cherry cabinetry with upgraded Austrian soft-close hardware, while the oversized primary suite includes a separate sitting area that could serve as a nursery, dressing area, office or additional private retreat. Three additional bedrooms provide plenty of flexibility for family, guests or work-from-home space. The partially finished lower level expands the home’s usable living space and features upgraded laminate flooring and a second wood stove. An oversized 2-car garage provides additional room for vehicles, storage and hobbies. Outside is where this property truly distinguishes itself. The separate workshop is built with 2x6 construction, heavily insulated and equipped with heating and is ideal for woodworking, hobbies, an art studio, home office or year-round creative space. The barn/stable and pasture provide options for horses and other permitted uses, while the covered deck and patio overlook the expansive backyard. Fruit trees, black raspberry bushes and a vegetable garden complement the property’s country setting. The 3.25-acre lot adjoins wooded government land, enhancing the feeling of privacy while remaining convenient to Defiance, Missouri Wine Country, Busch Wildlife and the Weldon Spring Conservation Area. If you’ve been searching for more than just a house—acreage, privacy, usable outbuildings, room for horses, workshop space and approximately 3,000 finished square feet—44 Wilderness Lane deserves a closer look.
| 3 weeks ago | Price changed to $600,000 | |
| 3 weeks ago | Listing updated with changes from the MLS® | |
| 3 months ago | Status changed to Active | |
| 4 months ago | Listing first seen on site |

Based on information submitted to the MLS GRID as of 2026-10-18 06:32 PM UTC. All data is obtained from various sources and may not have been verified by broker or MLS GRID. Supplied Open House Information is subject to change without notice. All information should be independently reviewed and verified for accuracy. Properties may or may not be listed by the office/agent presenting the information.