Save
Ask
Tour
Hide
Share
$497,500
37 Days On Site

305 E Main Street
Washington, MO 63090

For Sale|Single Family Residence|Active
4
Beds
2
Total Baths
2
Full Baths
2,200
SqFt
$226
/SqFt
1920
Built
Subdivision:
O T Of Washington
County:
Franklin

Due to the health concerns created by Coronavirus we are offering personal 1-1 online video walkthough tours where possible.
305 E Main Street305 E Main Street305 E Main Street305 E Main Street
Save
Ask
Tour
Hide
Share

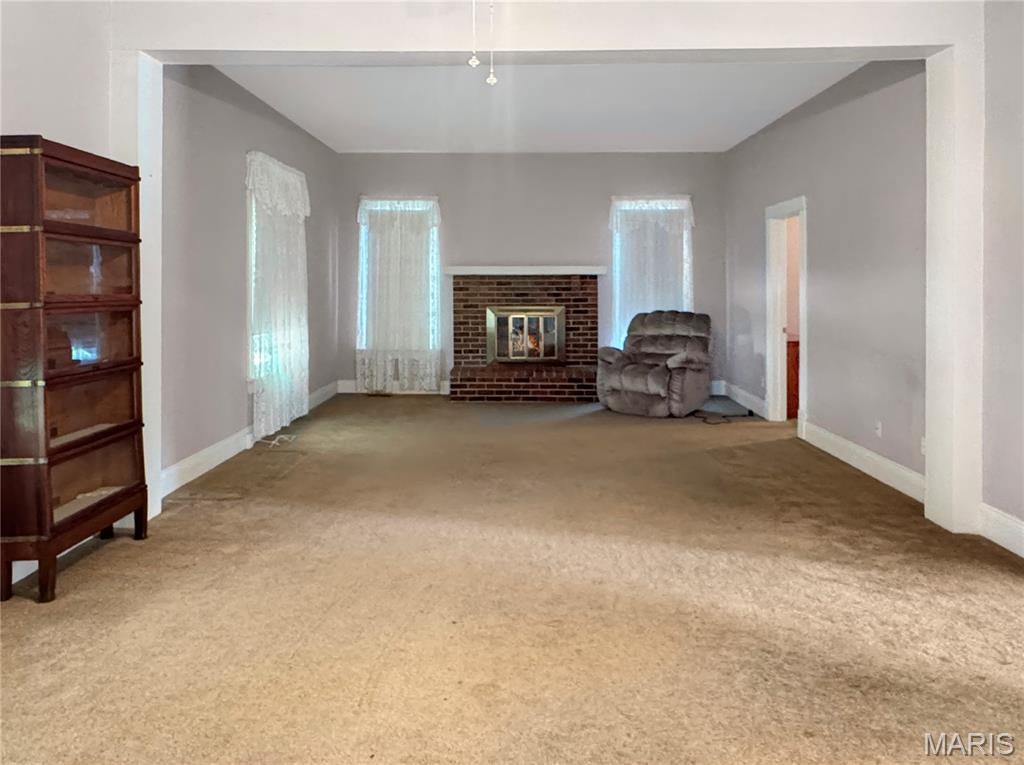
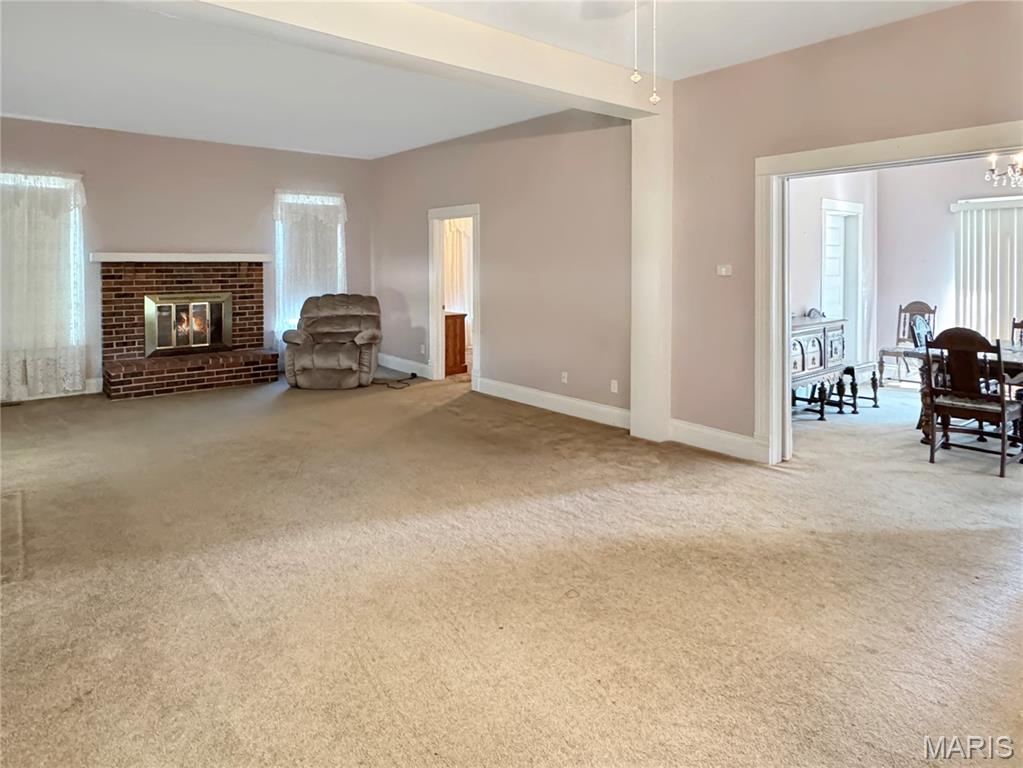
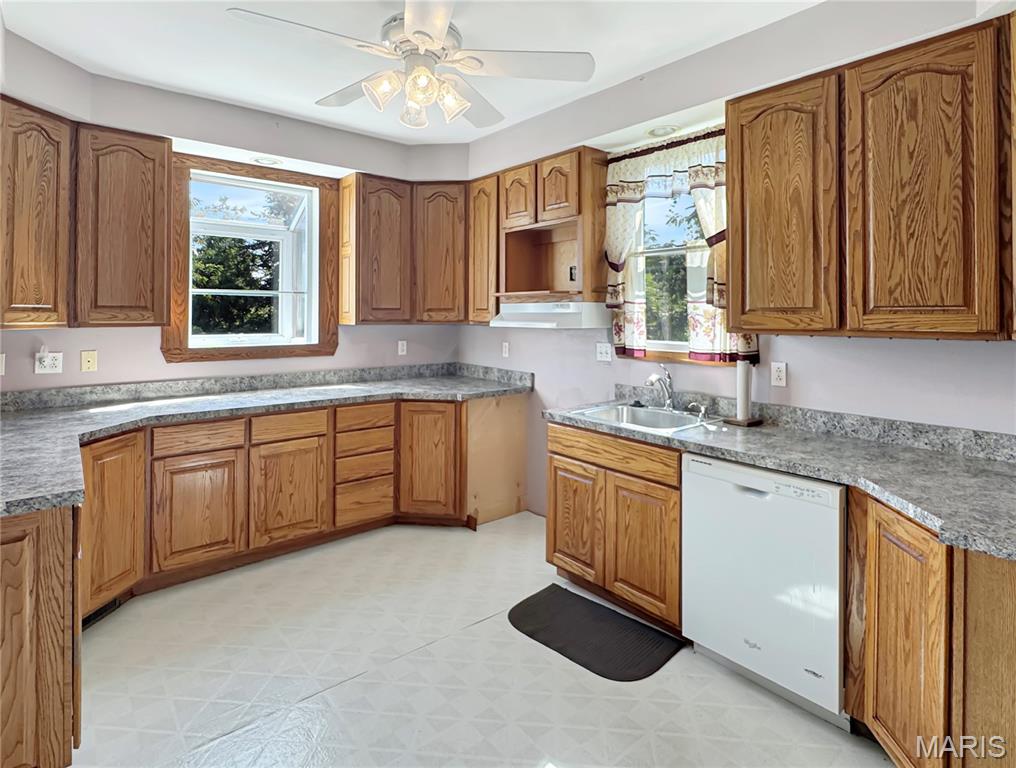
Downtown Washington Beauty! Enjoy a convenient location just a short walk to the Riverfront Trail, playground, shopping, restaurants, and the Amtrak station. This well-maintained two-story home offers a blend of charm and updates, making it move-in ready.The main level features a spacious living room, an updated kitchen, a main-level bedroom, and a full bath. Upstairs, you'll find three additional bedrooms and another full bath, providing plenty of space. Situated on a large lot with beautiful Missouri River view, this property also includes a tuck-under garage for added convenience. Don't miss your opportunity to own this downtown gem—schedule your showing today before it's gone!

Save
Ask
Tour
Hide
Share
Listing Snapshot
Price 
$497,500
Days On Site 
37 Days
Bedrooms 
4
Inside Area (SqFt) 
2,200 sqft
Total Baths 
2
Full Baths 
2
Partial Baths 
N/A
Lot Size 
0.546 Acres
Year Built 
1920
MLS® Number 
26042562
Status 
Active
Property Tax 
$1,486
HOA/Condo/Coop Fees 
N/A
Sq Ft Source 
Estimated
Friends & Family
Recent Activity
3 weeks agoPrice changed to $497,500
3 weeks agoListing updated with changes from the MLS®
a month agoStatus changed to Active
a month agoListing first seen on site
General Features
Acres 
0.546
Cross Street 
Locust
Disclosures 
Occupancy Permit RequiredSee Seller's Disclosure
Foundation 
Stone
Garage 
Yes
Garage Spaces 
1
Levels 
Two
Property Sub Type 
Single Family Residence
Sewer 
Public Sewer
SqFt Above 
2200
Style 
Traditional
Utilities 
Electricity ConnectedNatural Gas ConnectedSewer ConnectedWater Connected
Water Source 
Public
Interior Features
Basement 
FullWalk-Out Access
Cooling 
Ceiling Fan(s)Central AirDual
Fireplace Features 
Living Room
Fireplaces 
1
Flooring 
CarpetLaminateVinylWood
Heating 
ElectricForced AirNatural Gas
Laundry Features 
In BasementMain Level
Main Level Bedrooms 
1
Bedroom 
Dimensions - 14x11Level - MainDescription - Primary bedroom ML with access to ML bath and Living area
Bedroom 2 
Dimensions - 12x10Level - Upper
Bedroom 3 
Dimensions - 14x11Level - Upper
Bedroom 4 
Dimensions - 17x15Level - Upper
Breakfast Room 
Dimensions - 13x11Level - MainDescription - Breakfast room with pocket door to Dining room
Dining Room 
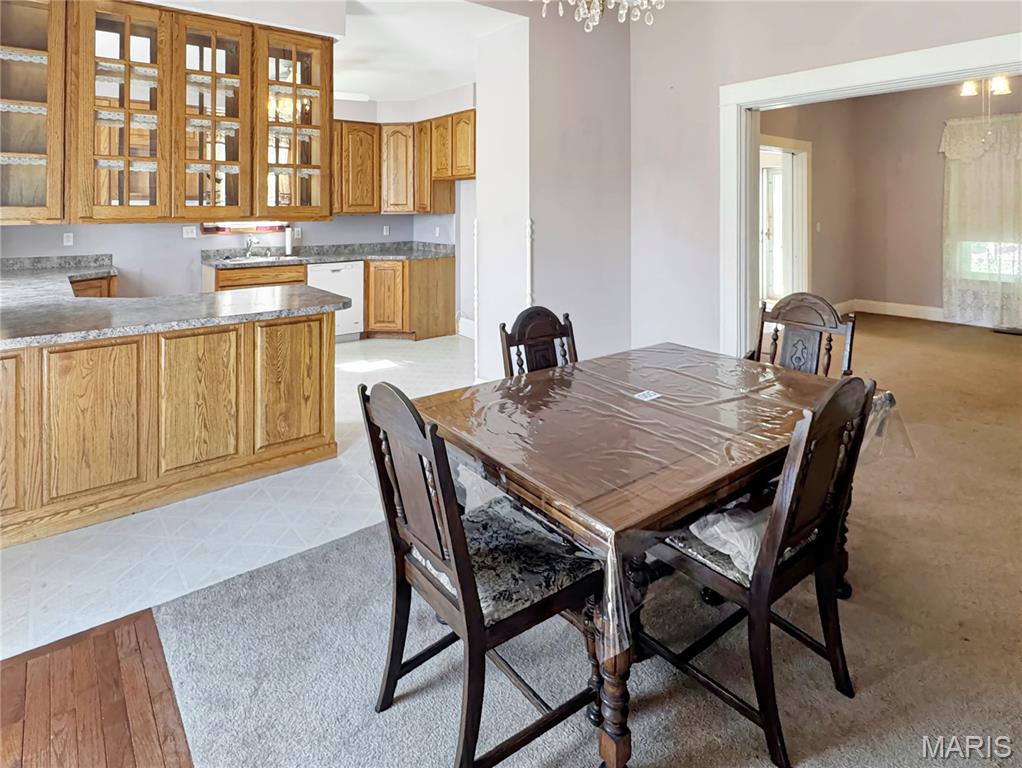
Dimensions - 16x12Level - MainDescription - Dining room with pockets doors
Kitchen 
Dimensions - 14x12Level - MainDescription - Kitchen with plenty of cabinets. Door deck and View of River
Living Room 
Dimensions - 16x16Level - MainDescription - Living room with Fireplace
Other 
Dimensions - 12x10Level - MainDescription - Ebtry Foyer
Save
Ask
Tour
Hide
Share
Exterior Features
Construction Details 
Vinyl Siding
Lot Features 
City LotCorner LotViews
Patio And Porch 
Porch
View 
River
Waterview 
River
Community Features
Financing Terms Available 
CashConventionalVA Loan
MLS Area 
366 - Washington School
School District 
Washington
Township 
Washington
Schools
School District
Washington
Elementary School
Washington West Elem.
Middle School
Washington Middle
High School
Washington High
Listing courtesy of RE/MAX Results


Based on information submitted to the MLS GRID as of 2026-08-10 10:24 AM UTC. All data is obtained from various sources and may not have been verified by broker or MLS GRID. Supplied Open House Information is subject to change without notice. All information should be independently reviewed and verified for accuracy. Properties may or may not be listed by the office/agent presenting the information.

Neighborhood & Commute
Source: Walkscore
Save
Ask
Tour
Hide
Share