Save
Ask
Tour
Hide
Share
$320,000
15 Days On Site

1705 Janria Drive
Florissant, MO 63031

For Sale|Single Family Residence|Active Under Contract
4
Beds
3
Total Baths
2
Full Baths
1
Partial Bath
1,890
SqFt
$169
/SqFt
1939
Built
Subdivision:
Le Bienville 2
County:
St. Louis

Due to the health concerns created by Coronavirus we are offering personal 1-1 online video walkthough tours where possible.
1705 Janria Drive1705 Janria Drive1705 Janria Drive1705 Janria Drive
Save
Ask
Tour
Hide
Share

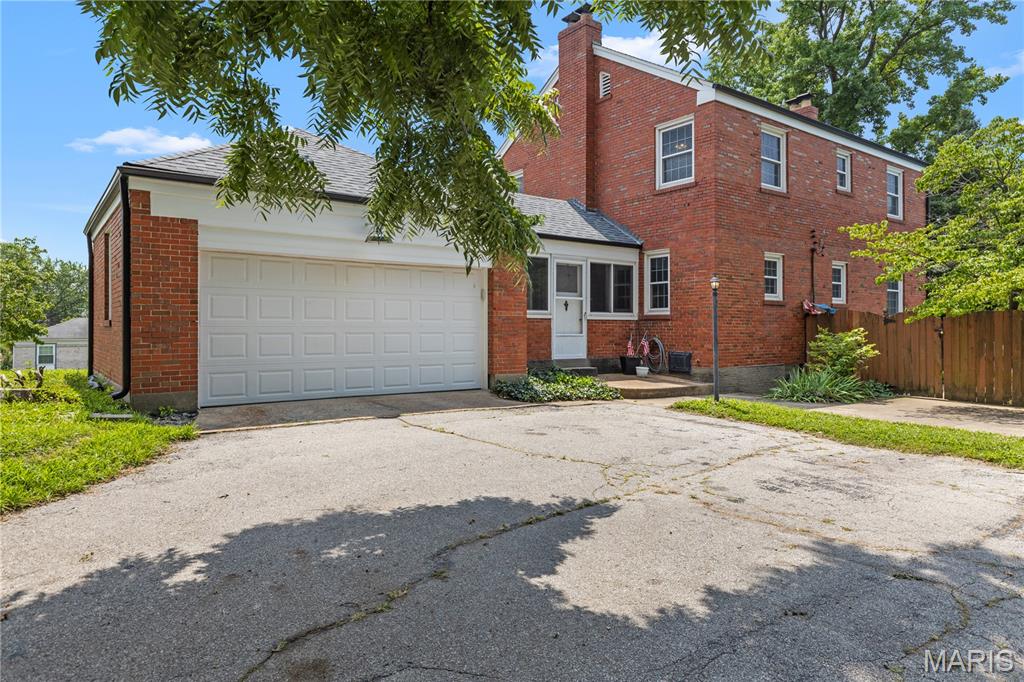
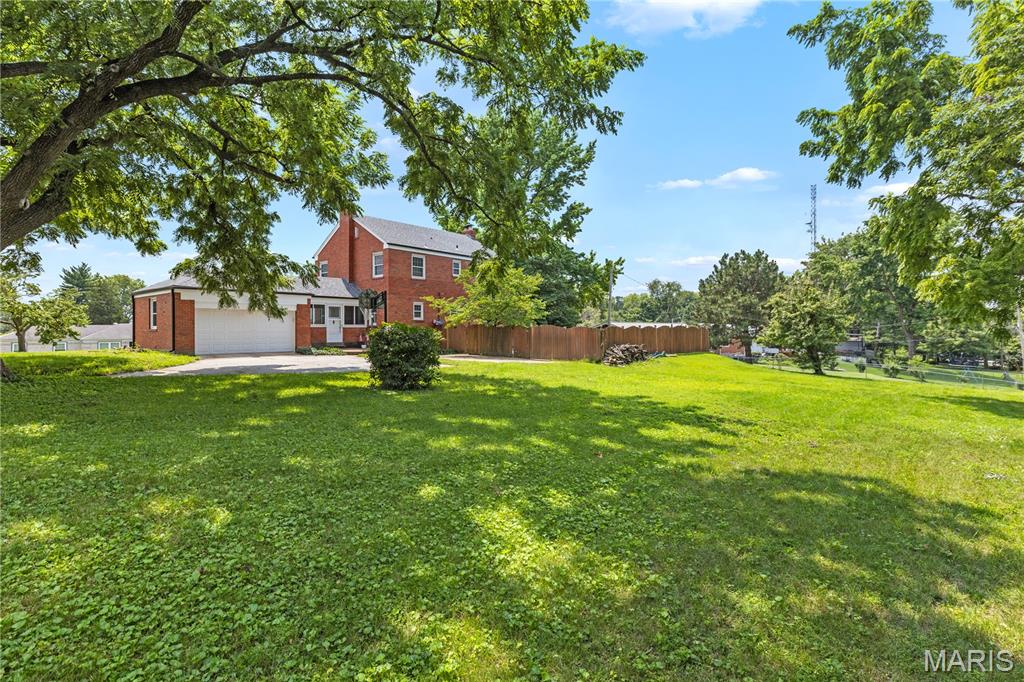
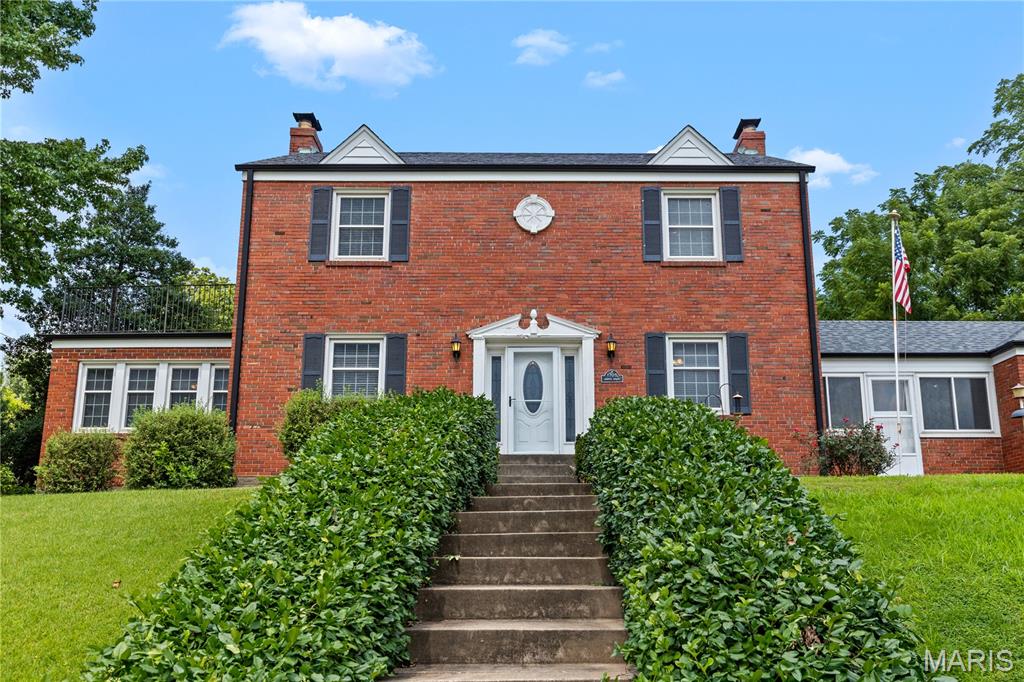
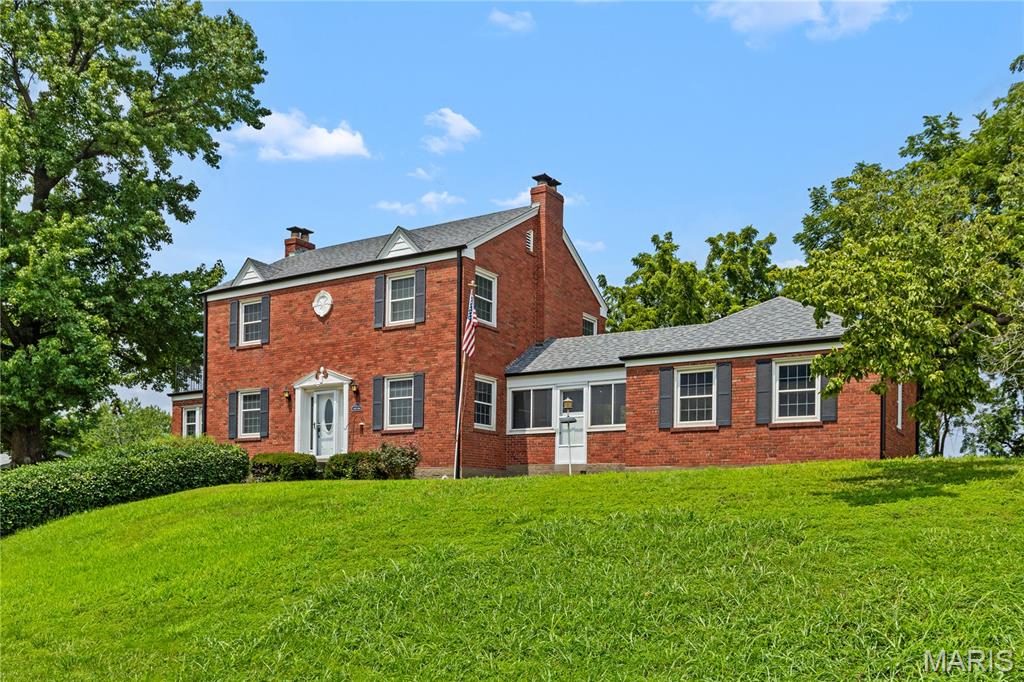
This traditional 1939 two-story home balances historical character with functional, modern living. All brick 2 story home in Hazelwood offers 4 bedrooms, 2 1/2 baths. On the main level is a large living room with a wood burning fireplace, formal dining room and a sunroom off the family room. The breezeway/bonus room between the garage and the kitchen is a full sized room that has it's own fireplace and can be used in many ways. Up the beautiful staircase you find 4 bedrooms and updated bathroom. There's even a balcony you can step out onto & enjoy the fresh air from one of the bedrooma s The lower level is partially finished offering a recreation room & full bath. It also offers amazing storage. With your own 1/2 acre lot & inground pool you can enjoy the outdoors in so many ways and enjoy the privacy of your own personal park like yard. You can also walk just down the street to walking trails, a fishing pond and pavilions in Truman Park. With mature trees & this beautiful lot you can have your own private oasis & yet be just minutes from the highway.

Save
Ask
Tour
Hide
Share
Listing Snapshot
Price 
$320,000
Days On Site 
15 Days
Bedrooms 
4
Inside Area (SqFt) 
1,890 sqft
Total Baths 
3
Full Baths 
2
Partial Baths 
1
Lot Size 
0.6242 Acres
Year Built 
1939
MLS® Number 
26042578
Status 
Active Under Contract
Property Tax 
$3,335
HOA/Condo/Coop Fees 
N/A
Sq Ft Source 
Public Records
Friends & Family
Recent Activity
yesterdayStatus changed to Active Under Contract
yesterdayListing updated with changes from the MLS®
2 weeks agoListing first seen on site
General Features
Acres 
0.6242
Attached Garage 
Yes
Building Features 
BasementBathroomsPool
Disclosures 
Lead PaintSeller Property Disclosure
Garage 
Yes
Garage Spaces 
2
Levels 
Two
Parking 
Garage Faces Rear
Parking Spaces 
6
Property Sub Type 
Single Family Residence
Sewer 
Public Sewer
Special Circumstances 
Standard
SqFt Above 
1890
SqFt Below 
500
Style 
Traditional
Utilities 
Cable AvailableElectricity ConnectedNatural Gas AvailableSewer Connected
Water Source 
Public
Interior Features
Appliances 
MicrowaveElectric Range
Cooling 
Central Air
Fireplace 
Yes
Fireplace Features 
GasLiving Room
Fireplaces 
2
Flooring 
CarpetHardwood
Heating 
Hot Water
Interior 
Laminate Counters
Window Features 
Double Pane Windows
Bathroom 
Dimensions - 6.4x4.8Level - Main
Bathroom 2 
Dimensions - 6.6x6.3Level - Basement
Bathroom 3 
Dimensions - 6.4x6.7Level - SecondDescription - Recently updated, combination shower & bath
Bedroom 2 
Dimensions - 10.7x12.4Level - SecondDescription - Original hardwood under carpet
Bedroom 3 
Dimensions - 12x8.9Level - SecondDescription - original hardwood under carpet
Bedroom 4 
Dimensions - 12x12.3Description - original hardwood under carpet
Bonus Room 
Level - MainDescription - This room is between the kitchen and garage, has a fireplace and back door to the driveway.
Dining Room 
Dimensions - 12x12Level - MainDescription - Hardwood floor
Kitchen 
Dimensions - 12x12Level - Main
Living Room 
Dimensions - 24x13Level - MainDescription - Gas fireplace in living room
Primary Bedroom 
Dimensions - 11.11x14Level - Second
Sunroom 
Dimensions - 13x12Level - Main
Save
Ask
Tour
Hide
Share
Exterior Features
Construction Details 
Brick
Exterior 
BalconyPrivate Yard
Lot Features 
Back YardCorner LotGentle Sloping
Other Structures 
Shed(s)
Patio And Porch 
Patio
Pool Features 
Diving BoardOutdoor PoolPool Cover
Private Pool 
Yes
Windows/Doors 
Double Pane Windows
Community Features
Financing Terms Available 
CashConventionalFHAVA Loan
MLS Area 
48 - Hazelwood West
School District 
Hazelwood
Township 
Hazelwood
Schools
School District
Hazelwood
Elementary School
Russell Elem.
Middle School
Northwest Middle
High School
Hazelwood West High
Listing courtesy of Narrative Real Estate


Based on information submitted to the MLS GRID as of 2026-07-19 08:11 AM UTC. All data is obtained from various sources and may not have been verified by broker or MLS GRID. Supplied Open House Information is subject to change without notice. All information should be independently reviewed and verified for accuracy. Properties may or may not be listed by the office/agent presenting the information.

Neighborhood & Commute
Source: Walkscore
Save
Ask
Tour
Hide
Share