
706 Abbottsford CourtLake St Louis, MO 63367
Due to the health concerns created by Coronavirus we are offering personal 1-1 online video walkthough tours where possible.
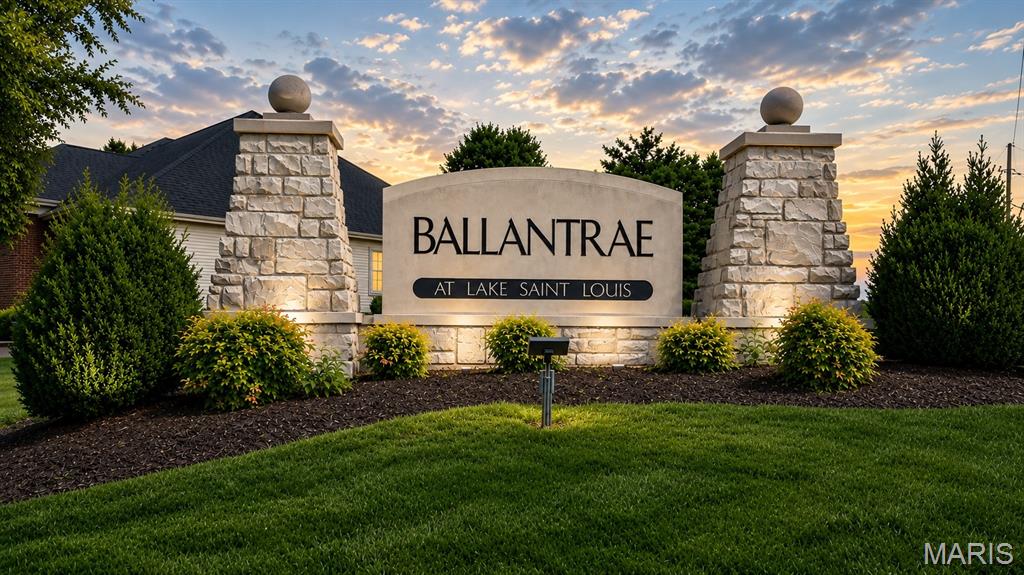


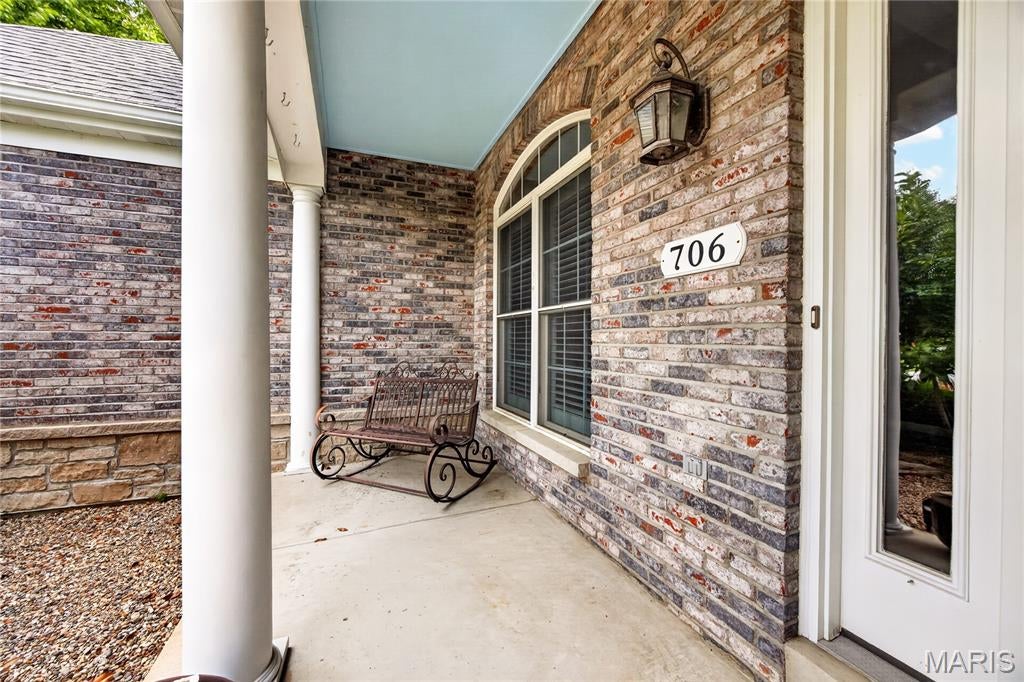
Luxury Living with 6 Bedrooms, 3.5 baths, Finished Lower Level & Resort-Style Community Amenities Welcome to this beautifully appointed ranch home offering 6 spacious bedrooms, 3.5 baths, and an exceptional floor plan designed for both everyday living and effortless entertaining. Nestled on a quiet cul-de-sac in the sought-after Lake St. Louis community, this home combines timeless elegance with modern comfort. The heart of the home is the expansive eat-in kitchen featuring granite countertops, a large center island, stainless steel appliances, abundant cabinetry, and easy access to the lush backyard—perfect for outdoor dining and relaxing. The impressive great room is filled with natural light from a dramatic wall of windows and features a cozy wood-burning fireplace framed by custom built-in shelving. A formal dining room provides the perfect setting for holiday gatherings, while a separate main-floor office offers a quiet workspace for remote professionals. The spacious Primary Suite is a true retreat, complete with French style sliding glass doors leading to a private backyard patio, an oversized walk-in closet, and a luxurious ensuite bath featuring dual vanities, a soaking tub, and a walk-in glass surround shower. Two additional main-floor bedrooms share a convenient pass through full bath, and main floor laundry room and mudroom area in the oversized 3 car garage add everyday functionality and convenience. The finished lower level expands your living space with three additional bedrooms (one currently serving as a home office), a second kitchen with full size refrigerator, wine cooler, sink and microwave, media room, game room, full bath, and an abundance of storage—ideal for multi-generational living, guests, or entertaining. Highlights at a glance include: 6 Bedrooms | 3.5 Bathrooms Oversized 3-car garage Large mudroom area in garage Oversized driveway with ample parking Full second kitchen Wood-burning fireplace Built-in shelving Granite countertops Stainless steel appliances Lush private backyard with patio Extensive storage throughout As a resident, you'll enjoy Lake St. Louis community amenities, including lake rights, a community pool, tennis courts, clubhouse access, and all the lifestyle benefits this premier neighborhood has to offer. This exceptional home offers the perfect blend of space, comfort, and resort-style living—all in one of Lake St. Louis' most desirable locations. Close to shopping, restaurants and all the lake life fun you can handle!
| 3 days ago | Status changed to Pending | |
| 3 days ago | Listing updated with changes from the MLS® | |
| 6 days ago | Listing first seen on site |

Based on information submitted to the MLS GRID as of 2026-07-23 01:24 PM UTC. All data is obtained from various sources and may not have been verified by broker or MLS GRID. Supplied Open House Information is subject to change without notice. All information should be independently reviewed and verified for accuracy. Properties may or may not be listed by the office/agent presenting the information.