
47 Rockwood Forest HillWildwood, MO 63025
Due to the health concerns created by Coronavirus we are offering personal 1-1 online video walkthough tours where possible.
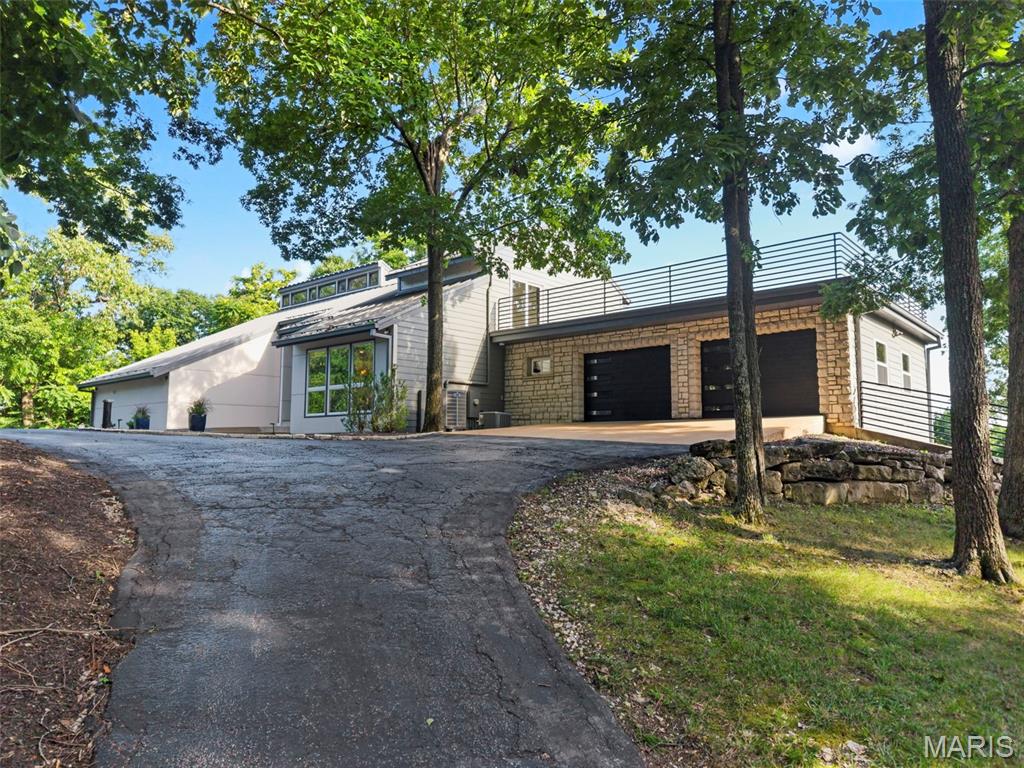
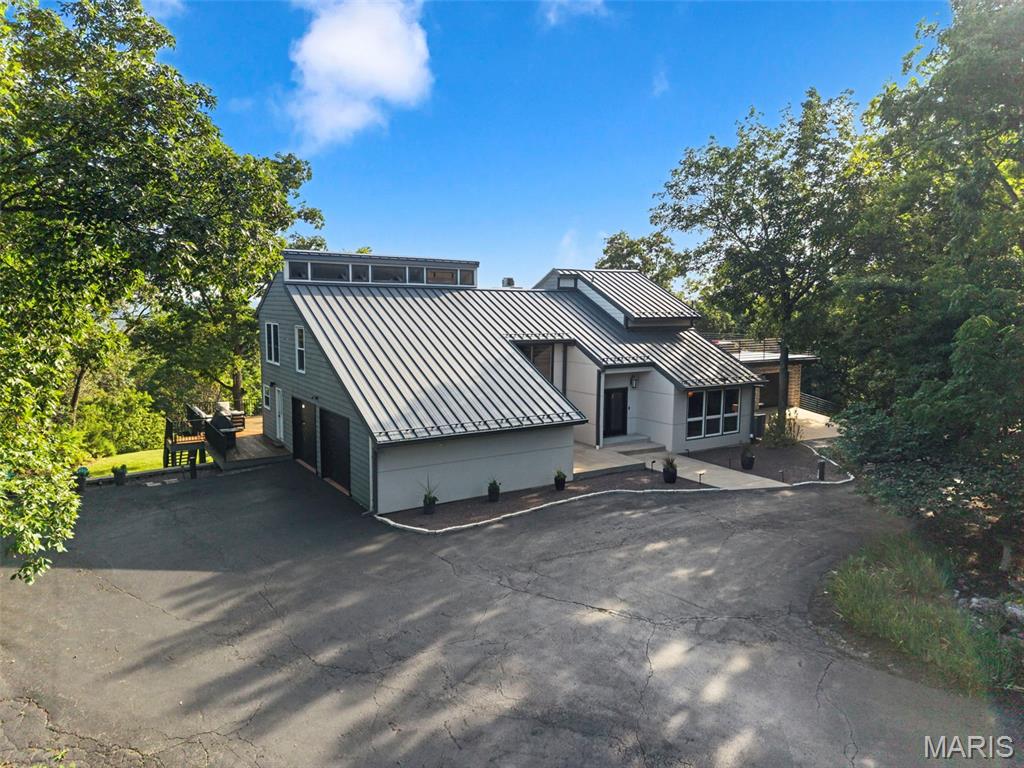
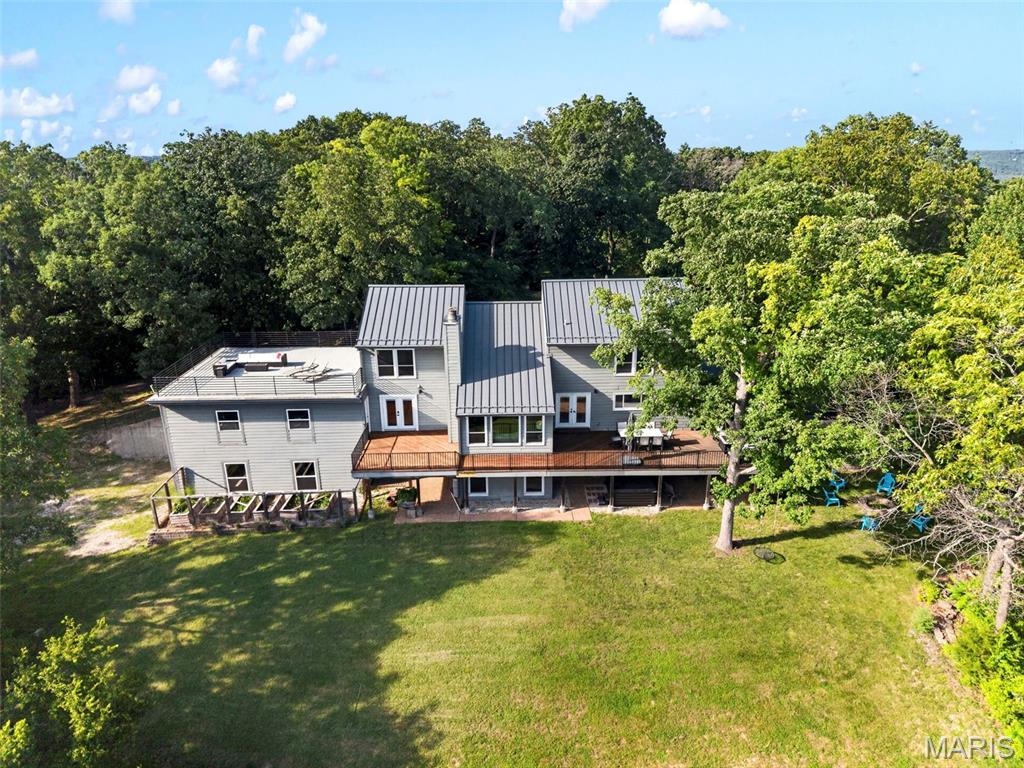
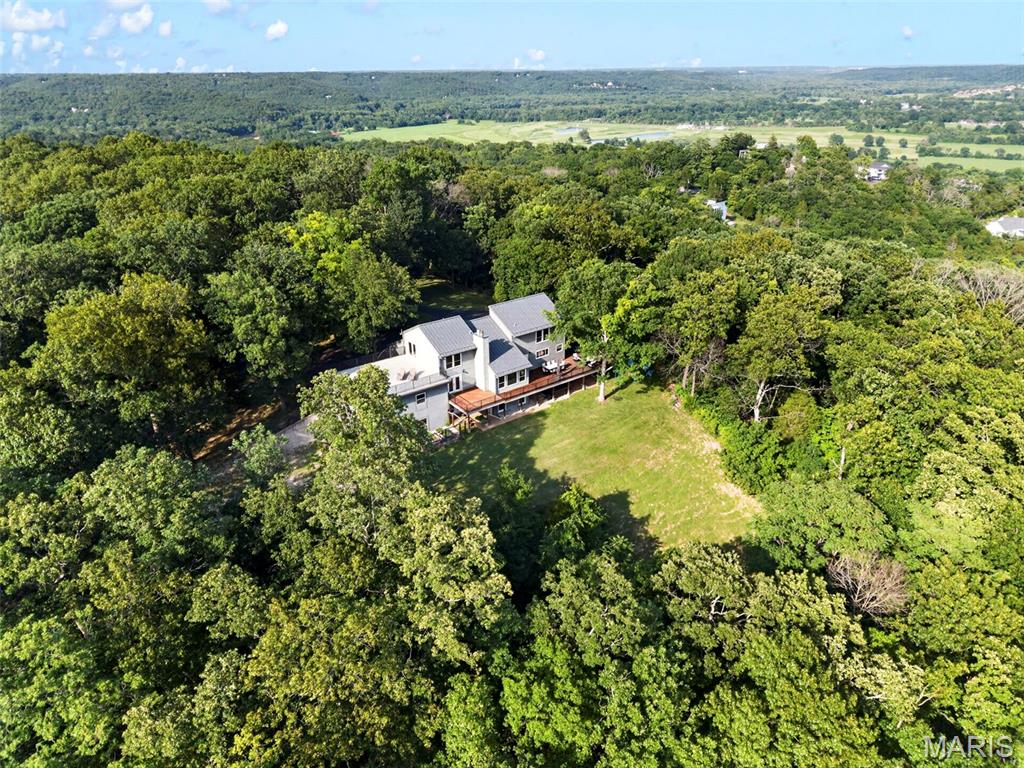
-Some homes simply cannot be appreciated through photographs. This is one of them. Designed to embrace exceptional panoramic mountain views, every space unfolds with a sense of scale, light, and craftsmanship that can only be experienced in person. Welcome to a home where luxury and landscape become one. This contemporary custom-built home offers 6 bedrooms, 4.5 bathrooms, including two primary suites, three attached garages with parking for 6+ cars—one heated with a deep-pour slab—updated mechanical systems, and an expansive 1,000+ sq ft Tigerwood deck creating a front-row seat to the breathtaking views. Soaring vaulted ceilings and walls of windows flood the home with natural light while framing the mountains beyond. Designed for multigenerational living or extended stays, one primary suite features a private entrance and direct garage access, ideal for guests, extended family, or a home office. The kitchen features newer stainless steel appliances, double ovens, granite countertops, and an oversized picture window. French doors open to the spectacular deck for seamless indoor-outdoor living and unforgettable entertaining. The walk-out lower level offers an executive office or studio with private entrance, sauna, hot tub, game room, media lounge with linear propane fireplace, wet bar, quartzite feature wall, and exceptional heated garage space for collectors, hobbies, fitness, or recreation. Recent updates include variable-speed HVAC, 65-gallon hybrid water heater, upgraded electrical, commercial-grade metal roof, and more. Enjoy a private mountain-lodge lifestyle just minutes from shopping, dining, interstate access, excellent schools, and nearby parks.
| 2 weeks ago | Status changed to Pending | |
| 2 weeks ago | Listing updated with changes from the MLS® | |
| 2 weeks ago | Listing first seen on site |

Based on information submitted to the MLS GRID as of 2026-07-20 06:36 AM UTC. All data is obtained from various sources and may not have been verified by broker or MLS GRID. Supplied Open House Information is subject to change without notice. All information should be independently reviewed and verified for accuracy. Properties may or may not be listed by the office/agent presenting the information.