Save
Ask
Tour
Hide
Share
$569,900
12 Days On Site

327 Hyde Park Avenue
Wentzville, MO 63385

Single Family Residence|Pending
4
Beds
3
Total Baths
2
Full Baths
1
Partial Bath
3,382
SqFt
$169
/SqFt
2014
Built
Subdivision:
Stonemoor
County:
St. Charles

Due to the health concerns created by Coronavirus we are offering personal 1-1 online video walkthough tours where possible.
327 Hyde Park Avenue327 Hyde Park Avenue327 Hyde Park Avenue327 Hyde Park Avenue
Save
Ask
Tour
Hide
Share

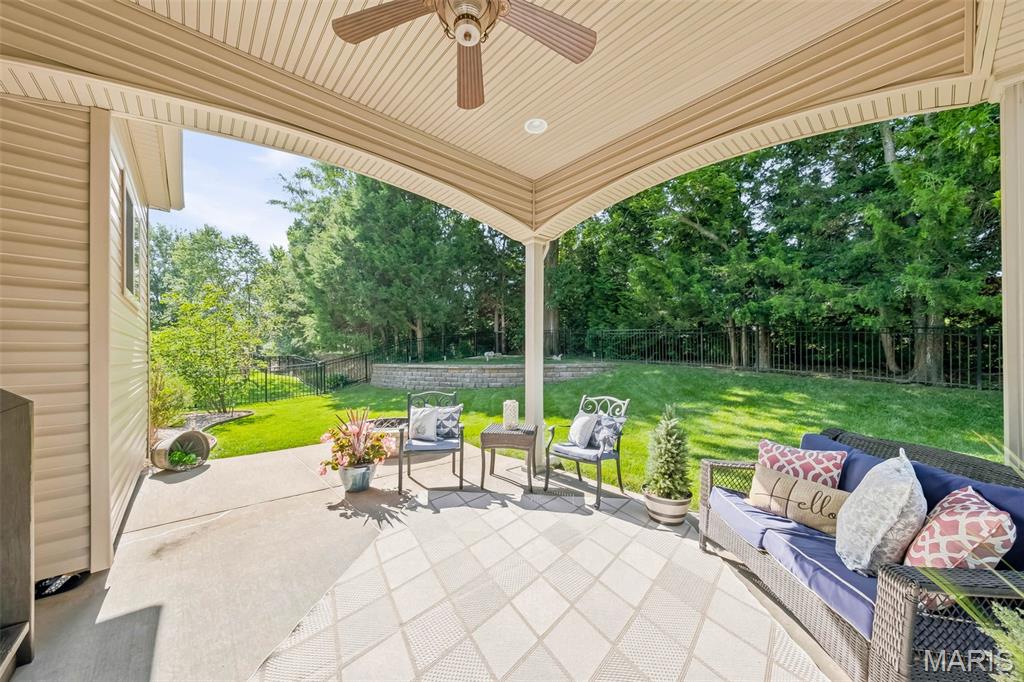
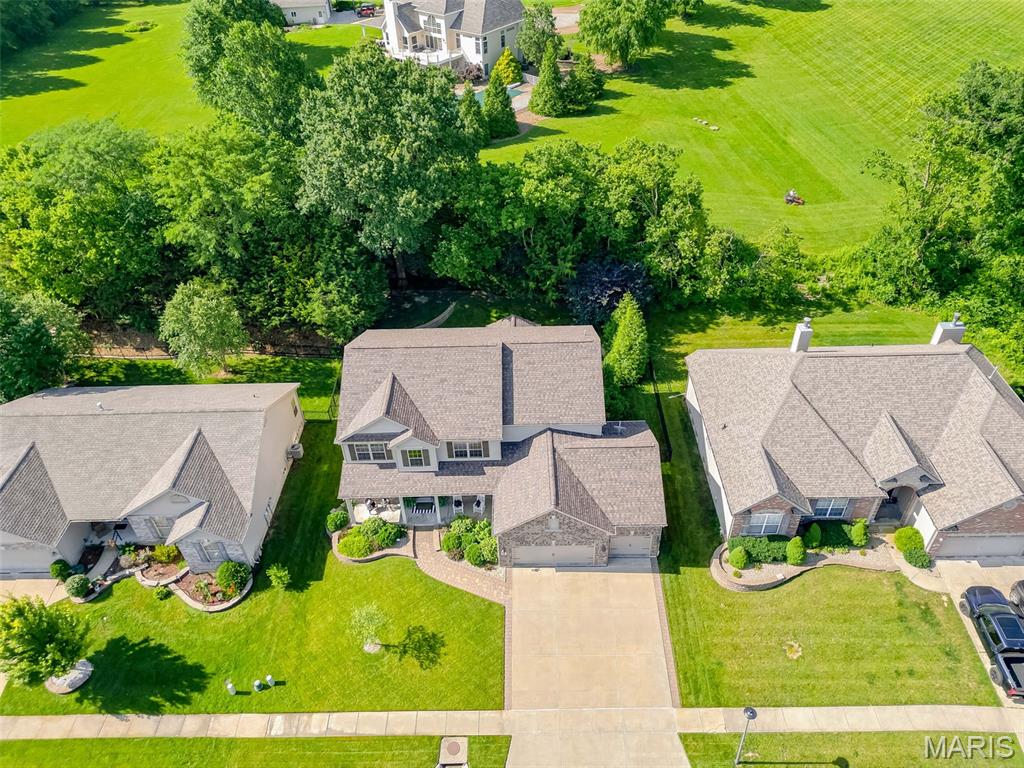
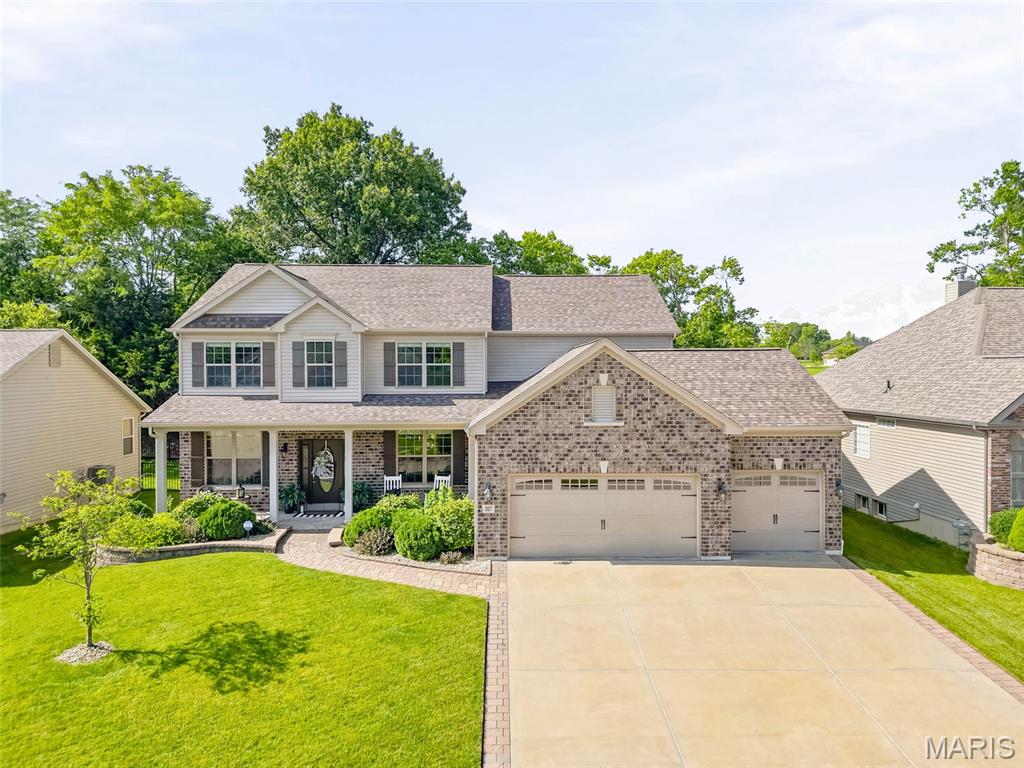
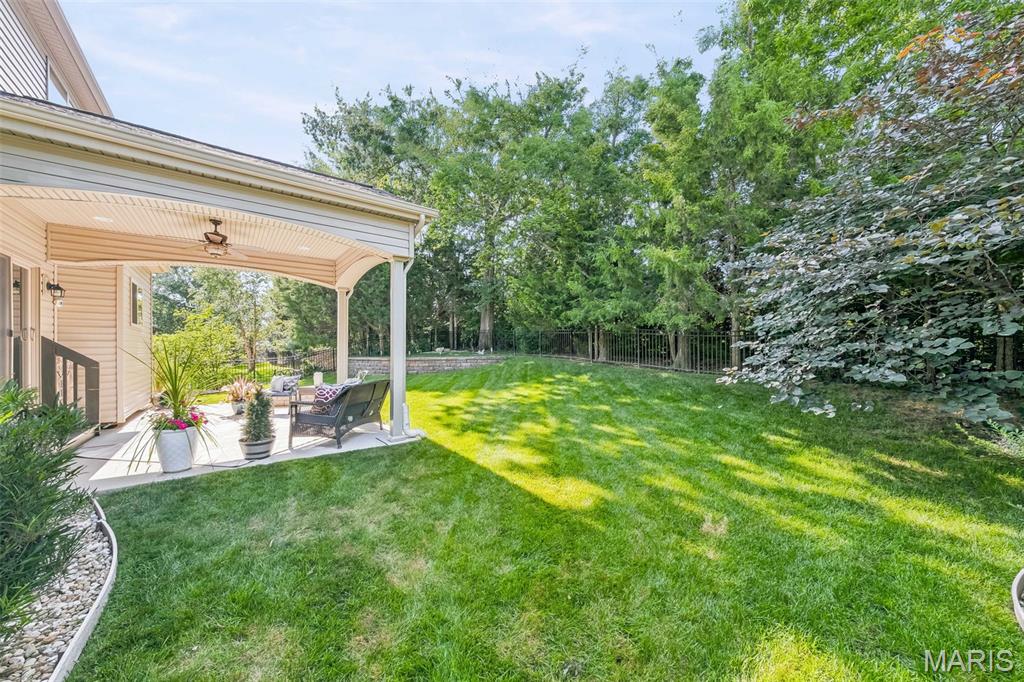
MOTIVATED SELLERS!!! Welcome to Stonemoor and your oppertunity to own this immaculately maintained two-story home with an interior you won't want to miss! The sellers have taken exceptional care of this home and thoughtfully staged it to showcase its full potential, ensuring it is truly move-in ready and ready to impress from the moment you walk in. Nestled in one of the area's most sought-after neighborhoods, Stonemoor offers outstanding community amenities which include swimming pools, a sports court, and a playground for outdoor fun and recreation. Located within a highly rated school district and providing convenient access to major highways / shopping / restaurants / and entertainment, this home combines comfort, convenience, and an unbeatable location. Spoil yourself and fall in love with a pristine interior with thoughtful design and ample space for family & guests with over 3300 sq. ft. of living space, a spacious front porch perfect for relaxing, beautiful landscaping, and a private fenced backyard with mature trees, a covered patio and a fire pit—creating the ideal setting for outdoor entertaining or peaceful evenings at home. All kitchen appliances plus washer & dryer to stay. Don't miss your opportunity to make this exceptional home your own!

Save
Ask
Tour
Hide
Share
Listing Snapshot
Price 
$569,900
Days On Site 
12 Days
Bedrooms 
4
Inside Area (SqFt) 
3,382 sqft
Total Baths 
3
Full Baths 
2
Partial Baths 
1
Lot Size 
0.23 Acres
Year Built 
2014
MLS® Number 
26042614
Status 
Pending
Property Tax 
$7,384
HOA/Condo/Coop Fees 
$40 monthly
Sq Ft Source 
Public Records
Friends & Family
Recent Activity
2 days agoStatus changed to Pending
2 days agoListing updated with changes from the MLS®
2 weeks agoListing first seen on site
General Features
Acres 
0.23
Attached Garage 
Yes
Disclosures 
Flood Plain NoSeller Property Disclosure
Foundation 
Concrete Perimeter
Garage 
Yes
Garage Spaces 
3
Levels 
Two
Parking 
DrivewayGarage
Parking Spaces 
3
Property Sub Type 
Single Family Residence
Sewer 
Public Sewer
Special Circumstances 
Standard
SqFt Above 
3382
Style 
Traditional
Utilities 
Cable ConnectedElectricity ConnectedNatural Gas Connected
Water Source 
Public
Interior Features
Appliances 
DishwasherDisposalDryerMicrowaveElectric RangeRefrigeratorWasherWater Softener
Basement 
ConcreteUnfinishedBath/Stubbed
Cooling 
Ceiling Fan(s)Central Air
Electric 
220 Volts
Fireplace 
Yes
Fireplace Features 
Family RoomGas
Fireplaces 
1
Flooring 
CarpetTileWood
Heating 
Forced AirNatural Gas
Interior 
Ceiling Fan(s)Double VanityEntrance FoyerGranite CountersKitchen IslandWalk-In Closet(s)Pantry
Laundry Features 
Upper Level
Window Features 
Blinds
Bedroom 2 
Dimensions - 10x14Level - Second
Bedroom 3 
Dimensions - 10x16Level - Second
Bedroom 4 
Dimensions - 13x12Level - Second
Dining Room 
Dimensions - 14x12Level - Main
Family Room 
Dimensions - 14x14Level - Main
Kitchen 
Dimensions - 20x10Level - Main
Living Room 
Dimensions - 18x17Level - Main
Loft 
Dimensions - 17x18Level - Second
Office 
Dimensions - 10x10Level - Main
Primary Bedroom 
Dimensions - 14x16Level - Second
Save
Ask
Tour
Hide
Share
Exterior Features
Construction Details 
BrickStone VeneerVinyl Siding
Exterior 
Fire Pit
Fencing 
Back Yard
Patio And Porch 
CoveredPatioPorch
Pool Features 
In GroundOutdoor Pool
View 
Trees/Woods
Waterview 
Trees/Woods
Windows/Doors 
Blinds
Community Features
Association Amenities 
Basketball CourtPlaygroundPool
Association Dues 
480
Community Features 
ClubhousePlaygroundPoolSidewalksStreet Lights
Financing Terms Available 
CashConventionalFHAVA Loan
HOA Fee Frequency 
Annually
MLS Area 
418 - Wentzville-North Point
Roads 
Concrete
School District 
Wentzville R-IV
Township 
Wentzville
Schools
School District
Wentzville R-IV
Elementary School
Wabash Elem.
Middle School
North Point Middle
High School
North Point
Listing courtesy of Fox & Riley Real Estate


Based on information submitted to the MLS GRID as of 2026-07-19 08:16 AM UTC. All data is obtained from various sources and may not have been verified by broker or MLS GRID. Supplied Open House Information is subject to change without notice. All information should be independently reviewed and verified for accuracy. Properties may or may not be listed by the office/agent presenting the information.

Neighborhood & Commute
Source: Walkscore
Save
Ask
Tour
Hide
Share