Save
Ask
Tour
Hide
Share
$180,000
18 Days On Site

710 Sarah Street
Sullivan, MO 63080

For Sale|Single Family Residence|Active Under Contract
3
Beds
1
Total Bath
1
Full Bath
1,040
SqFt
$173
/SqFt
1985
Built
Subdivision:
Williams
County:
Franklin

Due to the health concerns created by Coronavirus we are offering personal 1-1 online video walkthough tours where possible.
710 Sarah Street710 Sarah Street710 Sarah Street710 Sarah Street
Save
Ask
Tour
Hide
Share

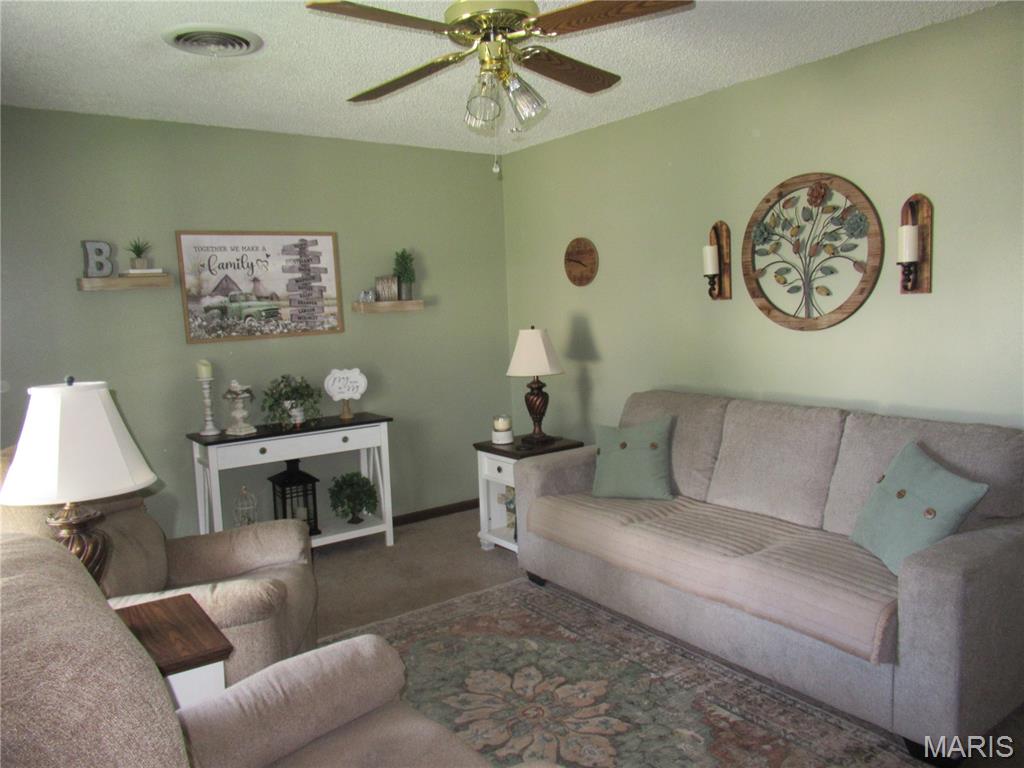
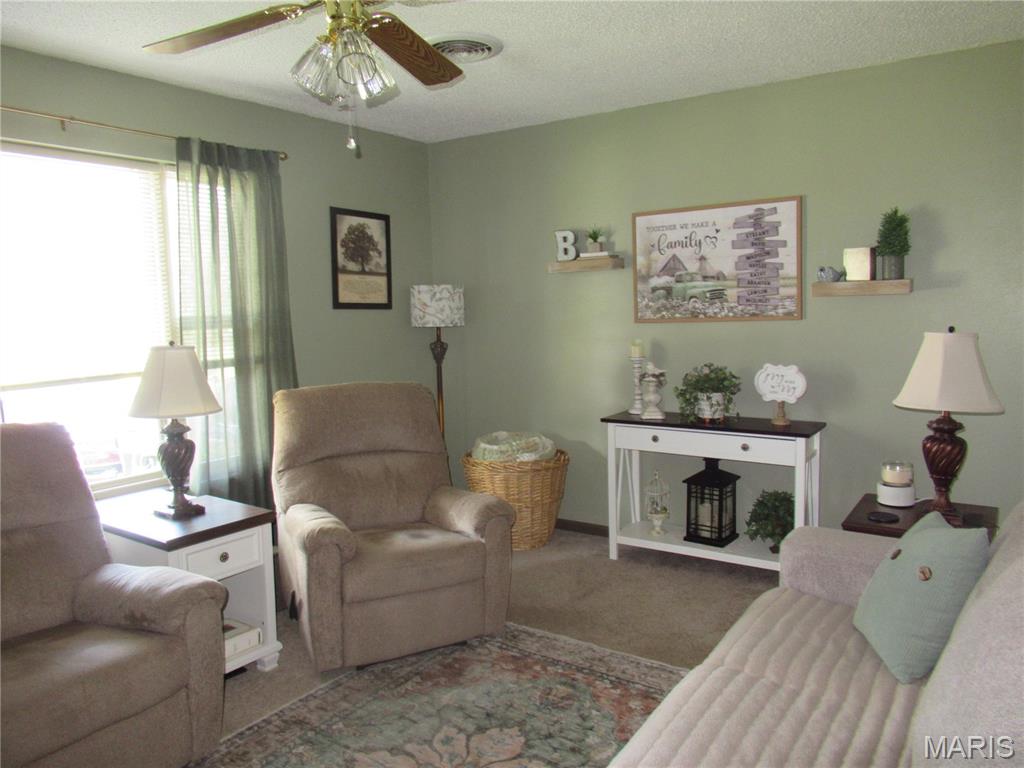
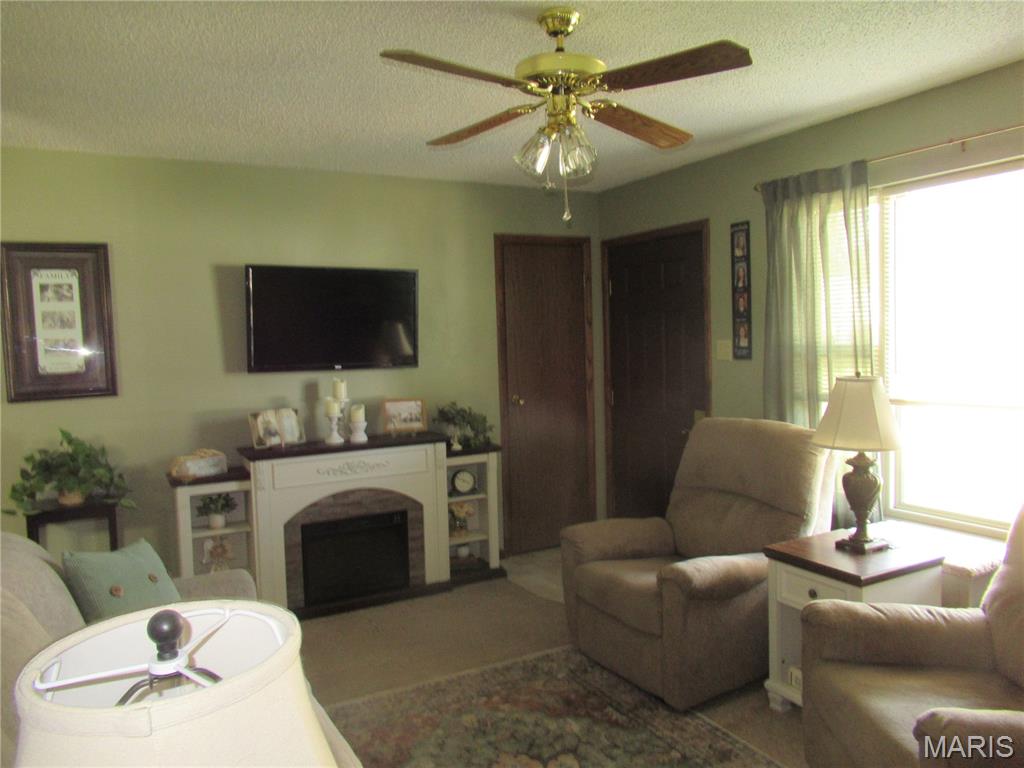
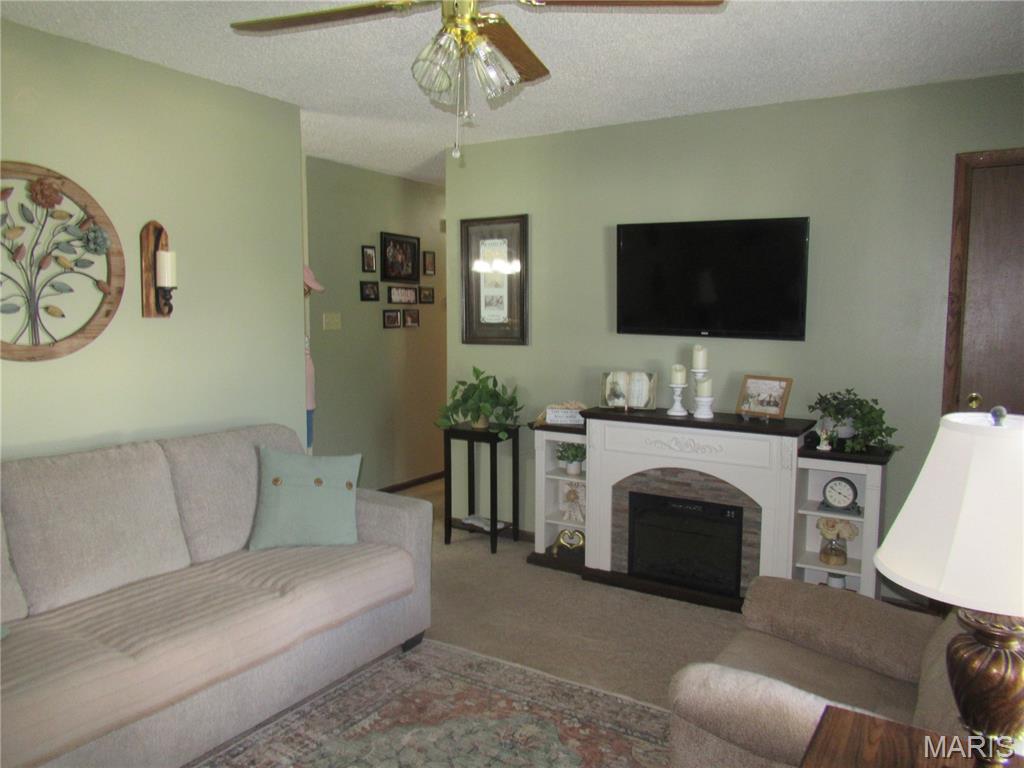
Comfortable home! Three bedroom all electric home with a full dry basement. Calming water feature on the patio for relaxing times. Large level double lot with pretty landscaping and room for your RV. This home was built by the sellers. They have taken excellent care of it. Basement includes a wood stove which will definitely cut down your winter bills. 2 Refrigerators and one upright freezer will stay. All attached shelving stays in basement. Walk up entrance to the back yard. Shingles and HVAC are about 6 years old. Water heater about 3 yrs. Extra double driveway. Room to park an RV. Vinyl tilt-in windows about 7 years old. Patio table and 4 chairs plus outside firepit to stay.

Save
Ask
Tour
Hide
Share
Listing Snapshot
Price 
$180,000
Days On Site 
18 Days
Bedrooms 
3
Inside Area (SqFt) 
1,040 sqft
Total Baths 
1
Full Baths 
1
Partial Baths 
N/A
Lot Size 
0.298 Acres
Year Built 
1985
MLS® Number 
26042615
Status 
Active Under Contract
Property Tax 
$1,112
HOA/Condo/Coop Fees 
N/A
Sq Ft Source 
Public Records
Friends & Family
Recent Activity
2 weeks agoStatus changed to Active Under Contract
2 weeks agoListing updated with changes from the MLS®
3 weeks agoListing first seen on site
General Features
Acres 
0.298
Building Features 
Patio
Cross Street 
East
Disclosures 
Flood Plain NoLead PaintSeller Property Disclosure
Foundation 
Concrete Perimeter
Levels 
One
Parking 
DrivewayNo GarageOff Street
Parking Spaces 
4
Property Sub Type 
Single Family Residence
Sewer 
Public Sewer
Special Circumstances 
Standard
SqFt Above 
1040
Style 
Ranch
Utilities 
Cable AvailableElectricity ConnectedNatural Gas AvailableSewer ConnectedWater Connected
Water Source 
Public
Interior Features
Appliances 
FreezerMicrowaveElectric RangeFree-Standing RefrigeratorElectric Water Heater
Basement 
ConcreteExterior EntryWalk-Up Access
Cooling 
Ceiling Fan(s)Central Air
Flooring 
CarpetVinyl
Heating 
ElectricForced AirWood
Interior 
Ceiling Fan(s)High Speed InternetLaminate CountersWired for Data
Laundry Features 
In Basement
Main Level Bedrooms 
3
Window Features 
BlindsInsulated WindowsWindow Coverings
Bedroom 2 
Dimensions - 11x10Level - MainDescription - Window Coverings Stay.
Bedroom 3 
Dimensions - 10x10Level - MainDescription - Window Coverings Stay.
Kitchen 
Dimensions - 15x13Level - MainDescription - Window Coverings Stay. Refrigerator and Range Stay.
Living Room 
Dimensions - 16x12Level - MainDescription - Window Coverings Stay
Primary Bedroom 
Dimensions - 14x11Level - MainDescription - Window Coverings Stay.
Save
Ask
Tour
Hide
Share
Exterior Features
Construction Details 
FrameVinyl Siding
Frontage 
100
Lot Features 
City LotLevelNear Golf Course
Other Structures 
Shed(s)
Patio And Porch 
Patio
Road Frontage 
City Street
Roof 
Shingle
View 
City
Waterview 
City
Windows/Doors 
BlindsInsulated WindowsWindow Coverings
Community Features
Community Features 
Golf
Financing Terms Available 
CashConventionalFHAVA Loan
MLS Area 
364 - Sullivan C-2(Frnkl)
Roads 
Asphalt
School District 
Sullivan
Township 
Sullivan
Schools
School District
Sullivan
Elementary School
Sullivan Elem.
Middle School
Sullivan Middle
High School
Sullivan Sr. High
Listing courtesy of Coldwell Banker Reeves


Based on information submitted to the MLS GRID as of 2026-07-23 01:24 PM UTC. All data is obtained from various sources and may not have been verified by broker or MLS GRID. Supplied Open House Information is subject to change without notice. All information should be independently reviewed and verified for accuracy. Properties may or may not be listed by the office/agent presenting the information.

Neighborhood & Commute
Source: Walkscore
Save
Ask
Tour
Hide
Share