Save
Ask
Tour
Hide
Share
$419,900
19 Days On Site

335 George Street
Sullivan, MO 63080

For Sale|Single Family Residence|Active
5
Beds
3
Total Baths
3
Full Baths
3,390
SqFt
$124
/SqFt
1981
Built
Subdivision:
Karen Ann
County:
Franklin

Due to the health concerns created by Coronavirus we are offering personal 1-1 online video walkthough tours where possible.
335 George Street335 George Street335 George Street335 George Street
Save
Ask
Tour
Hide
Share

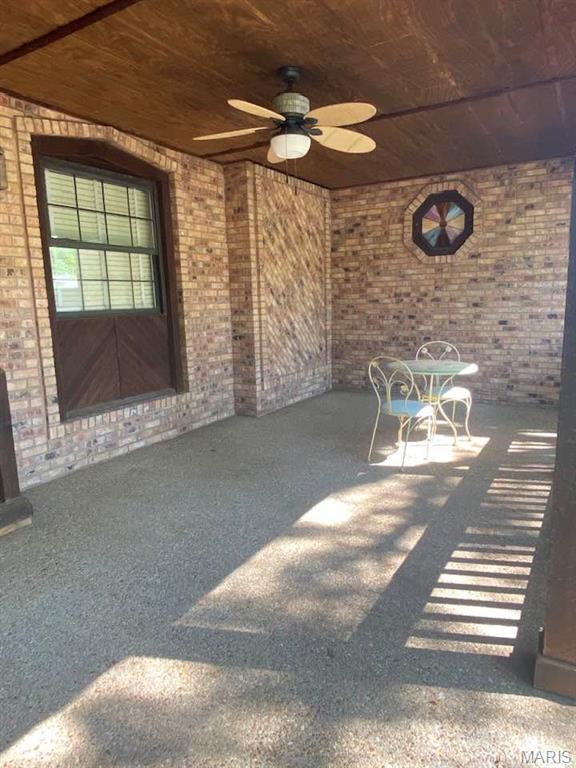
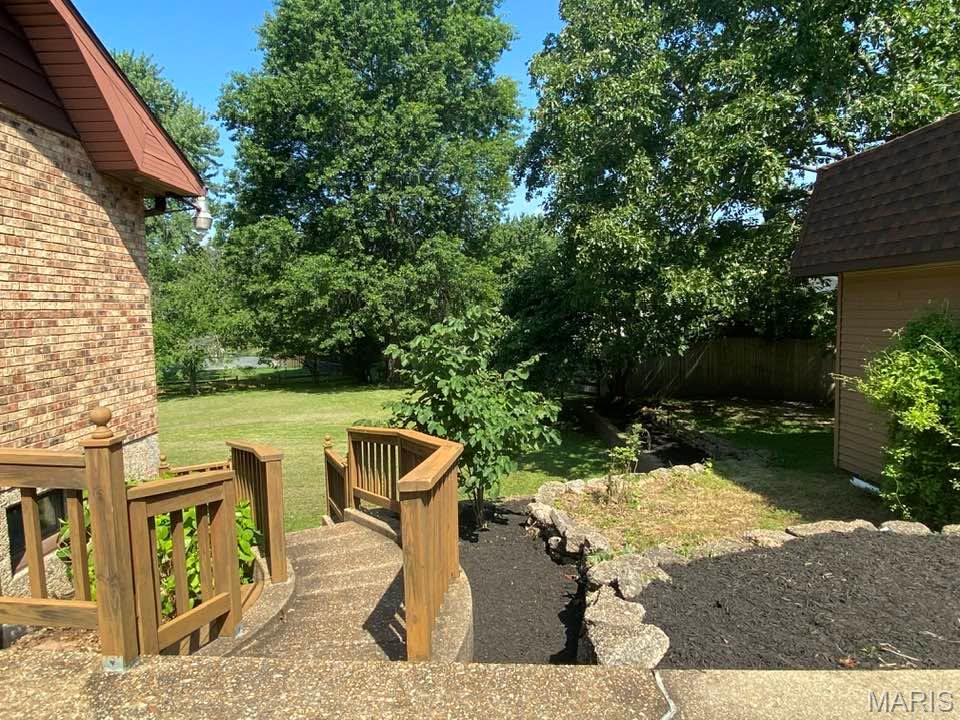
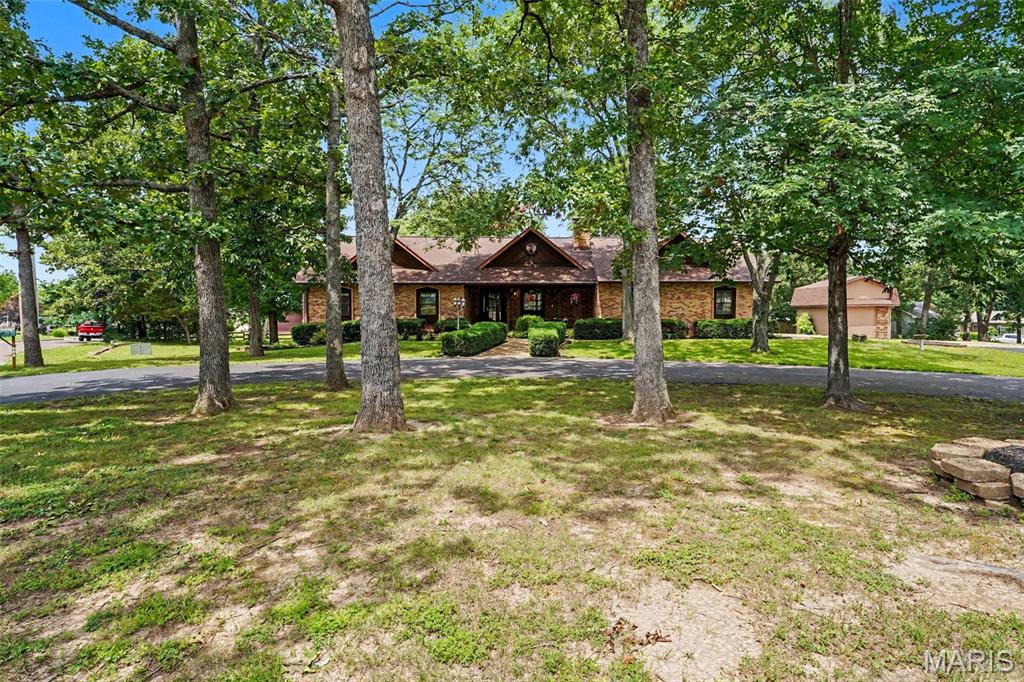
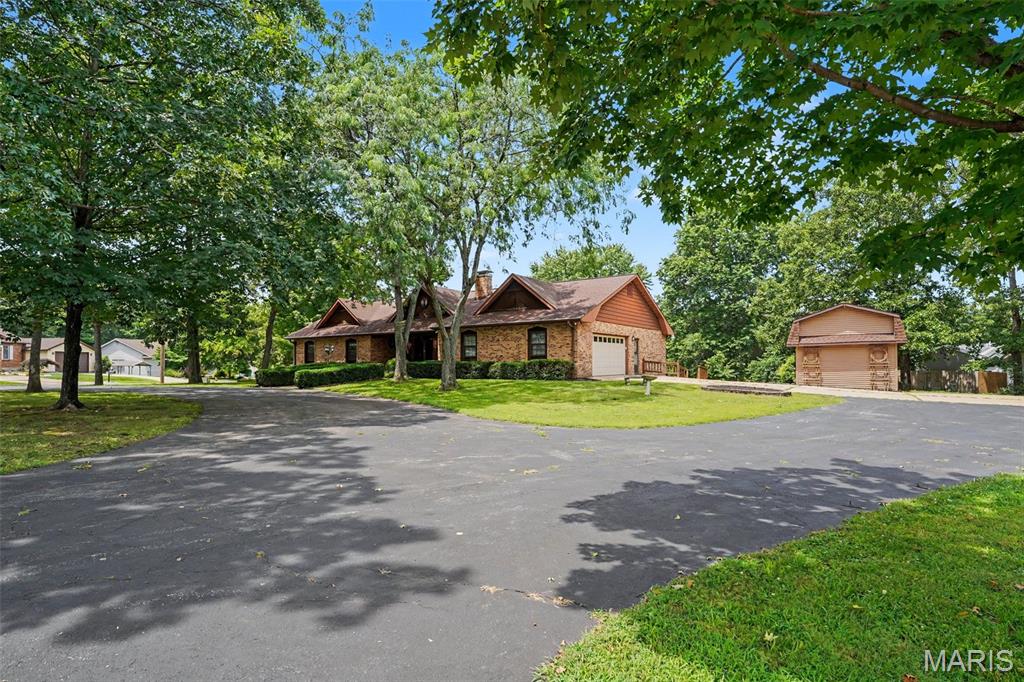
Welcome to 335 George Street in sunny Sullivan! This brick and concrete home has been well maintained and is located on a corner lot in the heart of the neighborhood. There's a circular driveway that's accessible from two side streets. Bring your large family as it has 5 bedrooms and 3 full bathrooms (4 bedrooms/2 baths upstairs and 1 bedroom/1 bath in basement). It has two separate air/furnace units for each side of the home and both were installed in the last five years (and serviced in 2026). The roof was put on in 2020 and comes with the extended warranty. You're welcomed into the home with a large, covered concrete porch with slag glass windows and decorative woodwork. If you like to sit on the porch during thunderstorms, you'll LOVE this one! The main living area is large and open with enough room for the living room AND the dining room. (Side note: The floors underneath the carpet are parquet flooring!) An electric fireplace in the corner. The large kitchen has lots of cabinet space and an open floor plan that will accomodate an island or eat in dining set. The laundry room is located just off the kitchen and has plenty of storage, a wet sink and a stand-up freezer. The side entrance and the entry to the garage connect to the kitchen so you won't have so far to tote those groceries! There are four bedrooms on the main level with the primary bedroom having an ensuite bathroom. The hall bathroom has a separate dressing/vanity area with pocket doors to the shower & toilet area. The basement is just as large as the main floor! It's completely finished with the exception of one large storage area. There's one bedroom, a rec room or playroom space, an office space and a large family room with electric fireplace and a built-in wall divider/bookshelf. It's such a great space! There are walk-out doors to the bottom patio. The back of the home has a 2-story octagon covered deck that is STUNNING! It's accessible from both the main floor and the basement. The flat backyard has garden beds on either side and a few decorative trees making it easy to mow and maintain. The parking area could easily hold 8+ cars or perhaps boats or an RV. The shed has a loft for extra storage. This is a quiet neighborhood with easy access to the town center. You're going to love it!

Save
Ask
Tour
Hide
Share
Listing Snapshot
Price 
$419,900
Days On Site 
19 Days
Bedrooms 
5
Inside Area (SqFt) 
3,390 sqft
Total Baths 
3
Full Baths 
3
Partial Baths 
N/A
Lot Size 
0.758 Acres
Year Built 
1981
MLS® Number 
26042616
Status 
Active
Property Tax 
$3,603
HOA/Condo/Coop Fees 
N/A
Sq Ft Source 
See Remarks
Friends & Family
Recent Activity
2 weeks agoStatus changed to Active
2 weeks agoListing updated with changes from the MLS®
3 weeks agoListing first seen on site
General Features
Acres 
0.758
Cross Street 
Church Street
Disclosures 
Lead PaintNo Other Known RestrictionsSee Seller's Disclosure
Foundation 
Concrete Perimeter
Garage 
Yes
Garage Spaces 
2
Levels 
One
Parking 
Additional ParkingAsphaltCircular DrivewayGarageGarage Door OpenerGarage Faces SideInside EntranceKitchen LevelOversized
Property Sub Type 
Single Family Residence
Sewer 
Public Sewer
Special Circumstances 
Standard
SqFt Above 
2282
SqFt Below 
1108
Style 
Ranch
Utilities 
Cable AvailableElectricity ConnectedNatural Gas ConnectedPhone AvailableSewer ConnectedWater Connected
Water Source 
Public
Interior Features
Appliances 
Electric CooktopDishwasherFree-Standing FreezerMicrowaveOvenRefrigeratorWasher/DryerWater Heater
Basement 
ConcreteExterior EntryPartially FinishedInterior EntryStorage SpaceWalk-Out Access
Cooling 
Central AirCeiling Fan(s)
Fireplace 
Yes
Fireplace Features 
BasementElectricFamily RoomGlass Doors
Fireplaces 
2
Flooring 
CarpetCeramic TileCombination
Heating 
Natural Gas
Interior 
Beamed CeilingsBookcasesBreakfast BarCathedral Ceiling(s)Ceiling Fan(s)ChandelierDouble VanityEat-in KitchenHigh CeilingsLaminate CountersOpen FloorplanPantryStorageVaulted Ceiling(s)
Laundry Features 
Main Level
Main Level Bedrooms 
4
Bathroom 
Dimensions - 6.5x8.8Level - MainDescription - Separate Shower/Toilet Area w/ Pocket Door
Bathroom 2 
Dimensions - 8x5Level - MainDescription - Primary Bathroom in Primary Bedroom
Bathroom 3 
Dimensions - 8x6Level - BasementDescription - Includes a walk in shower
Bedroom 2 
Dimensions - 12.9x10.1Level - MainDescription - Nice Closet Space
Bedroom 4 
Dimensions - 10x11Level - Main
Bedroom 5 
Dimensions - 12x10Level - BasementDescription - Basement Bedroom
Family Room 
Dimensions - 23x13Level - BasementDescription - Family Room w/ Fireplace - 2nd half of large area
Kitchen 
Dimensions - 14x10Level - MainDescription - Open Kitchen - Perfect For An Island Or Eat In!
Laundry 
Dimensions - 6.9x6.11Level - MainDescription - Separate laundry room with storage & sink - Main Level!
Living Room 
Dimensions - 40x23Level - MainDescription - Large, Open Space - Dining Room/Living Combo Possible
Office 
Dimensions - 14.4x12.3Level - BasementDescription - Large Open Space Used As Office
Other 
Dimensions - 20.9x10.7Level - BasementDescription - Second Finished Area in Basement
Primary Bedroom 
Dimensions - 12x17Level - MainDescription - Primary Bedroom w/ En Suite Full Bathroom
Save
Ask
Tour
Hide
Share
Exterior Features
Construction Details 
AsphaltAttic/Crawl Hatchway(s) InsulatedBrickConcrete
Exterior 
Garden
Lot Features 
Back YardCorner LotFew TreesFront YardGardenIrregular Lot
Patio And Porch 
CoveredDeckPatioPorchRear Porch
Roof 
Shingle
Windows/Doors 
Storm Door(s)
Community Features
Financing Terms Available 
CashConventionalFHAVA Loan
MLS Area 
364 - Sullivan C-2(Frnkl)
Roads 
Concrete
School District 
Sullivan
Township 
Sullivan
Schools
School District
Sullivan
Elementary School
Sullivan Elem.
Middle School
Sullivan Middle
High School
Sullivan Sr. High
Listing courtesy of Realty Executives Premiere


Based on information submitted to the MLS GRID as of 2026-07-24 03:14 PM UTC. All data is obtained from various sources and may not have been verified by broker or MLS GRID. Supplied Open House Information is subject to change without notice. All information should be independently reviewed and verified for accuracy. Properties may or may not be listed by the office/agent presenting the information.

Neighborhood & Commute
Source: Walkscore
Save
Ask
Tour
Hide
Share