
235 Midway AvenueKirkwood, MO 63122
Due to the health concerns created by Coronavirus we are offering personal 1-1 online video walkthough tours where possible.
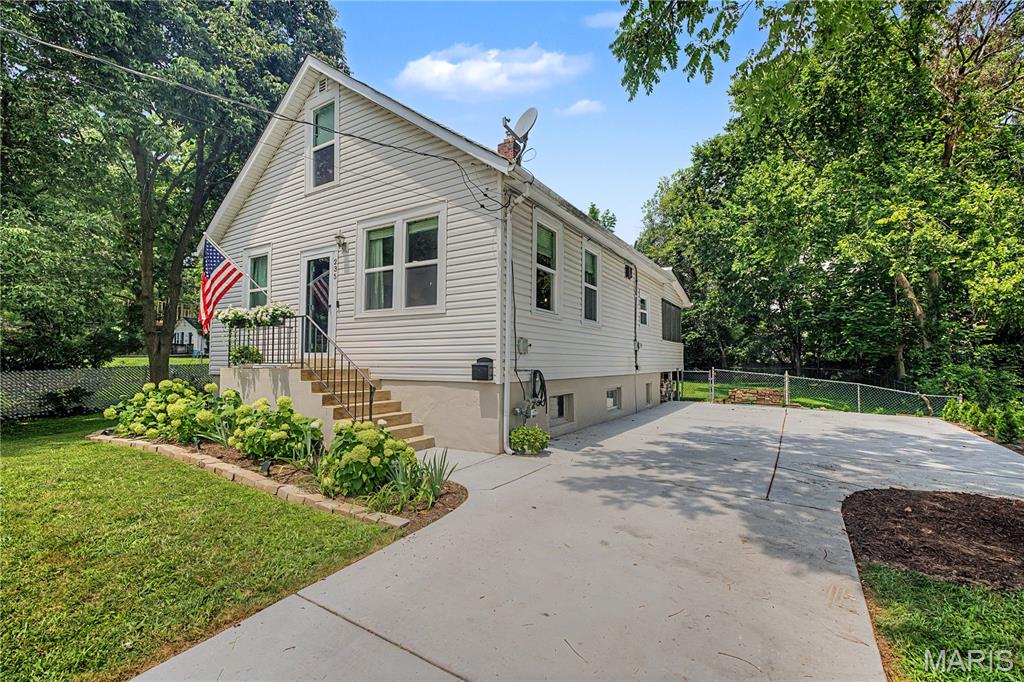
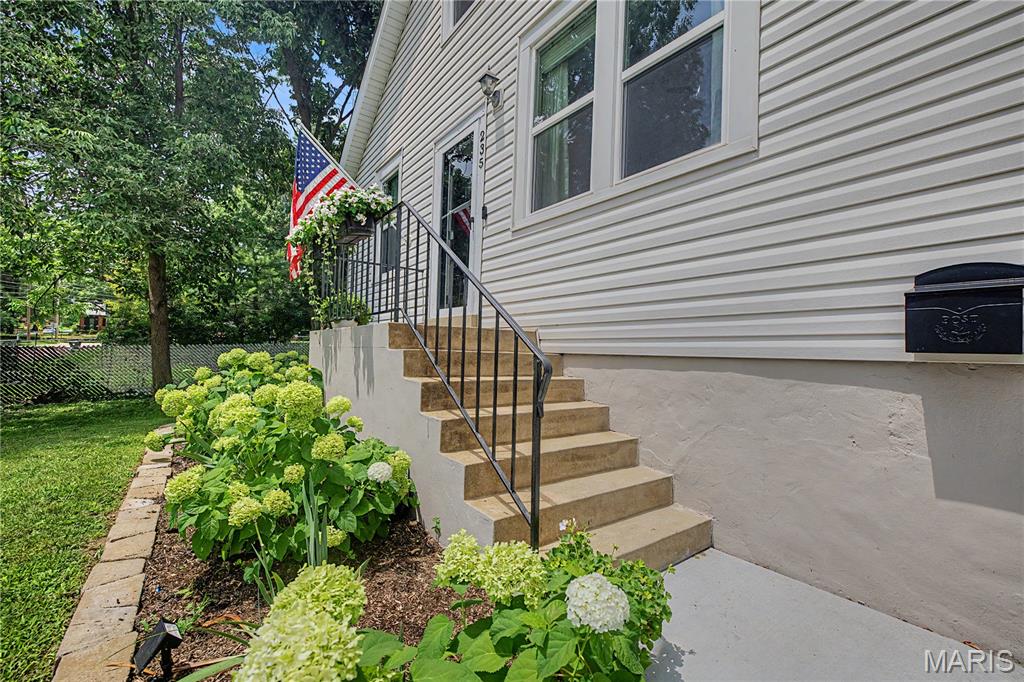
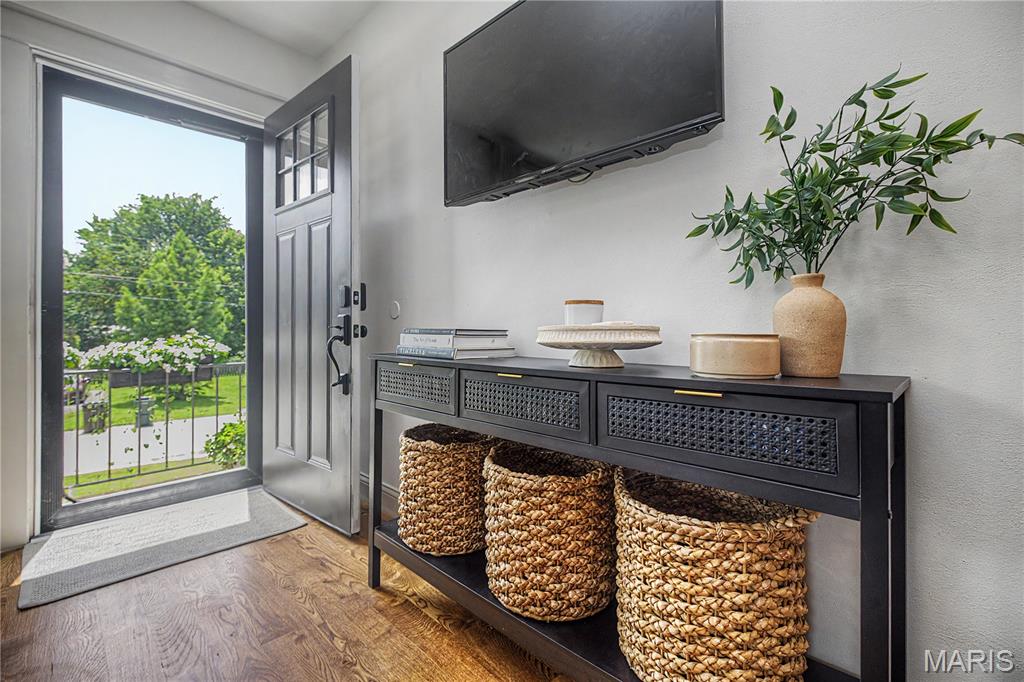
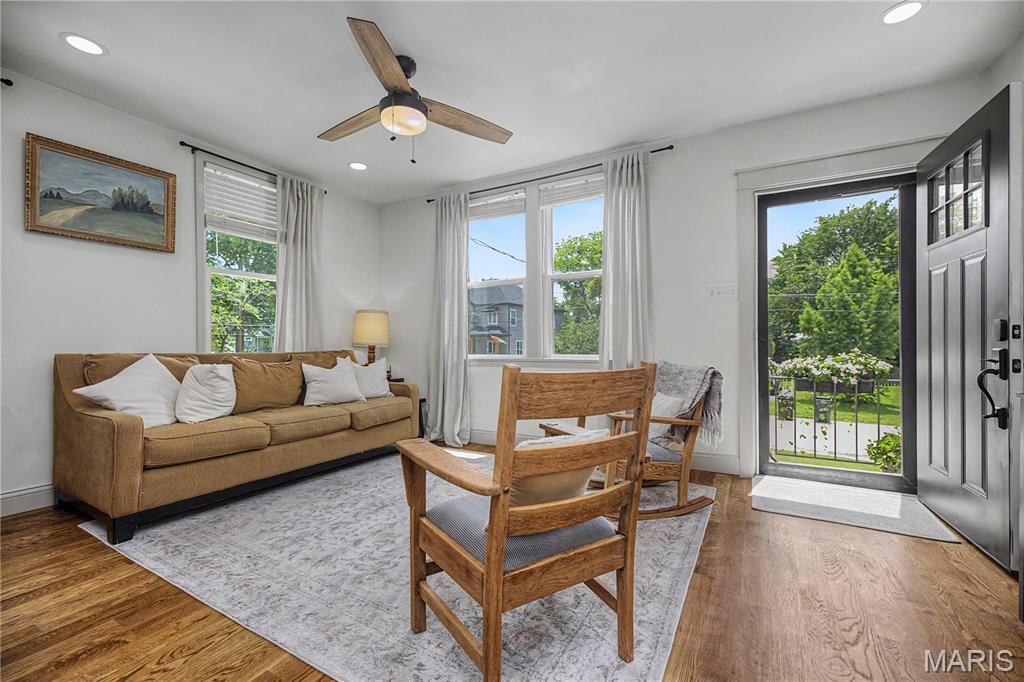
Welcome home to this beautifully updated home in the heart of Kirkwood, where timeless craftsmanship meets modern luxury. Completely renovated with exceptional attention to detail, this move-in-ready home offers seamless indoor-outdoor living designed for both everyday comfort and effortless entertaining. Inside, you'll find stunning solid white oak flooring throughout, creating a warm and elegant feel. The thoughtfully designed kitchen features solid wood cabinetry, gorgeous quartz countertops, a porcelain farmhouse sink, and ample storage. The desirable main-floor primary suite is complemented by a custom-designed walk-up closet, while the beautifully appointed bathroom showcases marble and travertine finishes along with a solid wood vanity. Main-floor laundry adds everyday convenience, and a bonus office/playroom provides flexible space to fit your lifestyle. Major system updates provide peace of mind, including all new electrical and plumbing (2024), new windows (2024), a new HVAC system, furnace, and water heater (2024), allowing you to enjoy your home for years to come with confidence. Step outside to experience the true highlight of the property—an incredible outdoor living room complete with an electric fireplace, creating the perfect extension of your living space for relaxing or entertaining in every season. The spacious backyard offers endless opportunities for gatherings, play, gardening, or simply enjoying your own private retreat. Located in one of Kirkwood's most desirable neighborhoods, this exceptional home is just minutes from parks, shopping, dining, and top-rated schools. With premium finishes, quality craftsmanship, and extensive updates throughout, this is a rare opportunity to own a truly turnkey home.
| 2 weeks ago | Status changed to Active | |
| 2 weeks ago | Listing updated with changes from the MLS® | |
| 2 weeks ago | Listing first seen on site |

Based on information submitted to the MLS GRID as of 2026-07-20 07:05 AM UTC. All data is obtained from various sources and may not have been verified by broker or MLS GRID. Supplied Open House Information is subject to change without notice. All information should be independently reviewed and verified for accuracy. Properties may or may not be listed by the office/agent presenting the information.