Save
Ask
Tour
Hide
Share
$1,550,000
6 Days On Site

58 Chesterfield Lakes Road
Chesterfield, MO 63005

Single Family Residence|Pending
5
Beds
5
Total Baths
4
Full Baths
1
Partial Bath
5,832
SqFt
$266
/SqFt
2005
Built
Subdivision:
Chesterfield Lakes
County:
St. Louis

Due to the health concerns created by Coronavirus we are offering personal 1-1 online video walkthough tours where possible.
58 Chesterfield Lakes Road58 Chesterfield Lakes Road58 Chesterfield Lakes Road58 Chesterfield Lakes Road
Save
Ask
Tour
Hide
Share

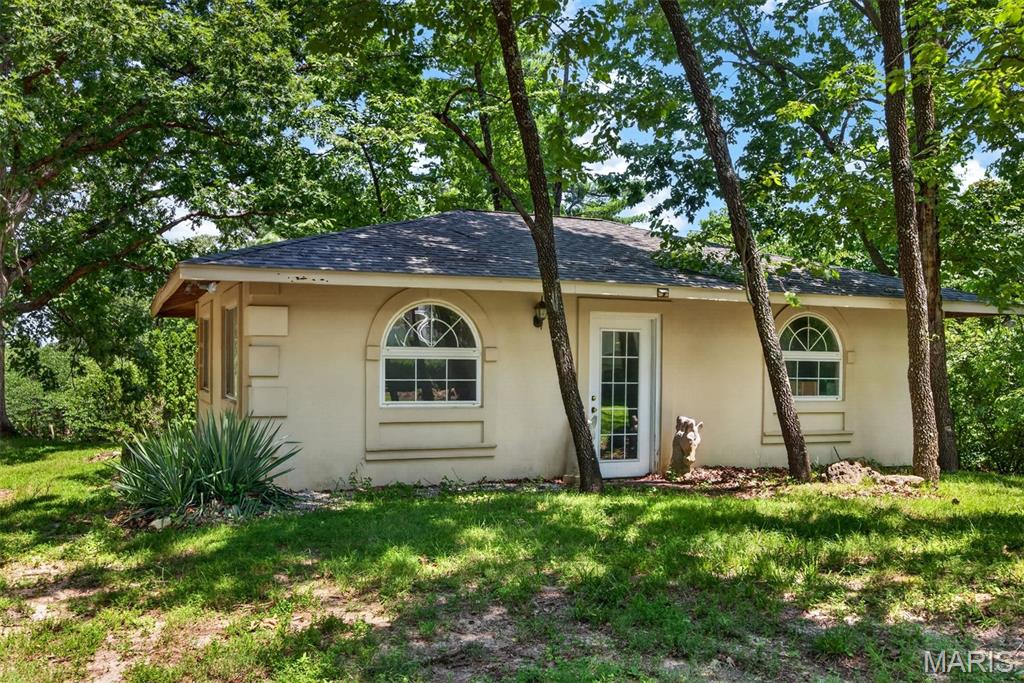
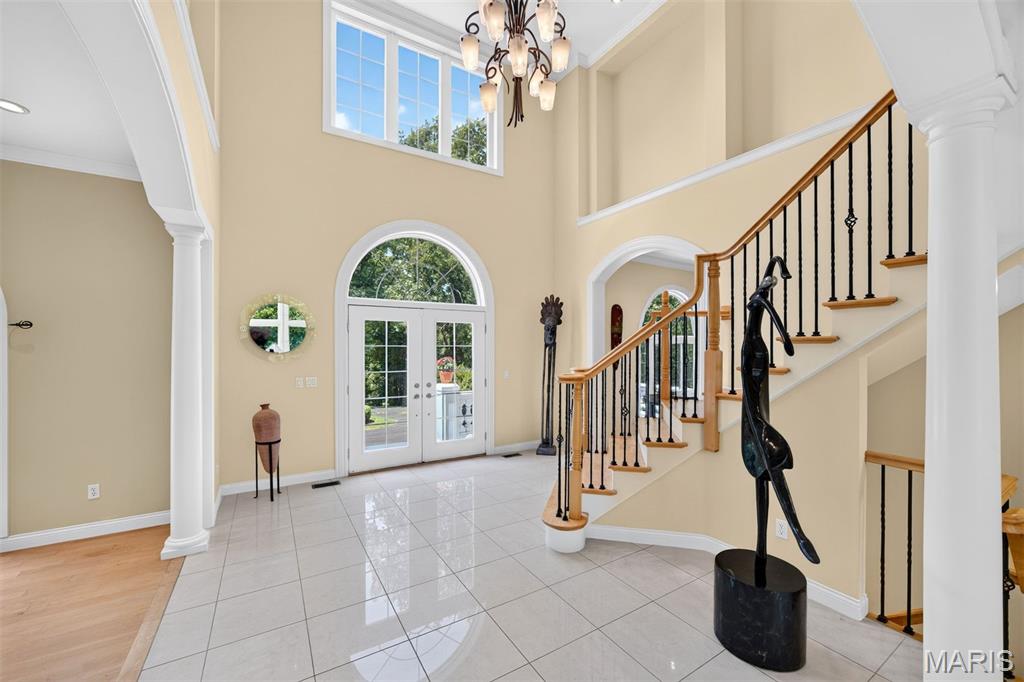
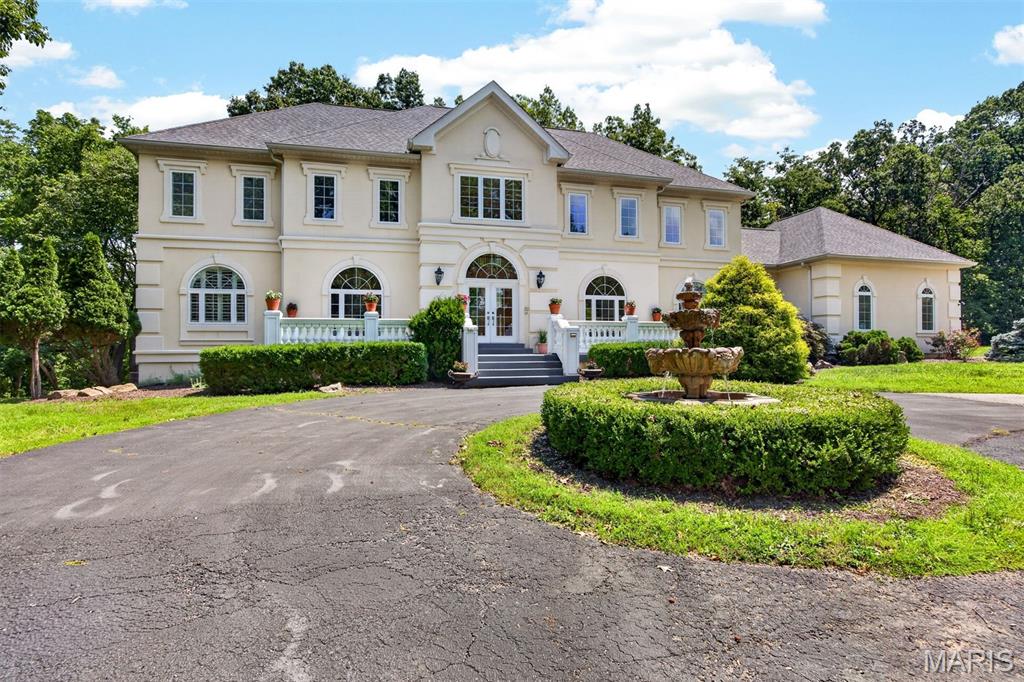
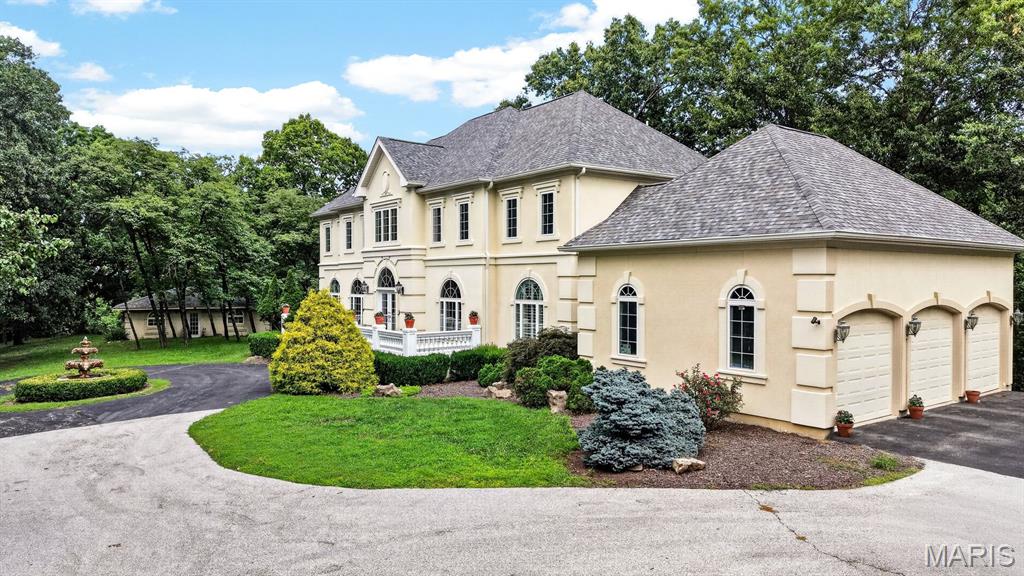
Gracefully perched atop 3.3 private wooded acres in prestigious Chesterfield Lakes, this extraordinary custom estate by acclaimed builder Keith Schroeder offers timeless architecture, refined luxury, and exceptional privacy. A dramatic two-story foyer opens to a spectacular great room with soaring ceilings and a wall of windows framing breathtaking views. Rich millwork and quality craftsmanship are showcased throughout. The gourmet kitchen features premium appliances, custom cabinetry, an expansive center island, and flows seamlessly into the breakfast room and adjoining great room—ideal for everyday living and entertaining. The main-level primary suite is a luxurious retreat with a spa-inspired bath, while a formal dining room, private study, mudroom, and laundry complete the first floor. Upstairs are three spacious bedrooms, two full baths, and a versatile bonus room. The finished walk-out lower level offers a theater room, recreation space, an additional bedroom and bath. A restored 750+ sq. ft. outbuilding, originally the property's historic barn, provides endless possibilities for a studio, workshop, hobby space, or additional storage. An exceptional offering of luxury, privacy, and natural beauty.

Save
Ask
Tour
Hide
Share
Listing Snapshot
Price 
$1,550,000
Days On Site 
6 Days
Bedrooms 
5
Inside Area (SqFt) 
5,832 sqft
Total Baths 
5
Full Baths 
4
Partial Baths 
1
Lot Size 
3.3 Acres
Year Built 
2005
MLS® Number 
26042649
Status 
Pending
Property Tax 
$16,422
HOA/Condo/Coop Fees 
$116.67 monthly
Sq Ft Source 
Public Records
Friends & Family
Recent Activity
3 days agoStatus changed to Pending
3 days agoListing updated with changes from the MLS®
7 days agoListing first seen on site
General Features
Acres 
3.3
Attached Garage 
Yes
Disclosures 
See Seller's Disclosure
Garage 
Yes
Garage Spaces 
3
Levels 
One and One Half
Parking 
AttachedCircular DrivewayGarage
Parking Spaces 
3
Property Sub Type 
Single Family Residence
Security 
Gated CommunitySecurity Fence
Sewer 
Septic Tank
Special Circumstances 
Standard
SqFt Above 
5032
SqFt Below 
800
Style 
MediterraneanTraditional
Utilities 
Electricity ConnectedNatural Gas ConnectedWater Connected
Water Source 
Public
Interior Features
Appliances 
DishwasherMicrowaveRefrigerator
Basement 
Walk-Out AccessBath/Stubbed
Cooling 
Central AirZoned
Fireplace 
Yes
Fireplace Features 
Great Room
Fireplaces 
1
Flooring 
CarpetCeramic TileCorkHardwood
Heating 
Forced AirNatural Gas
Interior 
Built-in FeaturesCentral VacuumDry BarEat-in KitchenGranite CountersHigh CeilingsPantryWalk-In Closet(s)Entrance Foyer
Laundry Features 
Laundry RoomMain Level
Main Level Bedrooms 
1
Window Features 
ShuttersBlindsPlantation Shutters
Bathroom 3 
Dimensions - 17x14Level - Upper
Bedroom 2 
Dimensions - 17x11Level - Upper
Bedroom 4 
Dimensions - 17x11Level - Upper
Bedroom 5 
Dimensions - 19x16Level - Lower
Breakfast Room 
Dimensions - 14x13Level - Main
Den 
Dimensions - 13x13Level - Main
Dining Room 
Dimensions - 15x13Level - Main
Family Room 
Dimensions - 47x43Level - Lower
Game Room 
Dimensions - 25x17Level - Upper
Great Room 
Dimensions - 33x30Level - Main
Kitchen 
Dimensions - 25x16Level - Main
Laundry 
Dimensions - 8x7Level - Main
Media Room 
Dimensions - 25x12Level - Lower
Primary Bedroom 
Dimensions - 18x18Level - Main
Save
Ask
Tour
Hide
Share
Exterior Features
Construction Details 
Stucco
Exterior 
Storage
Lot Features 
LandscapedPrivate
Other Structures 
Shed(s)OutbuildingStorage
Patio And Porch 
Deck
View 
Trees/Woods
Waterfront Features 
Lake
Waterview 
Trees/Woods
Windows/Doors 
ShuttersBlindsPlantation Shutters
Community Features
Association Dues 
1400
Financing Terms Available 
CashConventional
HOA Fee Frequency 
Annually
MLS Area 
348 - Marquette
School District 
Rockwood R-VI
Township 
Chesterfield
Schools
School District
Rockwood R-VI
Elementary School
Wild Horse Elem.
Middle School
Crestview Middle
High School
Marquette Sr. High
Listing courtesy of Dielmann Sotheby's International Realty


Based on information submitted to the MLS GRID as of 2026-07-23 02:34 PM UTC. All data is obtained from various sources and may not have been verified by broker or MLS GRID. Supplied Open House Information is subject to change without notice. All information should be independently reviewed and verified for accuracy. Properties may or may not be listed by the office/agent presenting the information.

Neighborhood & Commute
Source: Walkscore
Save
Ask
Tour
Hide
Share