Save
Ask
Tour
Hide
Share
$460,000
78 Days On Site

216 Hillsdale Drive
Ballwin, MO 63011

For Sale|Single Family Residence|Active
4
Beds
4
Total Baths
3
Full Baths
1
Partial Bath
2,704
SqFt
$170
/SqFt
1954
Built
Subdivision:
Westridge 2
County:
St. Louis

Due to the health concerns created by Coronavirus we are offering personal 1-1 online video walkthough tours where possible.
216 Hillsdale Drive216 Hillsdale Drive216 Hillsdale Drive216 Hillsdale Drive
Save
Ask
Tour
Hide
Share

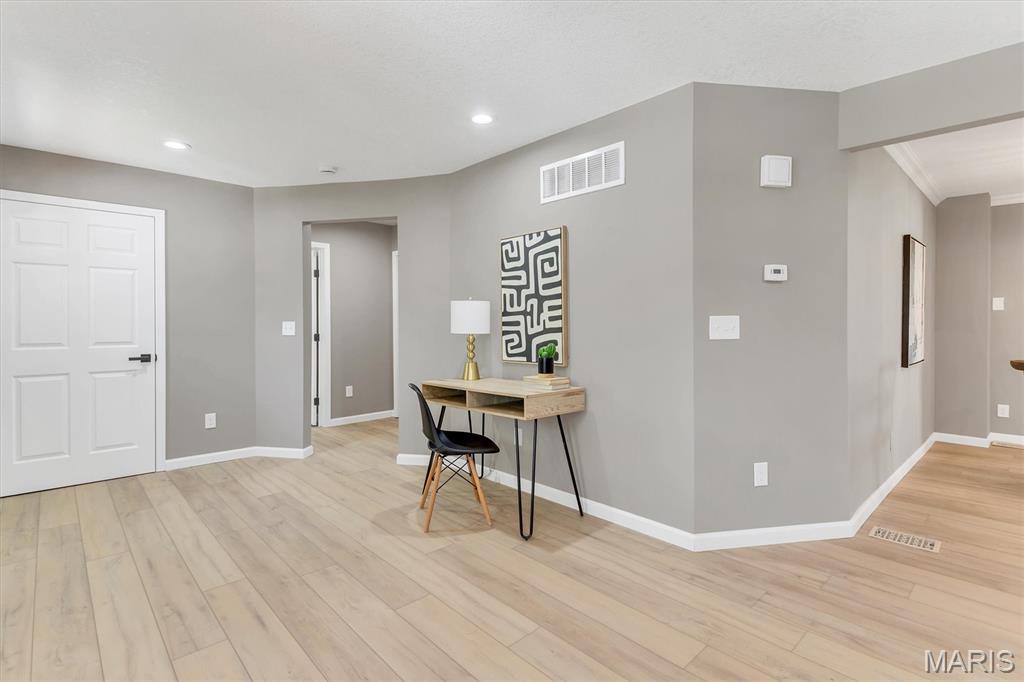
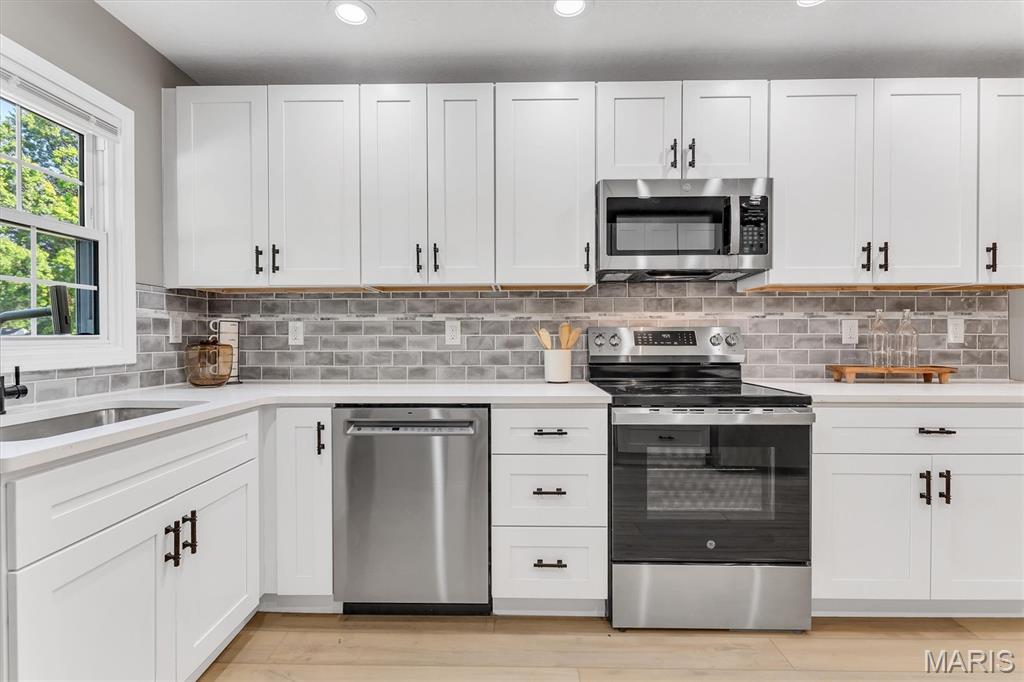
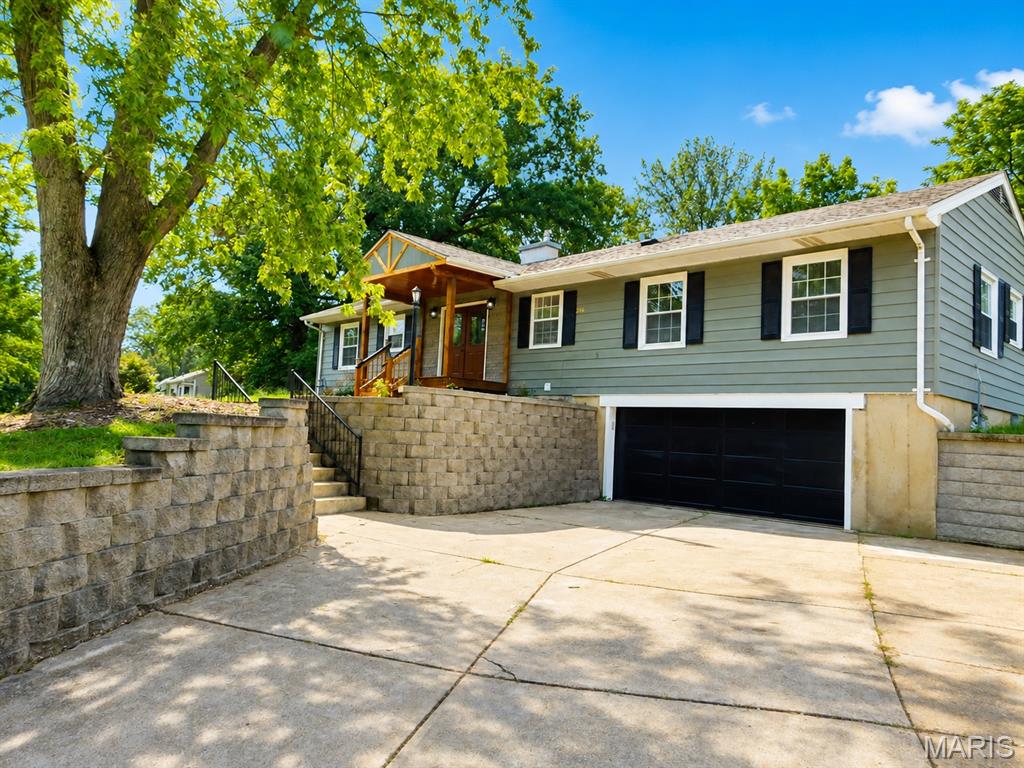
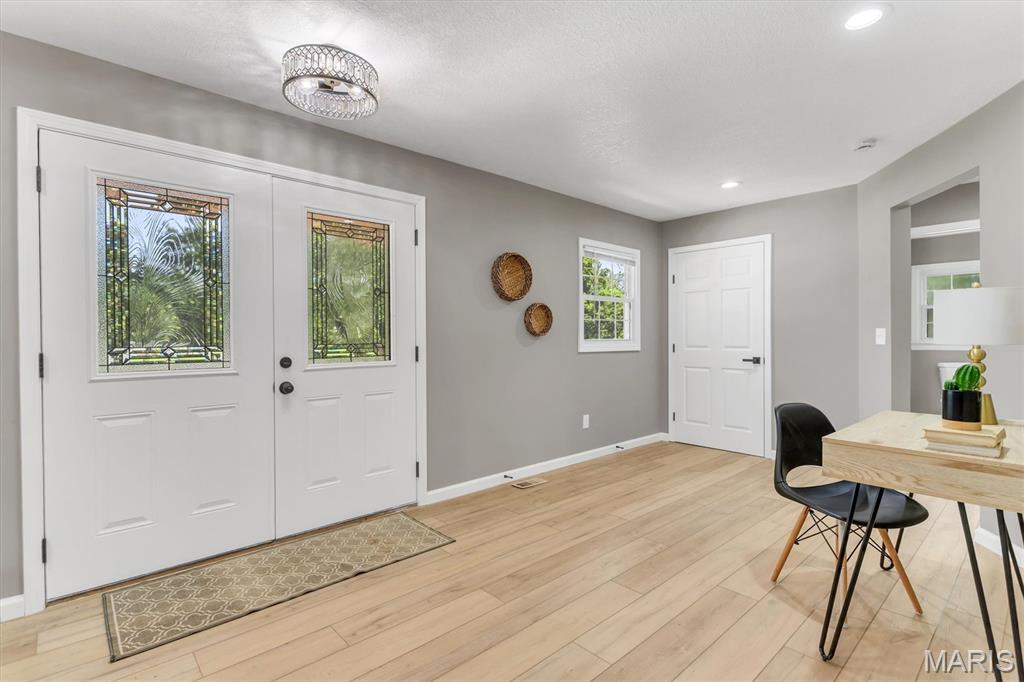
Beautifully Renovated 4-Bedroom Home in the Desirable Rockwood School District! Don't miss this beautifully renovated 4-bedroom, 3.5-bath home in a fantastic location! Situated on an oversized half-acre lot, the property features a fully fenced backyard with a 6-foot privacy fence, offering plenty of space for entertaining, pets, or play. Inside, you'll find stunning updates throughout, including custom tile work in every bathroom, new flooring, modern lighting, and a gorgeous kitchen with white shaker cabinets, a custom tile backsplash, quartz counter tops, new appliances, a beverage cooler, and a newer refrigerator. An additional two-bedrooms on the main floor offer an interior private entrance and spacious bathroom featuring double sinks, providing excellent flexibility for multi-generational living, guests, or a home office setup. The spacious primary suite includes a beautifully updated ensuite bath, a walk-in closet with a convenient stackable laundry option, plus an additional laundry area in the basement. Enjoy relaxing in the cozy family room with a wood-burning fireplace and sliding glass doors leading to the backyard patio.The finished basement adds even more living space with an additional bedroom, a full bath with double sinks and recreation room. With its extensive renovations, flexible floor plan, oversized lot, and prime location, this home offers exceptional value. Schedule your showing today—Welcome Home!

Save
Ask
Tour
Hide
Share
Listing Snapshot
Price 
$460,000
Days On Site 
78 Days
Bedrooms 
4
Inside Area (SqFt) 
2,704 sqft
Total Baths 
4
Full Baths 
3
Partial Baths 
1
Lot Size 
0.5051 Acres
Year Built 
1954
MLS® Number 
26042659
Status 
Active
Property Tax 
$4,022
HOA/Condo/Coop Fees 
N/A
Sq Ft Source 
Owner
Friends & Family
Recent Activity
4 weeks agoPrice changed to $460,000
4 weeks agoListing updated with changes from the MLS®
2 months agoStatus changed to Active
3 months agoListing first seen on site
General Features
Acres 
0.5051
Building Features 
BasementBathrooms
Disclosures 
Agent OwnedFlood Plain NoOccupancy Permit RequiredSee Seller's Disclosure
Garage 
Yes
Garage Spaces 
2
Levels 
One
Property Sub Type 
Single Family Residence
Sewer 
Public Sewer
Special Circumstances 
Standard
SqFt Above 
1904
SqFt Below 
800
Style 
Ranch
Utilities 
Electricity ConnectedNatural Gas ConnectedSewer ConnectedWater Connected
Water Source 
Public
Interior Features
Appliances 
Stainless Steel Appliance(s)DishwasherIce MakerMicrowaveFree-Standing Electric RangeRefrigeratorWine Refrigerator
Basement 
Bath/Stubbed
Cooling 
Central Air
Fireplace 
Yes
Fireplace Features 
Family RoomMasonryWood Burning
Fireplaces 
1
Flooring 
Tile
Heating 
Forced AirNatural Gas
Laundry Features 
Multiple Locations
Main Level Bedrooms 
3
Bedroom 2 
Dimensions - 12x11Level - Main
Bedroom 3 
Dimensions - 12x11Level - Main
Bedroom 4 
Dimensions - 12x11Level - Lower
Dining Room 
Dimensions - 16x12Level - MainDescription - Spacious Dining, Chandelier,Custom MW
Family Room 
Dimensions - 20x16Level - MainDescription - Cozy FR with WB Fireplace and access to backyard
Kitchen 
Dimensions - 18x12Level - MainDescription - White Shaker Cabinets, Quartz CT, custom back splash
Living Room 
Dimensions - 20x12Level - Main
Primary Bedroom 
Dimensions - 22x18Level - MainDescription - Spacious primary BR with en suite Bath and W/I closet with Laundry hookup
Recreation Room 
Dimensions - 26x20Level - Lower
Save
Ask
Tour
Hide
Share
Exterior Features
Construction Details 
CedarSteel Siding
Exterior 
Fire PitPrivate EntrancePrivate YardRain Gutters
Fencing 
Back YardFullGateVinyl
Lot Features 
Back YardFront YardLevel
Community Features
MLS Area 
348 - Marquette
School District 
Rockwood R-VI
Township 
Ballwin
Financing Terms Available 
CashConventionalFHAVA Loan
Schools
School District
Rockwood R-VI
Elementary School
Westridge Elem.
Middle School
Crestview Middle
High School
Marquette Sr. High
Listing courtesy of Fathom Realty-St. Louis


Based on information submitted to the MLS GRID as of 2026-09-22 01:33 PM UTC. All data is obtained from various sources and may not have been verified by broker or MLS GRID. Supplied Open House Information is subject to change without notice. All information should be independently reviewed and verified for accuracy. Properties may or may not be listed by the office/agent presenting the information.

Neighborhood & Commute
Source: Walkscore
Save
Ask
Tour
Hide
Share